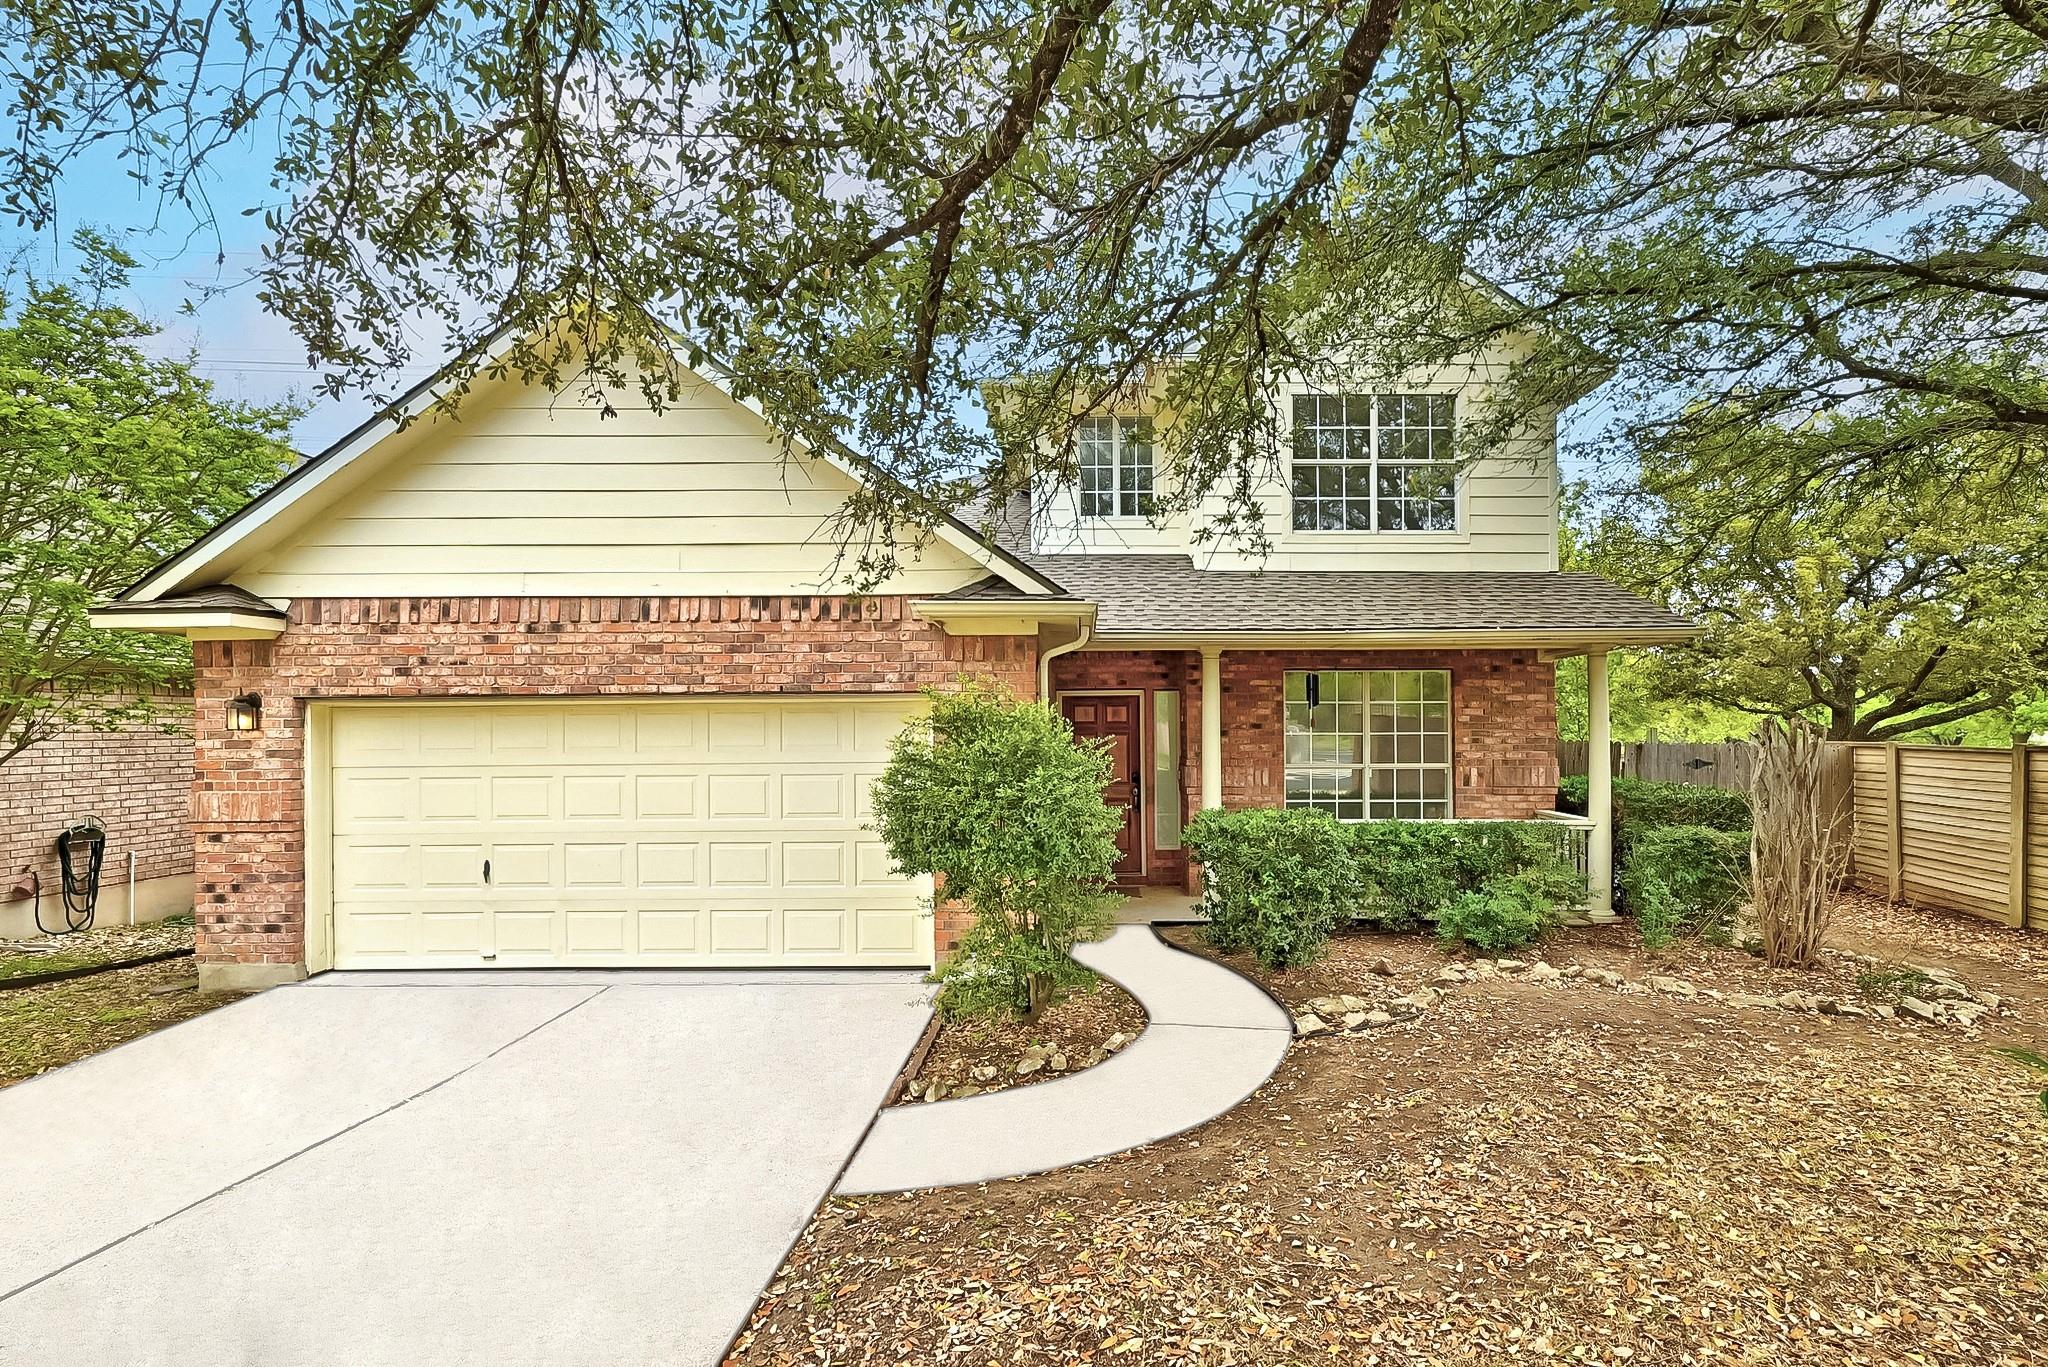
$424,000
4 bd · 3 ba · 2,387 sqft
13401 Lamplight Village Ave, Austin, TX 78727
13401 Lamplight Village Ave, Austin, TX 78727 is a 4-bedroom, 3-bathroom single family residence listed at $424,000 ($178/sqft). 2,387 sqft. Built in 1998. Located in Wells Branch, Austin TX. Priced 19% below the Wells Branch median of $220/sqft. MLS #5601244. Listed by KW-Austin Portfolio Real Estate.
Property Overview
This 4-bedroom home on Lamplight Village Avenue backs directly to a serene greenbelt, delivering privacy and natural beauty in the heart of Wells Branch. The 2,387-square-foot residence features a thoughtfully designed layout with an open-concept main level that seamlessly connects living, kitchen, and dining areas—ideal for both daily living and entertaining. Upstairs, a generous bonus room offers versatile space for a media room, home office, or playroom, adapting to your family's evolving needs.
Recent updates enhance the home's appeal, including fresh interior paint, a new sliding glass door, and a newly constructed back deck that extends living into the backyard. The property sits on nearly a quarter-acre lot in an established, family-friendly neighborhood known for its extensive trail system and community amenities. Located minutes from North Austin's tech employers, shopping, and dining options, this Wells Branch residence balances suburban tranquility with convenient urban access, all priced at $178 per square foot—16% below the area median.
Vox Real Estate Insight
The greenbelt backdrop and recent updates position this property as an exceptional value in Wells Branch, a neighborhood that continues to attract families seeking both affordability and access to North Austin's growing employment corridors. At Vox Residential, we've seen strong buyer interest in homes with this combination of outdoor appeal and flexible living space, especially at this price point below market per-square-foot comparables.
Agent Description
Backs to Greenbelt | Versatile Layout in North Austin Tucked in a quiet, established neighborhood, this 4-bedroom, 2.5-bath home offers a thoughtfully designed floorplan with both flexible living spaces and recent updates—all just minutes from North Austin’s top conveniences. The main level features an open-concept layout with a spacious living area that flows into the kitchen and dining spaces, perfect for everyday comfort or hosting gatherings. Upstairs, a generous bonus living area provides endless versatility—ideal for a media room, game space, home office, or playroom. Recent updates include fresh interior paint, a new sliding glass door, and a newly constructed back deck, seamlessly blending indoor comfort with outdoor living. The backyard backs to a peaceful greenbelt, offering privacy and a tranquil natural view with no rear neighbors. Located close to parks, shopping, dining, and major commuter routes, this home delivers the perfect mix of suburban calm and urban access. With its flexible layout, updated finishes, and private outdoor space, this move-in-ready home is a standout opportunity in North Austin.
Neighborhood: Wells Branch
This property is located in Wells Branch, Austin, TX. The area is known for Extensive Trail System, Community Pools, Affordable Living, Near Tech Employers, Family-Friendly.
At $178/sqft, this listing is priced 19% below the Wells Branch median of $220/sqft.
Property Details
| Property Type | Single Family Residence |
| Year Built | 1998 |
| Bedrooms | 4 |
| Bathrooms | 3 |
| Living Area | 2,387 sqft |
| Lot Size | 9,322 sqft |
| Price / Sqft | $178 |
| Stories | Two |
| Condition | Resale |
| Subdivision | Scofield Farms Ph 08 Sec 03 |
| County | Travis |
| MLS Area | N |
| Listed | Mar 3, 2026 |
| MLS # | 5601244 |
| Listed By | KW-Austin Portfolio Real Estate |
Interior
| Flooring | Carpet, Tile, Vinyl |
| Appliances | Gas Cooktop, Dishwasher, Microwave, Free-Standing Range |
| Interior Features | Interior Steps, Multiple Dining Areas, Multiple Living Areas, Primary Bedroom on Main, Walk-In Closet(s) |
| Fireplaces | 1 (Living Room) |
| Laundry | Main Level |
| Main-Level Bedrooms | 1 |
Systems & Utilities
| Cooling | Central Air |
| Heating | Central |
| Utilities | Electricity Available, Natural Gas Available |
| Water Source | Public |
| Sewer | Public Sewer |
| Energy Efficient | Solar Panel |
Exterior & Lot
| Construction | Masonry – All Sides |
| Roof | Composition |
| Foundation | Slab |
| Exterior Features | Rain Gutters, Private Yard |
| Patio & Porch | Deck |
| Fencing | Wood |
| Lot Features | Sprinkler - Automatic, Sprinklers In Front, Trees-Medium (20 Ft - 40 Ft) |
| Faces | East |
Parking
| Parking Spaces | 4 |
| Garage Spaces | 2 |
| Parking Features | Attached |
Community & HOA
| HOA | Yes |
| HOA Name | Scofield Ridge |
| HOA Fee | $50 / Monthly |
| Fee Includes | Common Area Maintenance |
| Security | Smoke Detector(s) |
Assigned Schools
| Elementary | Northwest |
| Middle | Westview |
| High | John B Connally |
| District | Pflugerville ISD |
Taxes & Legal
| Tax Year | 2024 |
| Annual Tax | $5,689 |
| Assessed Value | $533,401 |
| Parcel # | 02661811010000 |
| Legal Description | LOT 20 BLK E SCOFIELD FARMS PHS 8 SEC 3 |
| FEMA Flood Plain | No |
| In ETJ | No |
| Disclosures | Seller Disclosure |
| Listing Conditions | Standard |
Listing data last updated:
Frequently Asked Questions
What is the listing price of 13401 Lamplight Village Ave, Austin, TX 78727?
This property is listed at $424,000, which is $178 per square foot. That is 19% below the Wells Branch area median of $220/sqft.
How many bedrooms and bathrooms does 13401 Lamplight Village Ave, Austin, TX 78727 have?
This home has 4 bedrooms and 3 bathrooms, with 2,387 square feet of living space.
When was 13401 Lamplight Village Ave, Austin, TX 78727 built?
This property was built in 1998, making it 28 years old.
What neighborhood is 13401 Lamplight Village Ave, Austin, TX 78727 in?
This property is in Wells Branch, Austin, TX. The area is known for extensive trail system, community pools, affordable living.
How long has 13401 Lamplight Village Ave, Austin, TX 78727 been on the market?
This listing has been on the market for 162 days.
What type of property is 13401 Lamplight Village Ave, Austin, TX 78727?
This is a Single Family Residence on a 9,321.84 sqft lot.