$595,000
2 bd · 2 ba · 1,507 sqft
103 Rivalto Cir #1, Lakeway, TX 78734
103 Rivalto Cir #1, Lakeway, TX 78734 is a 2-bedroom, 2-bathroom condominium listed at $595,000 ($395/sqft). 1,507 sqft. Built in 2013. Located in Lakeway, Austin TX. Priced 40% above the Lakeway median of $282/sqft. MLS #5604946. Listed by RE/MAX River City.
Property Overview
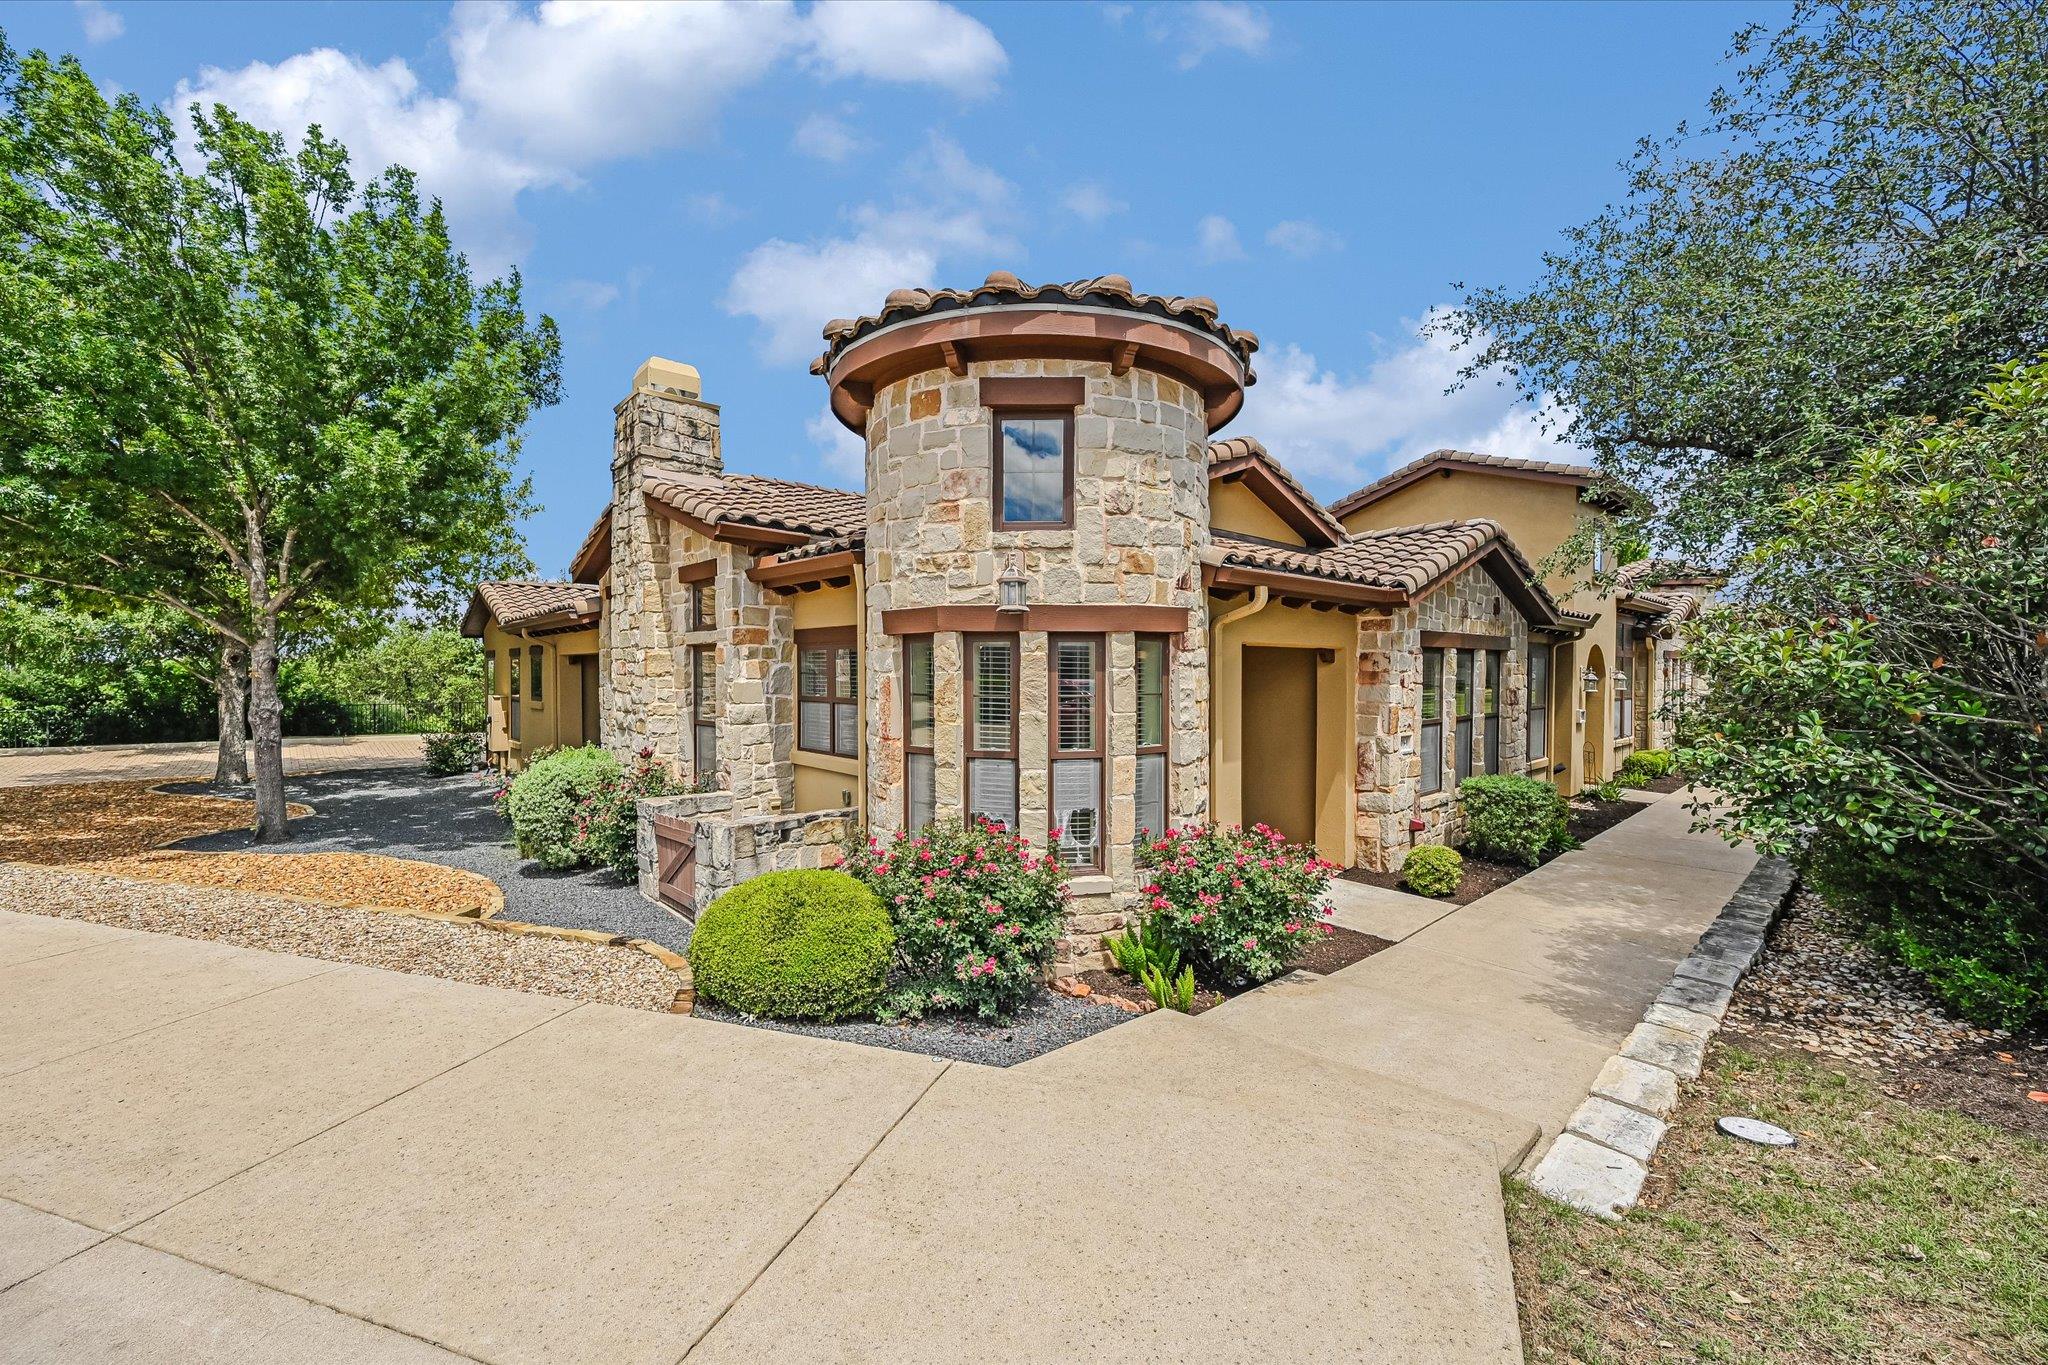
This end-unit townhome at 103 Rivalto Circle in Lakeway commands the most coveted location within Tuscan Village's Triangle, offering privacy and resort-style living steps from Lake Travis. The 2-bedroom, 2-bath residence flows seamlessly with an open floor plan anchored by a gourmet kitchen featuring granite counters, stainless steel gas appliances, and abundant Alderwood cabinetry. High ceilings and crown molding in the primary suite, paired with an oversized bathroom and expansive closet, create a spa-like retreat that maximizes natural light throughout.
Situated in this 55+ community near Austin, TX, the property benefits from direct access to a peaceful private patio garden and minimal exterior maintenance. The two-car garage with finished flooring, combined with generous adjacent guest parking, provides convenience rarely found in Lakeway developments. Hardwood and carpet flooring, wood blinds, and recent upgrades throughout reflect thoughtful ownership, while proximity to the Tuscan Village walking areas with mature trees and landscaped green space connects residents to the neighborhood's resort atmosphere without stepping outside the community gates.
Vox Real Estate Insight
The Tuscan Village Triangle location is genuinely rare in Lakeway's 55+ market, offering that sweet spot between community amenities and personal privacy that buyers seek. At $595,000 ($395 per square foot), this end unit commands a premium justified by its elevated finishes, privacy positioning, and the walkable village design that most Lakeway properties can't replicate—and at only two days on market, Vox Residential sees strong buyer validation for this value proposition.
Agent Description
End Unit Townhome with the best location in the "Tuscan Village Triangle". This prized location in "The Triangle" has an open walking area with grass, trees and benches. Also easy access to the front door and many extra guest parking spaces. Two spacious bedrooms plus an office in the highly desired development of Tuscan Village Lakeway 55+ community. This in an END Unit that offers superb privacy with a private patio for a true peaceful garden feeling. Wonderful open and bright floor plan with a large gourmet kitchen. Granite counters and stainless gas appliances and a generous amount of Alderwood cabinets make this a true chefs dream. This unit has been upgraded including wood and carpet floors and wood blinds throughout the home. There is a beautiful attached two car garage with a painted floor and easy access to several adjacent guest parking spaces. The Main Bedroom has a high ceiling, crown molding and tons of natural light. There is a huge closet, an oversized bathroom and a walk-in shower with a built in shower seat. The office faces the front of the home and offers a rotunda with ample windows for a bright and cheerful space. The private patio off the living room is wonderful for morning coffee or cooking out on the grill. The Tuscan Village amenities rival most resorts and include a heated community pool, hot tub, fitness center, water aerobics, yoga studio, putting green, pickleball court, walking trails, weekly and monthly activities. All this is conveniently located within minutes to the heart of Lakeway and Bee Caves for shopping, dining, golf, tennis, entertainment, medical services and more!
Neighborhood: Lakeway
This property is located in Lakeway, Austin, TX. The area is known for Lake Travis Living, Marina Access, Golf Courses, Waterfront Dining, Resort Lifestyle.
At $395/sqft, this listing is priced 40% above the Lakeway median of $282/sqft.
Property Details
| Property Type | Condominium |
| Year Built | 2013 |
| Bedrooms | 2 |
| Bathrooms | 2 |
| Living Area | 1,507 sqft |
| Lot Size | 3,441 sqft |
| Price / Sqft | $395 |
| Stories | One |
| Condition | Resale |
| Unit Style | 1st Floor Entry, End Unit, Single level Floor Plan |
| Subdivision | Townhomes At Tuscan Village |
| County | Travis |
| MLS Area | LS |
| Listed | May 22, 2026 |
| MLS # | 5604946 |
| Listed By | RE/MAX River City |
Interior
| Flooring | Carpet, Tile, Wood |
| Appliances | Free-Standing Range, Refrigerator, Washer/Dryer |
| Interior Features | Granite Counters, Double Vanity, High Speed Internet, In-Law Floorplan, No Interior Steps, Open Floorplan, Primary Bedroom on Main, Study/Home Office |
| Windows | Double Pane Windows |
| Fireplaces | 1 (Living Room) |
| Laundry | Laundry Closet |
| Main-Level Bedrooms | 2 |
Systems & Utilities
| Cooling | Central Air |
| Heating | Central, Propane |
| Utilities | Electricity Connected, High Speed Internet, Phone Available, Propane, Sewer Connected, Water Connected |
| Water Source | MUD |
| Sewer | MUD |
Exterior & Lot
| Construction | Stone, Stucco |
| Roof | Tile |
| Foundation | Slab |
| Exterior Features | Private Entrance |
| Patio & Porch | Covered, Patio |
| Lot Features | Landscaped, Sprinkler - Automatic, Trees-Medium (20 Ft - 40 Ft) |
| Faces | South |
Parking
| Parking Spaces | 5 |
| Garage Spaces | 2 |
| Parking Features | Attached, Garage, Garage Door Opener, Garage Faces Rear |
Community & HOA
| HOA | Yes |
| HOA Name | Tuscan Village |
| HOA Fee | $661 / Monthly |
| Fee Includes | Cable TV, Common Area Maintenance, Landscaping, Maintenance Grounds, Maintenance Structure, Parking |
| Community Features | Airport/Runway, Common Grounds, Dog Park, Fishing, Fitness Center, Game/Rec Rm, Garage Parking, General Aircraft Airport, Golf, High Speed Internet, Kitchen Facilities, Lake, Library, Lock and Leave, Lounge, Park, Pet Amenities, Picnic Area, Planned Social Activities, Playground, Pool, Putting Green, Storage, Street Lights, Tennis Court(s), Underground Utilities, Trail(s) |
| Security | Security System Owned |
Assigned Schools
| Elementary | Lakeway |
| Middle | Hudson Bend |
| High | Lake Travis |
| District | Lake Travis ISD |
Taxes & Legal
| Tax Year | 2025 |
| Annual Tax | $2,173 |
| Assessed Value | $428,549 |
| Parcel # | 01337310570000 |
| Legal Description | UNT F1 BLD 16 TOWNHOMES AT TUSCAN VILLAGE AMENDED THE PLUS 1.5873 % INT IN COM AREA |
| FEMA Flood Plain | No |
| In ETJ | No |
| Disclosures | Water District |
| Listing Conditions | Standard |
Listing data last updated:
Frequently Asked Questions
What is the listing price of 103 Rivalto Cir #1, Lakeway, TX 78734?
This property is listed at $595,000, which is $395 per square foot. That is 40% above the Lakeway area median of $282/sqft.
How many bedrooms and bathrooms does 103 Rivalto Cir #1, Lakeway, TX 78734 have?
This home has 2 bedrooms and 2 bathrooms, with 1,507 square feet of living space.
When was 103 Rivalto Cir #1, Lakeway, TX 78734 built?
This property was built in 2013, making it 13 years old.
What neighborhood is 103 Rivalto Cir #1, Lakeway, TX 78734 in?
This property is in Lakeway, Austin, TX. The area is known for lake travis living, marina access, golf courses.
How long has 103 Rivalto Cir #1, Lakeway, TX 78734 been on the market?
This listing has been on the market for 82 days.
What type of property is 103 Rivalto Cir #1, Lakeway, TX 78734?
This is a Condominium on a 3,441.24 sqft lot.