$356,558
3 bd · 2 ba · 1,597 sqft
9608 Oxbow Strap Dr, Austin, TX 78724
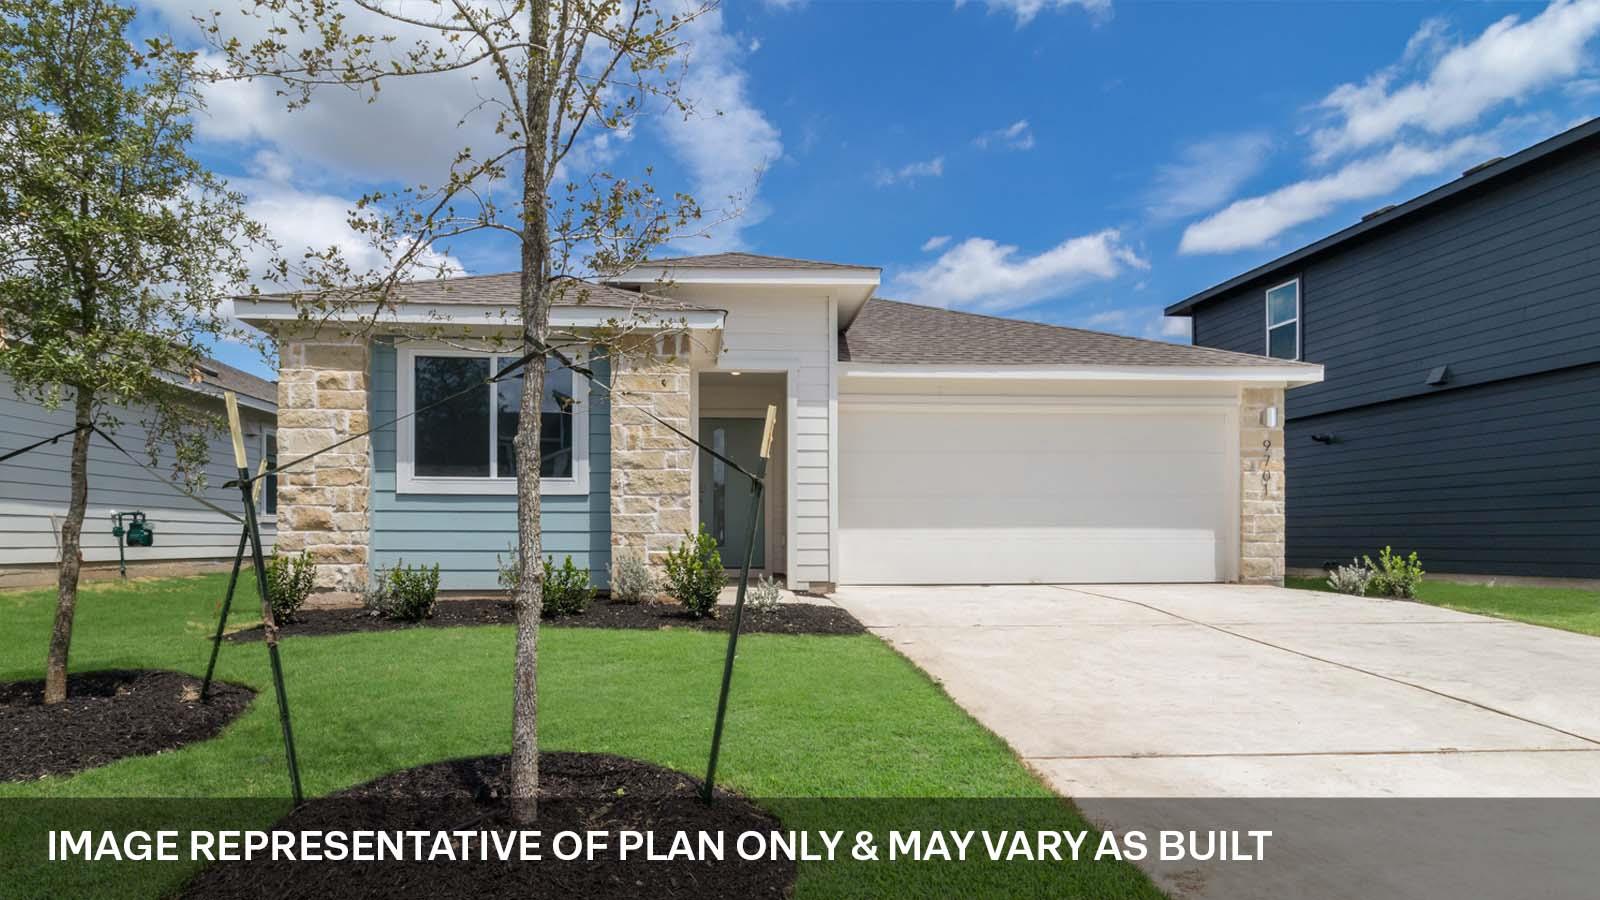
9608 Oxbow Strap Dr, Austin, TX 78724 is a 3-bedroom, 2-bathroom single family residence listed at $356,558 ($223/sqft). 1,597 sqft. Built in 2026. MLS #5630123. Listed by D.R. Horton, AMERICA'S Builder.
Property Overview
This brand-new three-bedroom, two-bath residence at 9608 Oxbow Strap Drive in Austin, TX showcases smart design and modern convenience in the Prairie Lakes community. The Caden floorplan spans 1,597 square feet with an open-concept layout that floods the living areas with natural light through expansive windows. A generously appointed kitchen features abundant cabinetry and overlooks both the dining space and living room, creating an ideal setup for family gatherings and entertaining.
The thoughtful floor plan positions the primary suite off the living room for enhanced privacy, complete with a walk-in shower and oversized closet. Two secondary bedrooms and an additional full bathroom accommodate growing families or guests. The indoor living experience extends seamlessly to a covered patio overlooking the private backyard, while the professionally designed landscaping and full irrigation system ensure curb appeal with minimal maintenance concerns.
This new construction home arrives equipped with America's SmartHome package, including a Qolsys IQ Panel, video doorbell, and Alarm.com integration for modern security and convenience. Priced at $223 per square foot, the property positions competitively for the Austin market and offers immediate occupancy for buyers seeking a fresh start in an established neighborhood.
Vox Real Estate Insight
The Prairie Lakes community in Buda delivers exceptional value for Austin-area buyers, and this new D.R. Horton construction represents the type of entry-level opportunity our team sees move quickly at this price point. Vox Real Estate recognizes that the combination of new construction warranties, integrated smart home technology, and landscape packages included in the price makes this an unusually complete offering for buyers ready to close promptly.
Agent Description
Move in ready! The Caden is one of our one-story floorplans featured in our Prairie Lakes community in Buda, TX. This home offers 1,595 sq. ft. 3 bedroom, 2 bath home perfect for any family. Entering the home you pass both the secondary bedrooms and bathroom. Stepping into the heart of the home, you are greeted with natural light from the large windows in the living room. A spacious kitchen with an abundance of storage overlooks the dining area and large living room, making the home perfect for entertaining. The main bedroom, bedroom 1, is located off the living room providing privacy. The primary bedroom ensuite includes a walk-in-shower and an oversized closet. The living space continues outside to the private backyard with a large covered patio. This home comes included with a professionally designed landscape package and a full irrigation system as well as our America's Smart Home® package that offers devices such as the Qolsys IQ Panel, Video Doorbell, Alarm.com app, Honeywell Thermostat, Deako Smart Light Switch, Kwikset Smart lock, and more. Images are representative of plan and may vary as built. Contact us today and find your home at Prairie Lakes.
Property Details
| Property Type | Single Family Residence |
| Year Built | 2026 |
| Bedrooms | 3 |
| Bathrooms | 2 |
| Living Area | 1,597 sqft |
| Lot Size | 6,534 sqft |
| Price / Sqft | $223 |
| Stories | One |
| Condition | New Construction |
| Subdivision | TRAILS AT WILDHORSE |
| County | Travis |
| MLS Area | MA |
| Listed | Jun 17, 2026 |
| MLS # | 5630123 |
| Listed By | D.R. Horton, AMERICA'S Builder |
Interior
| Flooring | Vinyl |
| Appliances | Dishwasher, Disposal, Microwave, Range, Vented Exhaust Fan, Washer/Dryer |
| Interior Features | Ceiling-High, Quartz Counters, Double Vanity, Kitchen Island, Open Floorplan, Pantry, Primary Bedroom on Main, Recessed Lighting, Smart Home, Walk-In Closet(s) |
| Windows | Double Pane Windows |
| Laundry | Laundry Room, Lower Level |
| Main-Level Bedrooms | 3 |
| Accessibility | Smart Technology |
Systems & Utilities
| Cooling | Central Air |
| Heating | Central, Natural Gas |
| Utilities | Electricity Available, Natural Gas Available, Underground Utilities, Water Available |
| Water Source | Public |
| Sewer | Public Sewer |
Exterior & Lot
| Construction | Stone |
| Roof | Composition, Shingle |
| Foundation | Slab |
| Exterior Features | Private Yard |
| Patio & Porch | Covered, Front Porch, Patio |
| Fencing | Back Yard |
| Lot Features | Landscaped, Sprinkler - Automatic, Sprinklers In Rear, Sprinklers In Front, Sprinkler - Rain Sensor, Sprinklers On Side, Trees-Small (Under 20 Ft) |
| View | Neighborhood |
| Faces | Southwest |
Parking
| Parking Spaces | 2 |
| Garage Spaces | 2 |
| Parking Features | Attached, Garage |
Community & HOA
| HOA | Yes |
| HOA Name | TRAILS AT WILDHORSE |
| HOA Fee | $198 / Quarterly |
| Fee Includes | Common Area Maintenance |
| Community Features | Cluster Mailbox, Pool, Trail(s) |
| Security | Smoke Detector(s) |
Assigned Schools
| Elementary | Decker |
| Middle | Decker |
| High | Manor |
| District | Manor ISD |
Taxes & Legal
| Tax Year | 2026 |
| Assessed Value | $0 |
| Parcel # | 9608 Oxbow Strap Drive |
| Legal Description | Section 1, Block A, Lot 16 |
| FEMA Flood Plain | No |
| In ETJ | No |
| Disclosures | Public Improvement District |
| Listing Conditions | Standard |
Listing data last updated:
Frequently Asked Questions
What is the listing price of 9608 Oxbow Strap Dr, Austin, TX 78724?
This property is listed at $356,558, which is $223 per square foot.
How many bedrooms and bathrooms does 9608 Oxbow Strap Dr, Austin, TX 78724 have?
This home has 3 bedrooms and 2 bathrooms, with 1,597 square feet of living space.
When was 9608 Oxbow Strap Dr, Austin, TX 78724 built?
This property was built in 2026, making it 0 years old.
How long has 9608 Oxbow Strap Dr, Austin, TX 78724 been on the market?
This listing has been on the market for 56 days.
What type of property is 9608 Oxbow Strap Dr, Austin, TX 78724?
This is a Single Family Residence on a 6,534 sqft lot.