$369,900
3 bd · 3 ba · 1,776 sqft
7406 Travertine Spring Dr, Austin, TX 78744
7406 Travertine Spring Dr, Austin, TX 78744 is a 3-bedroom, 3-bathroom single family residence listed at $369,900 ($208/sqft). 1,776 sqft. Built in 2021. MLS #5639127. Listed by Compass RE Texas, LLC.
Property Overview
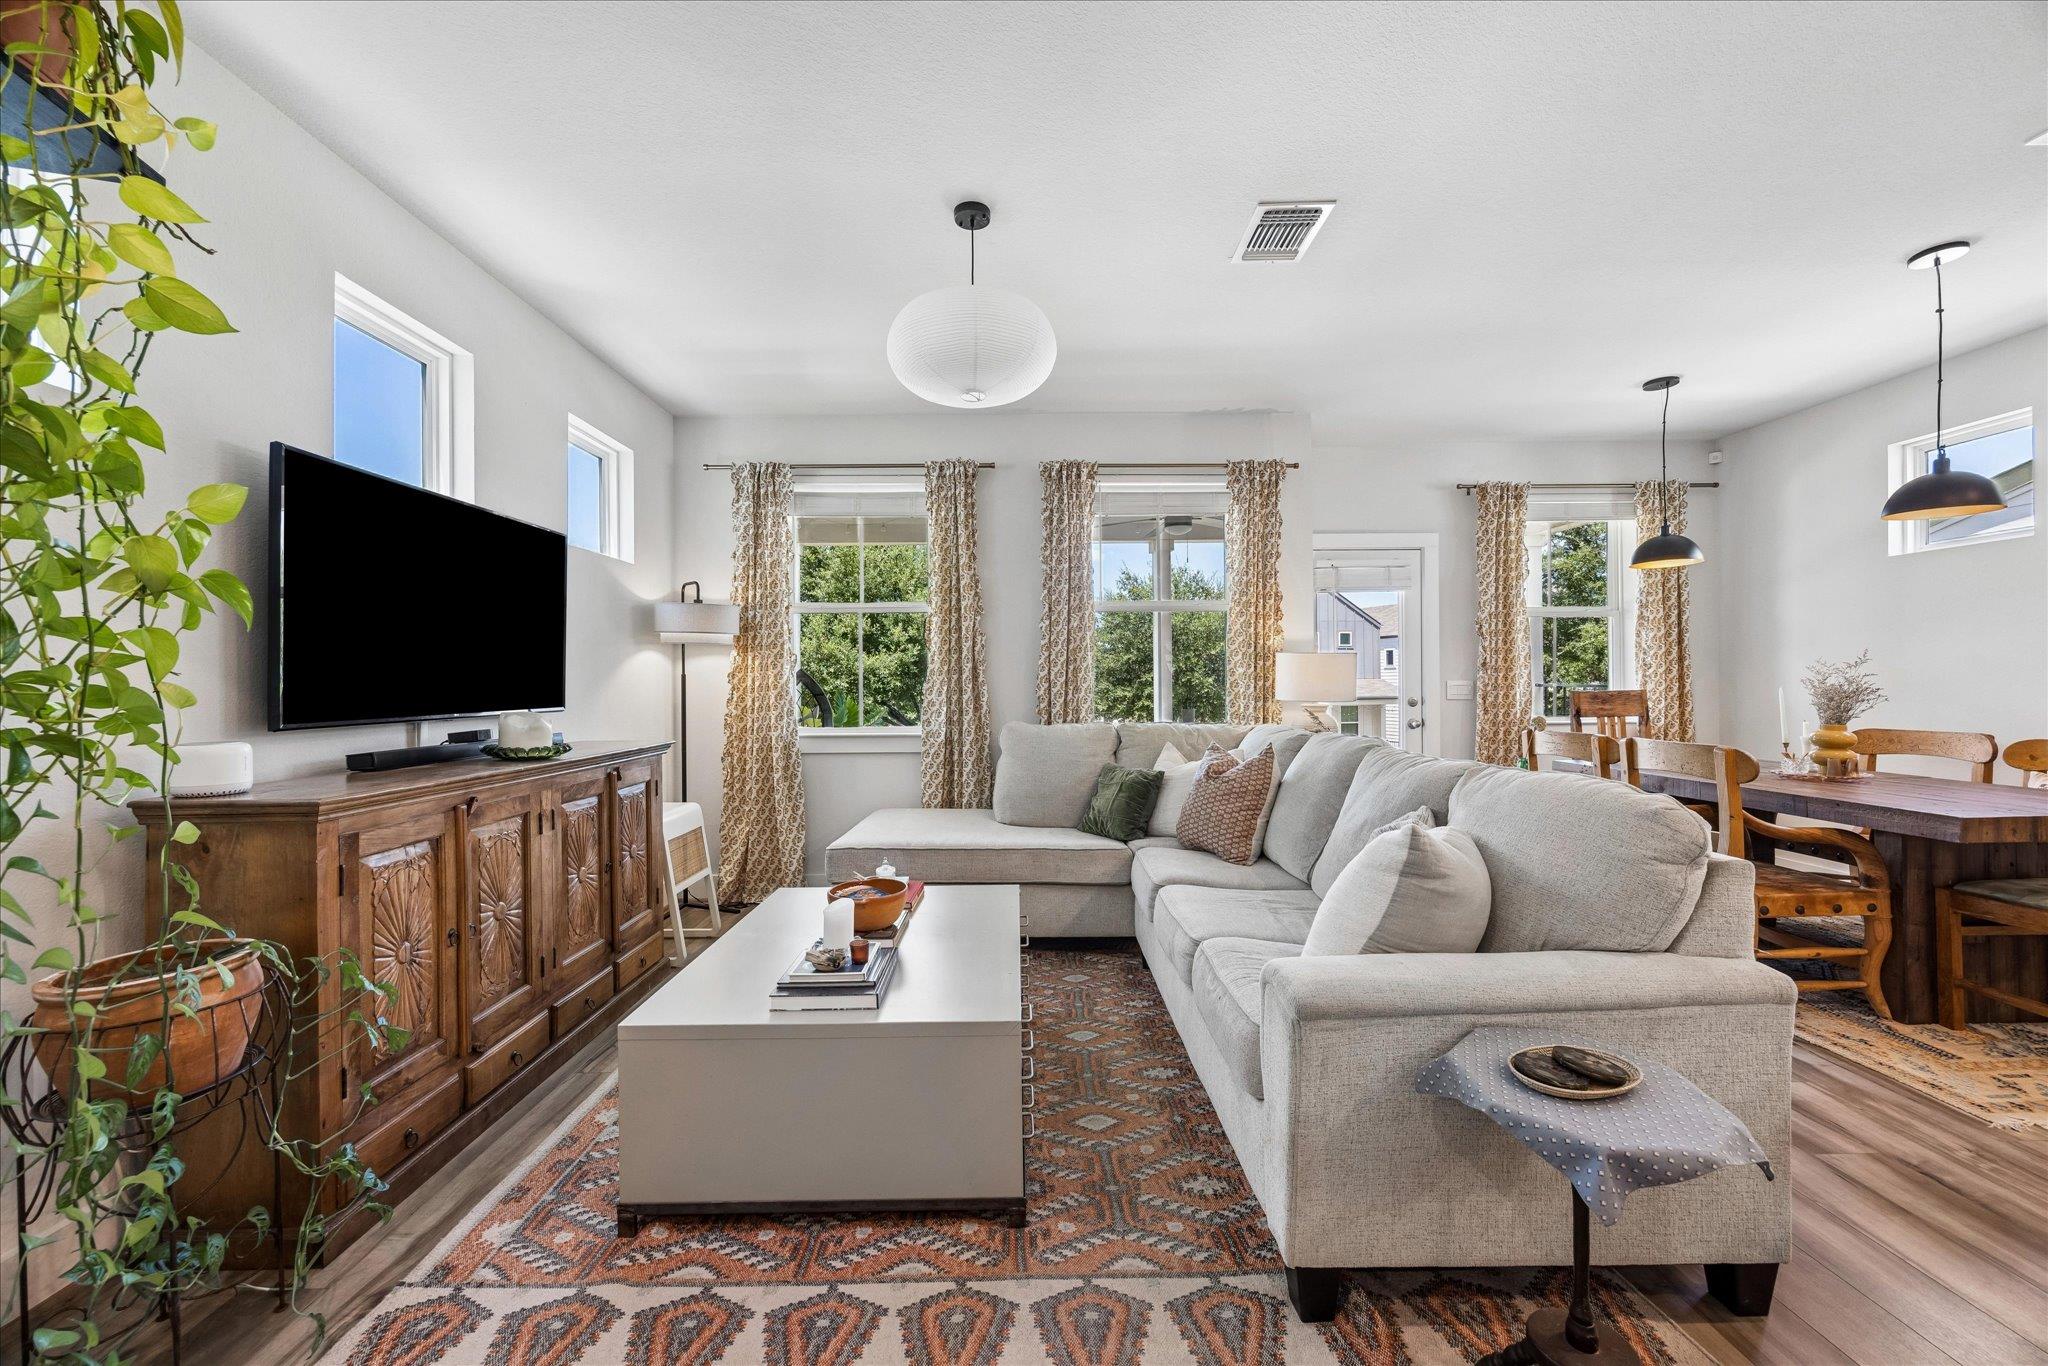
This 2021-built home on Travertine Spring Drive brings together modern construction quality and Easton Park's vibrant community lifestyle. The 1,776 square feet showcase an open-concept main level where the kitchen and living spaces flow seamlessly, anchored by a powder bath for convenience. Three generously proportioned bedrooms upstairs include a primary suite featuring a walk-in closet and dual-sink vanity, while a two-car garage stands ready with EV charger pre-wiring for forward-thinking homeowners.
The spacious back porch extends living outdoors, ideal for both morning routines and evening relaxation. At $208 per square foot, this Austin TX property offers compelling value in one of the city's most amenity-rich neighborhoods. Easton Park residents enjoy immediate access to resort-style pools, fitness facilities, scenic trails, and the neighborhood's celebrated food truck park alongside nearby dining and coffee options. The location positions you minutes from the airport and Downtown Austin, making this residence in East Austin a practical choice for professionals and families seeking established community infrastructure without sacrificing proximity to the city's core.
Vox Real Estate Insight
The Vox Residential team recognizes that homes in Easton Park move quickly due to the neighborhood's exceptional amenities and supply constraints, and this property's two-day market time reflects buyer confidence in the value. The EV charger pre-wiring particularly appeals to Austin's environmentally conscious demographic, giving this home a competitive edge in the rapidly evolving East Austin market.
Agent Description
Situated in the highly sought-after neighborhood of Easton Park, this beautiful home features 3 bedrooms, 2.5 bathrooms, a two-car garage, and a spacious layout perfect for modern living. The main level features an open kitchen and living room and a convenient powder bathroom. Upstairs, you’ll find all three bedrooms, including a generous primary suite with a walk-in closet and double sink vanity. Step outside to enjoy your morning coffee or evening cocktail on the spacious back porch. Additional highlights include a two-car garage that is prewired for an EV charger and plenty of guest parking nearby. Located just minutes from the airport and Downtown, Easton Park is one of Austin's most amenity-rich communities. It features a resort-style pool, well-equipped gym, scenic parks and walking trails, playgrounds, and a vibrant food truck park with restaurants and coffee shops nearby. Amazing location with everything you need right at your doorstep!
Property Details
| Property Type | Single Family Residence |
| Year Built | 2021 |
| Bedrooms | 3 |
| Bathrooms | 3 |
| Living Area | 1,776 sqft |
| Lot Size | 5,319 sqft |
| Price / Sqft | $208 |
| Stories | Two |
| Condition | Resale |
| Subdivision | Easton Park |
| County | Travis |
| MLS Area | SC |
| Listed | Jul 30, 2026 |
| MLS # | 5639127 |
| Listed By | Compass RE Texas, LLC |
Interior
| Flooring | Carpet, Tile, Vinyl |
| Appliances | Dishwasher, Disposal, Exhaust Fan, Microwave, Oven, Free-Standing Gas Range, Stainless Steel Appliance(s), Water Heater, Tankless Water Heater |
| Interior Features | Ceiling Fan(s), Tray Ceiling(s), Quartz Counters, Double Vanity, Eat-in Kitchen, Interior Steps, Kitchen Island, Open Floorplan, Pantry, Recessed Lighting, Smart Thermostat, Walk-In Closet(s) |
| Windows | Blinds, Drapes, Screens, Window Treatments |
| Laundry | Laundry Room, Upper Level |
Systems & Utilities
| Cooling | Ceiling Fan(s), Central Air |
| Heating | Central, Hot Water, Natural Gas |
| Utilities | Electricity Connected, Natural Gas Connected, Sewer Connected, Water Connected |
| Water Source | Public |
| Sewer | Public Sewer |
| Energy Efficient | Appliances, Construction, Insulation |
Exterior & Lot
| Construction | HardiPlank Type |
| Roof | Composition, Shingle |
| Foundation | Slab |
| Exterior Features | Exterior Steps |
| Patio & Porch | Covered, Patio, Rear Porch |
| Fencing | Back Yard, Wrought Iron |
| Lot Features | Back Yard, Few Trees, Front Yard, Gentle Sloping, Interior Lot, Landscaped, Sprinkler - Automatic, Sprinklers In Rear, Sprinklers In Front |
| Faces | South |
Parking
| Parking Spaces | 4 |
| Garage Spaces | 2 |
| Parking Features | Driveway, Garage, Garage Door Opener, Garage Faces Front |
Community & HOA
| HOA | Yes |
| HOA Name | Easton Park HOA & Union Park West HOA |
| HOA Fee | $115 / Monthly |
| Fee Includes | Common Area Maintenance |
| Community Features | BBQ Pit/Grill, Clubhouse, Common Grounds, Dog Park, Park, Playground, Pool, Sidewalks, Trail(s) |
| Security | Carbon Monoxide Detector(s), Prewired, Security System, Smoke Detector(s) |
Assigned Schools
| Elementary | Newton Collins |
| Middle | Ojeda |
| High | Del Valle |
| District | Del Valle ISD |
Taxes & Legal
| Tax Year | 2025 |
| Annual Tax | $9,415 |
| Assessed Value | $348,512 |
| Parcel # | 03340808450000 |
| Legal Description | UNT 144 UNION PARK WEST CONDOMINIUMS PLUS 0.3802 % INT IN COM AREA |
| FEMA Flood Plain | No |
| In ETJ | No |
| Disclosures | MUD, Seller Disclosure |
| Listing Conditions | Standard |
Listing data last updated:
Frequently Asked Questions
What is the listing price of 7406 Travertine Spring Dr, Austin, TX 78744?
This property is listed at $369,900, which is $208 per square foot.
How many bedrooms and bathrooms does 7406 Travertine Spring Dr, Austin, TX 78744 have?
This home has 3 bedrooms and 3 bathrooms, with 1,776 square feet of living space.
When was 7406 Travertine Spring Dr, Austin, TX 78744 built?
This property was built in 2021, making it 5 years old.
How long has 7406 Travertine Spring Dr, Austin, TX 78744 been on the market?
This listing has been on the market for 13 days.
What type of property is 7406 Travertine Spring Dr, Austin, TX 78744?
This is a Single Family Residence on a 5,318.68 sqft lot.