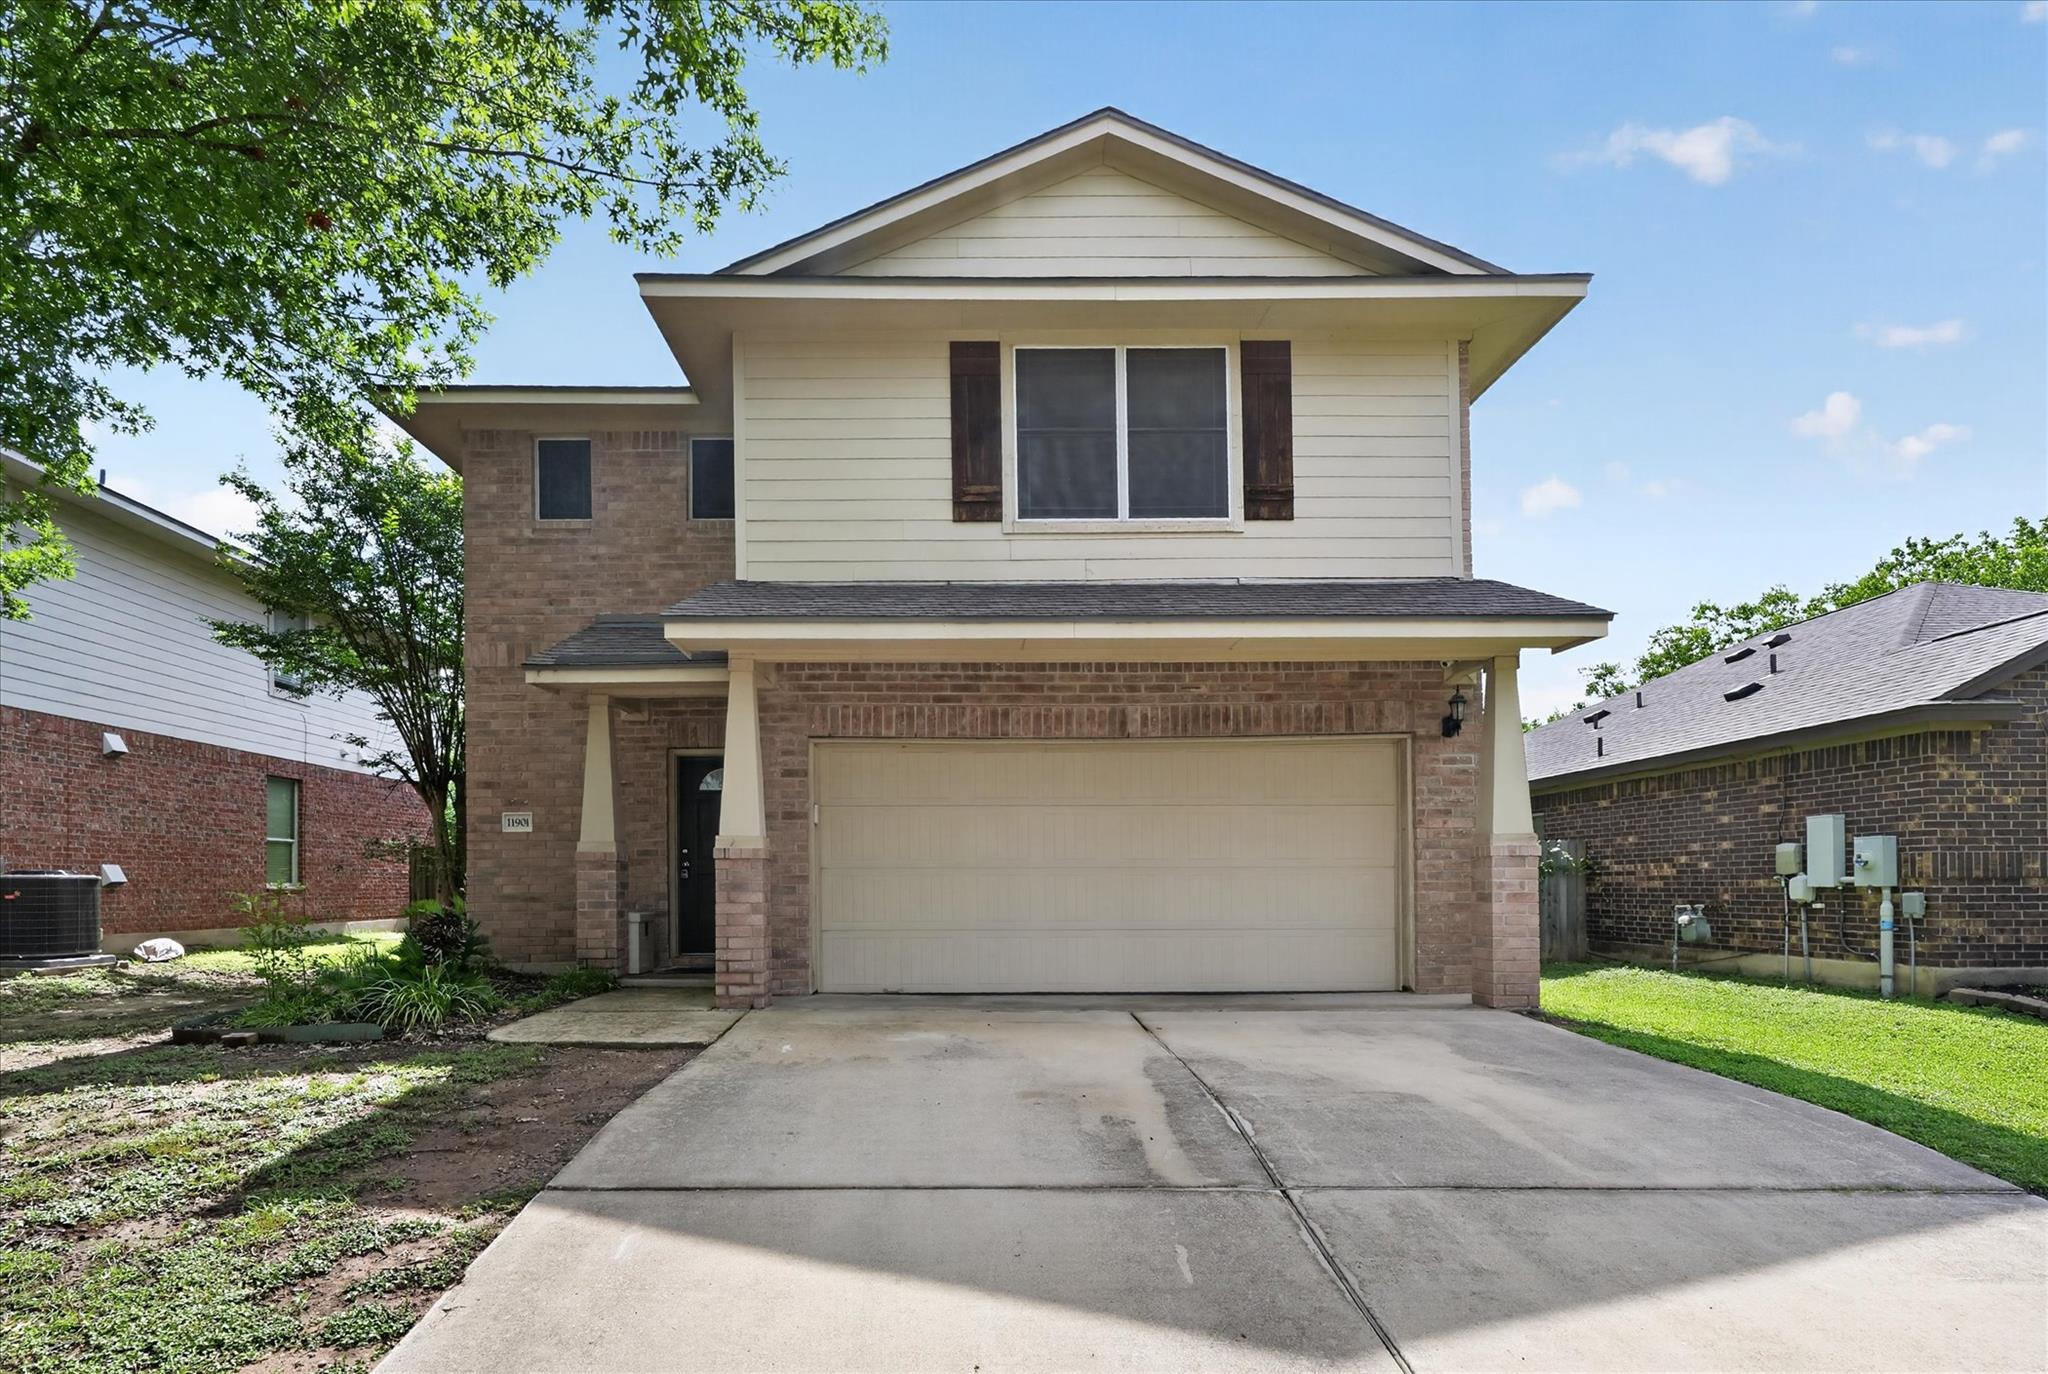
$459,900
5 bd · 3 ba · 2,569 sqft
11901 Buzz Schneider Ln, Austin, TX 78748
11901 Buzz Schneider Ln, Austin, TX 78748 is a 5-bedroom, 3-bathroom single family residence listed at $459,900 ($179/sqft). 2,569 sqft. Built in 2007. MLS #5652889. Listed by JPAR Austin.
Property Overview
This spacious 5-bedroom, 3-bath home on Buzz Schneider Lane offers an intelligent floor plan that works equally well for growing families or those seeking guest quarters. The 2,569-square-foot layout features a dedicated downstairs bedroom and bath, perfect for visiting relatives or extended family arrangements, while the primary suite and three additional bedrooms occupy the upper level. The gourmet kitchen showcases granite countertops and tile flooring that flows throughout the home, anchoring a formal dining room and expansive family room with fireplace ideal for gathering. Every bedroom includes walk-in closets, and the primary bath offers both a soaking garden tub and separate shower with upgraded fixtures.
The home's thoughtful design extends to outdoor living with a generous covered patio perfect for South Austin's temperate climate. Located near vibrant restaurants and retail along Buzz Schneider Lane, this Austin, TX residence positions residents minutes from the neighborhood's eclectic dining and shopping scene. Built in 2007 on a nearly 5,800-square-foot lot, the home balances privacy with convenient access to the city's bustling south corridor. At $179 per square foot, this property presents strong value for the space and finishes offered.
Vox Real Estate Insight
The in-law suite configuration on Buzz Schneider Lane is increasingly appealing to Austin buyers seeking flexible living arrangements, and this home's separate downstairs quarters open multiple lifestyle possibilities from multi-generational living to rental income potential. The Vox Residential team sees strong fundamentals here—solid construction from 2007, upgraded finishes throughout, and proximity to South Austin's restaurant and retail district make this a practical choice for buyers prioritizing both function and location.
Agent Description
Spacious 5 bedroom 3 full bathroom home, features a gourmet kitchen with Granite countertops, tile floors, formal dining room, large family room with fire place. The master bedroom has garden tub with separate shower and all rooms have walk-in closets. In-law style floor plan with one bedroom and full bathroom downstairs. Primary bedroom and 3 additional full bathrooms upstairs. All bathrooms have tile floors and upgraded fixtures. Hard flooring throughout. Enjoy large covered back patio for relaxing outdoor entertaining. Convenient location very close to lots of South Austin restaurants and businesses.
Property Details
| Property Type | Single Family Residence |
| Year Built | 2007 |
| Bedrooms | 5 |
| Bathrooms | 3 |
| Living Area | 2,569 sqft |
| Lot Size | 5,793 sqft |
| Price / Sqft | $179 |
| Stories | Two |
| Condition | Resale |
| Subdivision | Rancho Alto Ph 01 |
| County | Travis |
| MLS Area | SWE |
| Listed | Jun 10, 2026 |
| MLS # | 5652889 |
| Listed By | JPAR Austin |
Interior
| Flooring | Laminate, No Carpet, Tile |
| Appliances | Dishwasher, Disposal, Dryer, Microwave, Free-Standing Gas Range, RNGHD, Free-Standing Refrigerator, Washer, Water Heater |
| Interior Features | Interior Steps |
| Windows | Blinds, Double Pane Windows |
| Fireplaces | 1 (Family Room) |
| Laundry | Upper Level |
| Main-Level Bedrooms | 1 |
Systems & Utilities
| Cooling | Central Air |
| Heating | Central |
| Utilities | Underground Utilities |
| Water Source | Public |
| Sewer | Public Sewer |
Exterior & Lot
| Construction | Masonry – Partial |
| Roof | Composition |
| Foundation | Slab |
| Exterior Features | Private Yard |
| Patio & Porch | Covered, Patio |
| Fencing | Privacy, Wood |
| Lot Features | Trees-Medium (20 Ft - 40 Ft) |
| Faces | East |
Parking
| Parking Spaces | 2 |
| Garage Spaces | 2 |
| Parking Features | Attached, Door-Single |
Community & HOA
| HOA | Yes |
| HOA Name | Goodwin |
| HOA Fee | $240 / Annually |
Assigned Schools
| Elementary | Menchaca |
| Middle | Paredes |
| High | Akins |
| District | Austin ISD |
Taxes & Legal
| Tax Year | 2025 |
| Annual Tax | $8,970 |
| Assessed Value | $450,671 |
| Parcel # | 04382525050000 |
| Legal Description | Lot 84 Blk E Rancho Alto Phs I |
| FEMA Flood Plain | No |
| In ETJ | No |
| Disclosures | Other Disclosures, Seller Provided Survey Available |
| Listing Conditions | Third Party Approval |
Listing data last updated:
Frequently Asked Questions
What is the listing price of 11901 Buzz Schneider Ln, Austin, TX 78748?
This property is listed at $459,900, which is $179 per square foot.
How many bedrooms and bathrooms does 11901 Buzz Schneider Ln, Austin, TX 78748 have?
This home has 5 bedrooms and 3 bathrooms, with 2,569 square feet of living space.
When was 11901 Buzz Schneider Ln, Austin, TX 78748 built?
This property was built in 2007, making it 19 years old.
How long has 11901 Buzz Schneider Ln, Austin, TX 78748 been on the market?
This listing has been on the market for 63 days.
What type of property is 11901 Buzz Schneider Ln, Austin, TX 78748?
This is a Single Family Residence on a 5,793.48 sqft lot.