$524,500
2 bd · 2 ba · 1,533 sqft
40 N Interstate 35 #6D3, Austin, TX 78701
40 N Interstate 35 #6D3, Austin, TX 78701 is a 2-bedroom, 2-bathroom condominium listed at $524,500 ($342/sqft). 1,533 sqft. Built in 1983. Located in Rainey Street District, Austin TX. Priced 56% below the Rainey Street District median of $785/sqft. MLS #5653121. Listed by Southwest Realty Advisors, LLC.
Property Overview
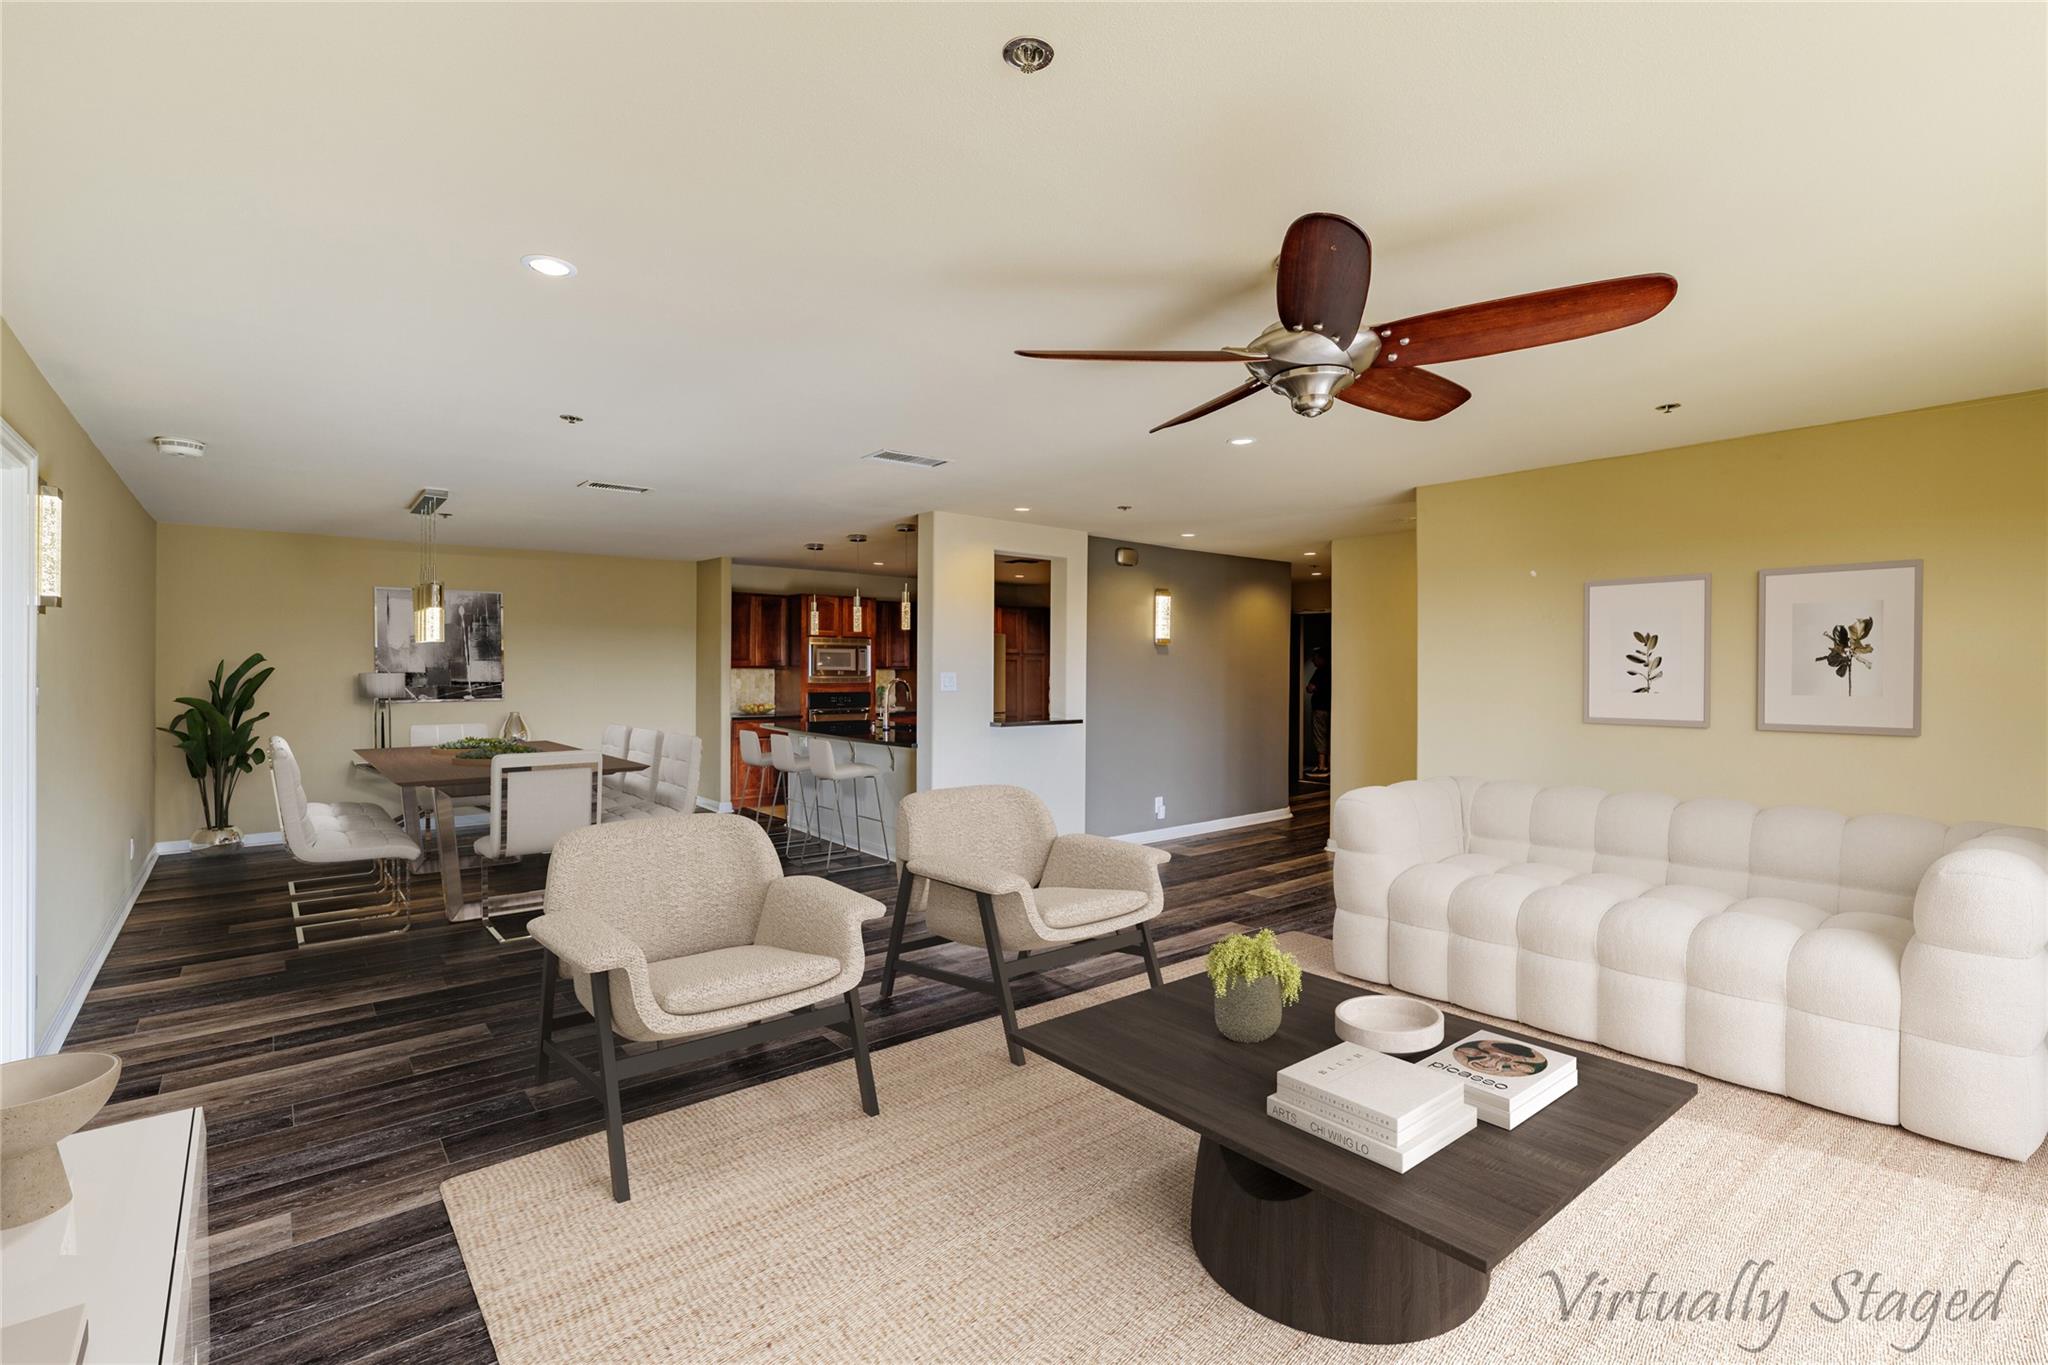
This two-bedroom condo at 40 Interstate 35 commands panoramic skyline and Lady Bird Lake views from its generous balcony, positioning it as a rare downtown opportunity in the heart of Austin's Rainey Street District. The 1,533-square-foot unit features an open floor plan with professional updates throughout, creating an ideal setting for entertaining while maintaining proximity to the neighborhood's legendary bars, live music venues, and waterfront recreation. Price at $342 per square foot—57 percent below area median—this property offers exceptional value in a location where walkability to downtown culture, restaurants, and festivals defines daily living.
The building itself rivals luxury high-rises in amenities, offering residents an indoor-outdoor pool complex with hot tub, fitness center, sauna, steam shower, and recreational spaces including a half basketball court and piano room. Twenty-four-hour security and concierge service provide urban convenience, while dual access gates and guest parking accommodate visiting friends. The immediate proximity to Lady Bird Lake trail access opens possibilities for morning runs, kayaking, or evening strolls with bat-watching opportunities at dusk.
Vox Real Estate Insight
We see this as a smart acquisition for someone valuing Lady Bird Lake lifestyle and downtown walkability over square footage, especially given the significant pricing advantage relative to comparable Rainey Street properties. The extended market time reflects buyer hesitation about the 1983 vintage, but the professional renovation and amenity-rich building make this a genuine alternative to newer construction at a notably lower entry point in Austin TX's most vibrant urban neighborhood.
Agent Description
Beautiful downtown lake-view property, open floor plan, bright and spacious. Professionally renovated two-bedroom condo with two full baths. The generously sized unit is great for entertaining, skyline viewing and enjoying access to downtown culture and night life. Centrally located with easy access to all major highways. Spectacular sunsets right from the balcony, trail access, water sports, bat viewing and immediate access to downtown restaurants, museums, nightlife, festivals, music, entertainment and activities. Rich in amenities such as indoor/outdoor pool with hot tub, 24 hr. security and concierge, weight room, exercise room, dry sauna, steam shower, half basketball/racquetball court, pool/ping-pong room, library space, piano room, meeting room, laundry service pickup, guest parking and lovely spacious grounds. Enter through East or West access gate, call button available to call the front desk, you must sign in at front desk with license plate number. May satisfy requirements for a 1031 Exchange as currently there is a lease in place. Currently leased through April 17, 2027. Must owner occupy, at the end of current lease.
Neighborhood: Rainey Street District
This property is located in Rainey Street District, Austin, TX. The area is known for Historic Bungalow Bars, Lady Bird Lake Access, Luxury High-Rises, Skyline Views, Vibrant Nightlife.
At $342/sqft, this listing is priced 56% below the Rainey Street District median of $785/sqft.
Property Details
| Property Type | Condominium |
| Year Built | 1983 |
| Bedrooms | 2 |
| Bathrooms | 2 |
| Living Area | 1,533 sqft |
| Lot Size | 1,220 sqft |
| Price / Sqft | $342 |
| Stories | One |
| Condition | Updated/Remodeled |
| Unit Style | 1st Floor Entry, High Rise (8-13 Stories), Elevator, Neighbor Above, Neighbor Below |
| Subdivision | Towers Town Lake Condo Amd |
| County | Travis |
| MLS Area | DT |
| Listed | Jan 12, 2026 |
| MLS # | 5653121 |
| Listed By | Southwest Realty Advisors, LLC |
Interior
| Flooring | Tile, Vinyl |
| Appliances | Built-In Oven(s), Dishwasher, Disposal, Electric Cooktop, Exhaust Fan, Microwave, Washer/Dryer Stacked, Electric Water Heater |
| Interior Features | Breakfast Bar, Ceiling Fan(s), In-Law Floorplan, Multiple Dining Areas, Open Floorplan, Primary Bedroom on Main, Recessed Lighting, Stackable W/D Connections, Walk-In Closet(s) |
| Windows | Screens, Tinted Windows, Window Treatments |
| Laundry | In Unit, Laundry Room |
| Main-Level Bedrooms | 2 |
| Accessibility | Customized Wheelchair Accessible, Accessible Doors |
Systems & Utilities
| Cooling | Central Air, Electric |
| Heating | Central, Electric |
| Utilities | Electricity Connected, High Speed Internet, Natural Gas Not Available, Sewer Connected, Water Connected |
| Water Source | Public |
| Sewer | Public Sewer |
Exterior & Lot
| Construction | Stucco |
| Roof | Flat Tile, Mixed |
| Foundation | Slab |
| Exterior Features | Balcony, Boat Ramp |
| Patio & Porch | Covered, Patio |
| Pool | Heated, In Ground, Indoor, Waterfall |
| Fencing | Fenced, Wrought Iron |
| Lot Features | Curbs, Waterfall |
| View | City, Lake, Panoramic, River, Skyline, Water |
| Faces | South |
Parking
| Parking Spaces | 2 |
| Garage Spaces | 2 |
| Parking Features | Covered, Gated, Open, Reserved |
Community & HOA
| HOA | Yes |
| HOA Name | Towers of Town Lake |
| HOA Fee | $1,203 / Monthly |
| Fee Includes | Common Area Maintenance, Landscaping, Security, Sewer, Trash, Water |
| Community Features | Bike Storage/Locker, Business Center, Clubhouse, Cluster Mailbox, Concierge, Conference/Meeting Room, Fitness Center, Game/Rec Rm, Gated, Laundry Service, Trail(s) |
| Security | Building Security, Closed Circuit Camera(s), Fire Alarm, Fire Sprinkler System, Gated with Guard, Key Card Entry, Security Lights, Smoke Detector(s) |
Assigned Schools
| Elementary | Mathews |
| Middle | O Henry |
| High | Austin |
| District | Austin ISD |
Taxes & Legal
| Tax Year | 2025 |
| Annual Tax | $9,500 |
| Assessed Value | $581,651 |
| Parcel # | 02010402160089 |
| Legal Description | UNT 6D3 BLD D TOWERS OF TOWN LAKE CONDOMINIUMS AMENDED PLUS .521% INT IN COMMON AREA |
| FEMA Flood Plain | Yes-500 yr |
| In ETJ | No |
| Disclosures | Owner/Agent, Rental Records Available, Seller Disclosure |
| Listing Conditions | Standard |
Listing data last updated:
Frequently Asked Questions
What is the listing price of 40 N Interstate 35 #6D3, Austin, TX 78701?
This property is listed at $524,500, which is $342 per square foot. That is 56% below the Rainey Street District area median of $785/sqft.
How many bedrooms and bathrooms does 40 N Interstate 35 #6D3, Austin, TX 78701 have?
This home has 2 bedrooms and 2 bathrooms, with 1,533 square feet of living space.
When was 40 N Interstate 35 #6D3, Austin, TX 78701 built?
This property was built in 1983, making it 43 years old.
What neighborhood is 40 N Interstate 35 #6D3, Austin, TX 78701 in?
This property is in Rainey Street District, Austin, TX. The area is known for historic bungalow bars, lady bird lake access, luxury high-rises.
How long has 40 N Interstate 35 #6D3, Austin, TX 78701 been on the market?
This listing has been on the market for 212 days.
What type of property is 40 N Interstate 35 #6D3, Austin, TX 78701?
This is a Condominium on a 1,219.68 sqft lot.