$450,000
4 bd · 3 ba · 2,498 sqft
310 S Lynnwood Trl, Cedar Park, TX 78613
310 S Lynnwood Trl, Cedar Park, TX 78613 is a 4-bedroom, 3-bathroom single family residence listed at $450,000 ($180/sqft). 2,498 sqft. Built in 2002. Located in Cedar Park, Austin TX. Priced 16% below the Cedar Park median of $215/sqft. MLS #5658003. Listed by Compass RE Texas, LLC.
Property Overview
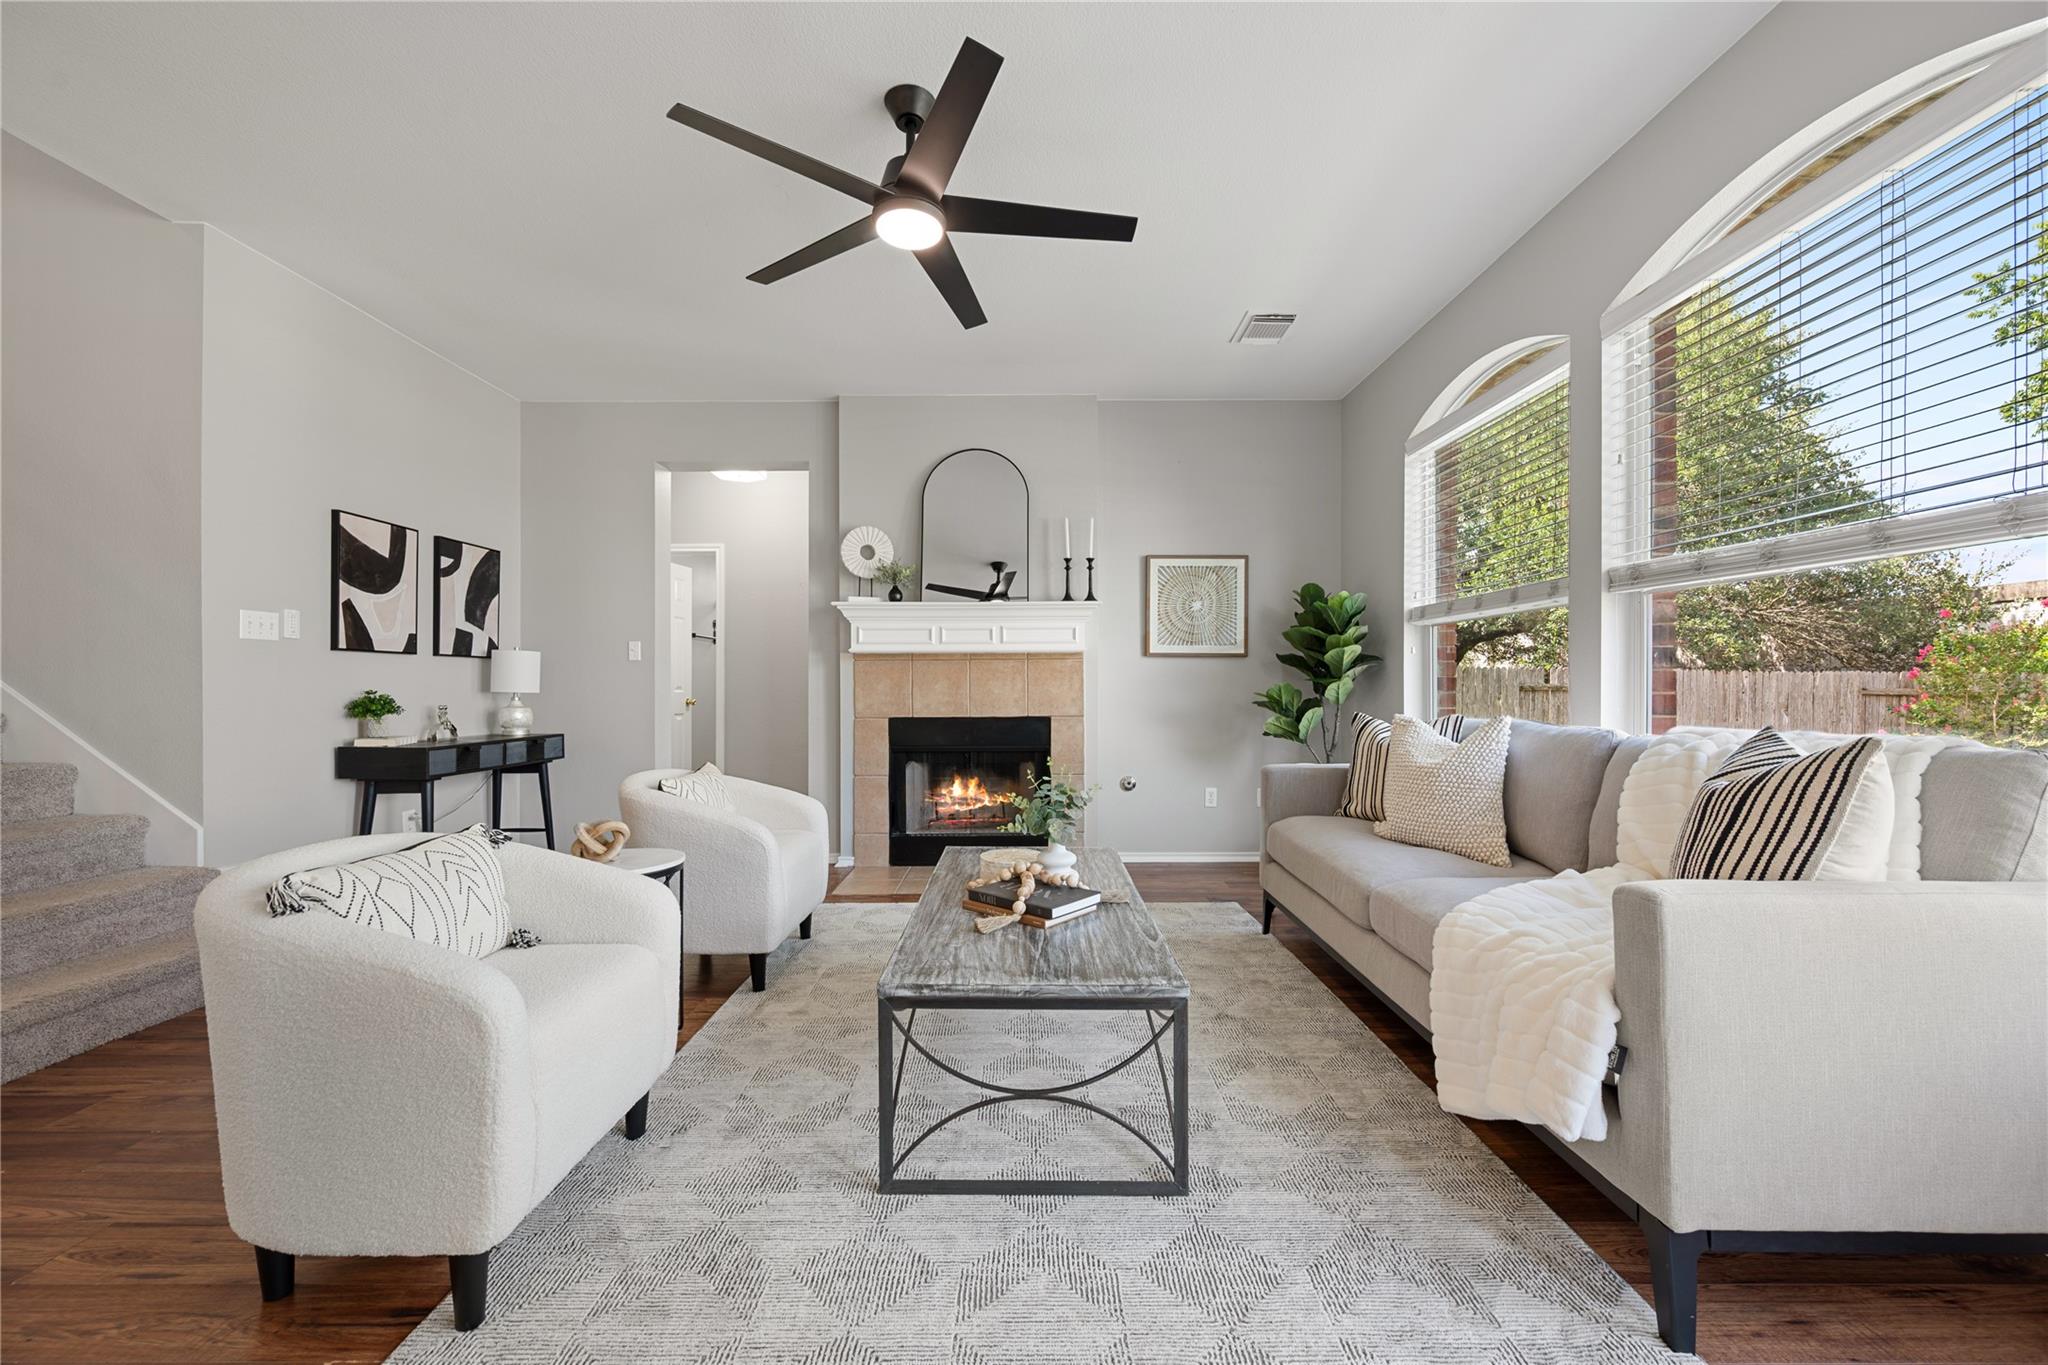
This Cedar Park home on Lynnwood Trail commands attention with its mature, tree-lined lot and thoughtful two-story layout that balances privacy with contemporary living. Set back from the street with established landscaping that frames the residence, 310 Lynnwood offers the kind of natural separation increasingly rare in the area. Freshly painted in 2022, the home radiates move-in readiness throughout its 2,498 square feet. The main level features an open-concept kitchen, dining, and living area bathed in natural light, complemented by a flexible space near the entry perfect for a home office or formal dining. A secondary bedroom and full bath on the first floor add convenient guest accommodations or private retreat space.
Upstairs, the generous bonus room serves as ideal recreation space while the primary suite provides a secluded master retreat. With four bedrooms and three bathrooms anchored by strong Leander ISD schools and proximity to the H-E-B Center and US 183 corridor, this home positions Cedar Park residents for easy Austin access without sacrificing suburban tranquility. Priced at $180 per square foot—notably 16 percent below the neighborhood median—this property reflects genuine value in a community experiencing steady growth and retail development.
Vox Real Estate Insight
This listing has held steady through a longer market cycle, and the value proposition is genuinely compelling for buyers prioritizing established lots and Leander ISD. The Vox Residential team sees strong appeal here for families seeking suburban peace with that mature tree canopy, especially at this price point relative to comparable Cedar Park inventory.
Agent Description
Set on a generous, tree-canopied lot with standout curb appeal, this impressive two-story home offers privacy, functionality, and abundant natural light. Freshly painted in 2022, the interior radiates a bright, move-in-ready energy from the moment you step through the front door. The main level is designed for both flexibility and comfort. A chic flex space off the entry, anchored by a stylish light fixture, serves as an ideal home office or formal dining area. The heart of the home is the open-concept kitchen, dining, and living area, where large windows frame views of the lush greenery and established landscape that define this community. A secondary bedroom and full bath on the main level provide a thoughtful layout for guests or a private retreat on the first floor. Upstairs, the floor plan shifts to recreation and relaxation. A generous bonus room offers the perfect footprint for a secondary living space or game room. Tucked away for privacy, the primary suite is a true retreat, featuring a dedicated seating area that opens onto a private balcony - a peaceful spot for morning coffee. To complete the primary, the ensuite bath offers a dual vanity, a soaking tub, and a separate walk-in shower. The outdoor living space is a standout feature, offering a mix of sun-drenched areas and shaded retreats under the trees. Whether you’re grilling on the covered patio, dining al fresco on the charming stone extension, or tending to the raised garden beds, this backyard is built for enjoyment. Ideally situated in the heart of Cedar Park just off US-183A, this home puts you minutes from the HEB Center and a vibrant array of retail and dining along Whitestone Blvd. With easy access to community amenities and the Brushy Creek Trailhead, outdoor adventure is always nearby. This property offers the space you need and a lifestyle of pure convenience. Welcome home!
Neighborhood: Cedar Park
This property is located in Cedar Park, Austin, TX. The area is known for H-E-B Center, Leander ISD Schools, Growing Retail, US 183 Corridor, Easy Austin Access.
At $180/sqft, this listing is priced 16% below the Cedar Park median of $215/sqft.
Property Details
| Property Type | Single Family Residence |
| Year Built | 2002 |
| Bedrooms | 4 |
| Bathrooms | 3 |
| Living Area | 2,498 sqft |
| Lot Size | 8,019 sqft |
| Price / Sqft | $180 |
| Stories | Two |
| Condition | Resale |
| Unit Style | 1st Floor Entry, Multi-level Floor Plan, No Adjoining Neighbor |
| Subdivision | Forest Oaks |
| County | Williamson |
| MLS Area | CLS |
| Listed | Dec 11, 2025 |
| MLS # | 5658003 |
| Listed By | Compass RE Texas, LLC |
Interior
| Flooring | Carpet, Tile, Vinyl |
| Appliances | Dishwasher, Disposal, Microwave, Free-Standing Gas Range, Water Heater |
| Interior Features | Breakfast Bar, Ceiling Fan(s), Chandelier, Laminate Counters, Quartz Counters, Double Vanity, In-Law Floorplan, Interior Steps, Kitchen Island, Multiple Living Areas, Open Floorplan, Pantry, Soaking Tub, Study/Home Office, Walk-In Closet(s) |
| Windows | Blinds |
| Fireplaces | 1 (Gas Log, Living Room) |
| Laundry | Laundry Room, Upper Level |
| Main-Level Bedrooms | 1 |
Systems & Utilities
| Cooling | Central Air |
| Heating | Central |
| Utilities | Electricity Available, High Speed Internet, Natural Gas Available |
| Water Source | Public |
| Sewer | Public Sewer |
| Energy Efficient | Other/See Remarks |
Exterior & Lot
| Construction | Brick Veneer, HardiPlank Type, Masonry – All Sides |
| Roof | Composition, Shingle |
| Foundation | Slab |
| Exterior Features | Balcony |
| Patio & Porch | Covered, Patio, Porch |
| Fencing | Masonry, Privacy, Wood |
| Lot Features | Back Yard, Curbs, Few Trees, Interior Lot, Landscaped, Level, Trees-Large (Over 40 Ft), Trees-Medium (20 Ft - 40 Ft) |
| View | Neighborhood |
| Faces | Northwest |
Parking
| Parking Spaces | 4 |
| Garage Spaces | 2 |
| Parking Features | Attached, Concrete, Door-Multi, Driveway, Enclosed, Garage, Garage Door Opener, Garage Faces Front, Inside Entrance, Side By Side |
Community & HOA
| HOA | Yes |
| HOA Name | Forest Oaks HOA |
| HOA Fee | $32 / Monthly |
| Fee Includes | Common Area Maintenance |
| Community Features | Clubhouse, Cluster Mailbox, Park, Pool, Trail(s) |
| Security | Security System Leased |
Assigned Schools
| Elementary | Charlotte Cox |
| Middle | Artie L Henry |
| High | Vista Ridge |
| District | Leander ISD |
Taxes & Legal
| Tax Year | 2025 |
| Assessed Value | $554,475 |
| Parcel # | 17W324070E00200008 |
| Legal Description | FOREST OAKS SEC 7, BLOCK E, LOT 20 |
| FEMA Flood Plain | No |
| In ETJ | No |
| Disclosures | Seller Disclosure, Water District |
| Listing Conditions | Standard |
Listing data last updated:
Frequently Asked Questions
What is the listing price of 310 S Lynnwood Trl, Cedar Park, TX 78613?
This property is listed at $450,000, which is $180 per square foot. That is 16% below the Cedar Park area median of $215/sqft.
How many bedrooms and bathrooms does 310 S Lynnwood Trl, Cedar Park, TX 78613 have?
This home has 4 bedrooms and 3 bathrooms, with 2,498 square feet of living space.
When was 310 S Lynnwood Trl, Cedar Park, TX 78613 built?
This property was built in 2002, making it 24 years old.
What neighborhood is 310 S Lynnwood Trl, Cedar Park, TX 78613 in?
This property is in Cedar Park, Austin, TX. The area is known for h-e-b center, leander isd schools, growing retail.
How long has 310 S Lynnwood Trl, Cedar Park, TX 78613 been on the market?
This listing has been on the market for 244 days.
What type of property is 310 S Lynnwood Trl, Cedar Park, TX 78613?
This is a Single Family Residence on a 8,019.4 sqft lot.