$359,900
3 bd · 2 ba · 1,541 sqft
1701 McClannahan Dr, Austin, TX 78748
1701 McClannahan Dr, Austin, TX 78748 is a 3-bedroom, 2-bathroom single family residence listed at $359,900 ($234/sqft). 1,541 sqft. Built in 2008. MLS #5683119. Listed by Team Price Real Estate.
Property Overview
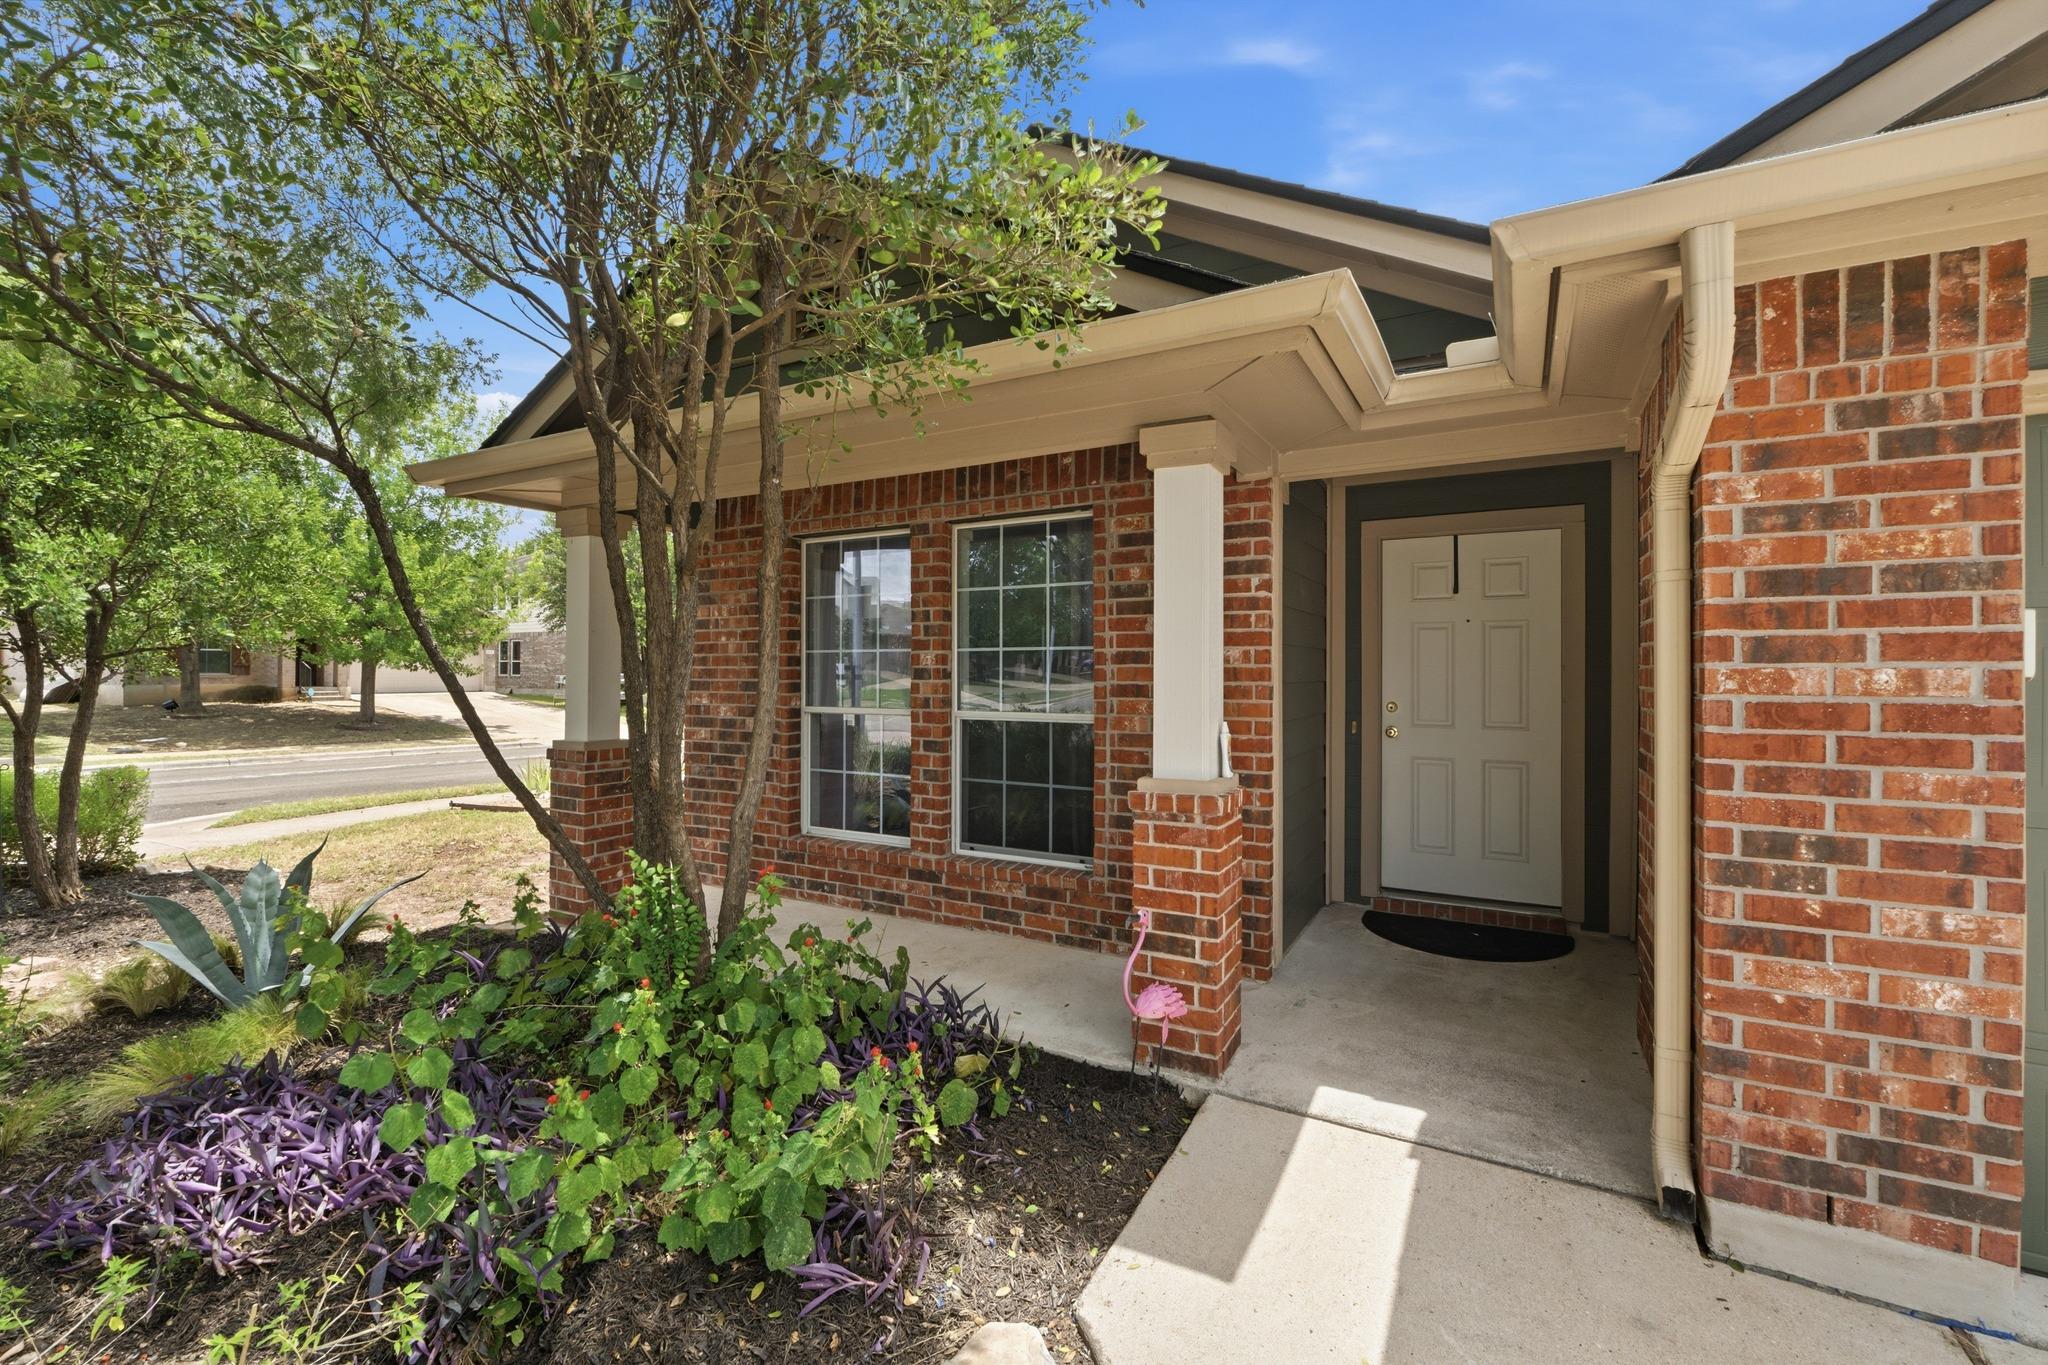
This 1,541 square foot residence at 1701 McClannahan Drive showcases thoughtful design and well-maintained spaces across three bedrooms and two baths. Built in 2008, the home greets visitors with welcoming brick exteriors framed by mature trees and established landscaping. Inside, the kitchen combines functionality with style through tile flooring, ample cabinetry, a walk-in pantry, and stainless steel appliances. A bright study with French doors and warm wood flooring provides flexible space ideal for a home office, while three bedrooms offer comfortable retreats with LVP flooring and ceiling fans throughout.
The primary suite stands out with vaulted ceilings and a spa-like ensuite bath featuring dual vanities, a soaking tub positioned beneath an arched bay window, and a separate glass-enclosed shower. The home's outdoor living spaces deliver genuine appeal with a covered patio and spacious wooden deck, creating an inviting extension for entertaining or quiet retreat. At $359,900 and just 2 days on market, this Austin property sits at an attractive $234 per square foot, offering solid value in a well-established neighborhood while balancing modern conveniences with classic residential charm.
Vox Real Estate Insight
The McClannahan Drive location provides convenient access to South Austin amenities while maintaining a quieter, tree-lined neighborhood feel that buyers in this price range actively seek. At Vox Residential, we're seeing strong buyer interest in homes like this one that offer flexible floor plans with dedicated office space, particularly as hybrid work arrangements continue reshaping Austin's residential preferences.
Agent Description
Discover the perfect blend of comfort, style, and functionality in this charming Austin home. Thoughtfully updated, the seller has recently replaced the roof with architectural shingles and installed a new HVAC system, providing added peace of mind for years to come. From the moment you arrive, the inviting brick exterior, mature shade trees, and vibrant landscaping create exceptional curb appeal. Inside, a bright and functional layout welcomes you with warm wood flooring in the dedicated home office, enclosed by elegant French doors and filled with natural light from expansive windows. The well-appointed kitchen is designed for both everyday living and entertaining, featuring ample cabinetry, a pantry, tile flooring, and a complete appliance package including a dishwasher, microwave, range, and refrigerator. All three bedrooms offer comfortable retreats with luxury vinyl plank flooring and ceiling fans. The ensuite bath provides a relaxing escape with dual vanities, a soaking tub beneath a charming arched bay window, and a separate glass-enclosed shower. Additional conveniences include a dedicated laundry room and an attached garage with extra storage space. Step outside to your own private backyard oasis. A covered patio and expansive wood deck provide the perfect setting for morning coffee, weekend barbecues, or evening gatherings. The fully fenced yard, complete with a lush lawn and mature trees, offers both privacy and plenty of space to enjoy the outdoors. Ideally located in a desirable Austin neighborhood, this home combines thoughtful updates, inviting indoor and outdoor living spaces, and everyday convenience in a location you'll love.
Property Details
| Property Type | Single Family Residence |
| Year Built | 2008 |
| Bedrooms | 3 |
| Bathrooms | 2 |
| Living Area | 1,541 sqft |
| Lot Size | 7,449 sqft |
| Price / Sqft | $234 |
| Stories | One |
| Condition | Resale |
| Subdivision | Rancho Alto Ph 01 |
| County | Travis |
| MLS Area | SWE |
| Listed | Jul 14, 2026 |
| MLS # | 5683119 |
| Listed By | Team Price Real Estate |
Interior
| Flooring | Laminate, Tile |
| Appliances | Dishwasher, Disposal, Dryer, Gas Range, Microwave, Free-Standing Gas Oven, Gas Oven, Range, Refrigerator, Washer |
| Interior Features | Ceiling Fan(s), Double Vanity, Open Floorplan, Pantry, Recessed Lighting, Soaking Tub |
| Windows | Blinds |
| Laundry | Inside |
| Main-Level Bedrooms | 3 |
Systems & Utilities
| Cooling | Ceiling Fan(s), Central Air |
| Heating | Central |
| Utilities | Cable Connected, Electricity Connected, Natural Gas Connected, Sewer Connected, Underground Utilities, Water Connected |
| Water Source | Public |
| Sewer | Public Sewer |
Exterior & Lot
| Construction | Brick, HardiPlank Type |
| Roof | Shingle |
| Foundation | Slab |
| Patio & Porch | Covered, Deck, Porch, Rear Porch |
| Fencing | Fenced, Wood |
| Faces | North |
Parking
| Parking Spaces | 4 |
| Garage Spaces | 2 |
| Parking Features | Attached, Driveway, Garage, Garage Door Opener, Garage Faces Front |
Community & HOA
| HOA | Yes |
| HOA Name | Goodwin |
| HOA Fee | $240 / Annually |
| Fee Includes | Common Area Maintenance |
Assigned Schools
| Elementary | Menchaca |
| Middle | Paredes |
| High | Akins |
| District | Austin ISD |
Taxes & Legal
| Tax Year | 2026 |
| Annual Tax | $7,747 |
| Assessed Value | $399,586 |
| Parcel # | 04402507080000 |
| Legal Description | LOT 13 BLK F RANCHO ALTO PHS I |
| FEMA Flood Plain | No |
| In ETJ | No |
| Disclosures | Seller Disclosure |
| Listing Conditions | Standard |
Listing data last updated:
Frequently Asked Questions
What is the listing price of 1701 McClannahan Dr, Austin, TX 78748?
This property is listed at $359,900, which is $234 per square foot.
How many bedrooms and bathrooms does 1701 McClannahan Dr, Austin, TX 78748 have?
This home has 3 bedrooms and 2 bathrooms, with 1,541 square feet of living space.
When was 1701 McClannahan Dr, Austin, TX 78748 built?
This property was built in 2008, making it 18 years old.
How long has 1701 McClannahan Dr, Austin, TX 78748 been on the market?
This listing has been on the market for 29 days.
What type of property is 1701 McClannahan Dr, Austin, TX 78748?
This is a Single Family Residence on a 7,448.76 sqft lot.