$3,500,000
2 bd · 3 ba · 1,953 sqft
210 Lavaca St #2301, Austin, TX 78701
210 Lavaca St #2301, Austin, TX 78701 is a 2-bedroom, 3-bathroom condominium listed at $3,500,000 ($1792/sqft). 1,953 sqft. Built in 2011. Located in Downtown Austin, Austin TX. Priced 151% above the Downtown Austin median of $715/sqft. MLS #5703839. Listed by Kuper Sotheby's Int'l Realty.
Property Overview
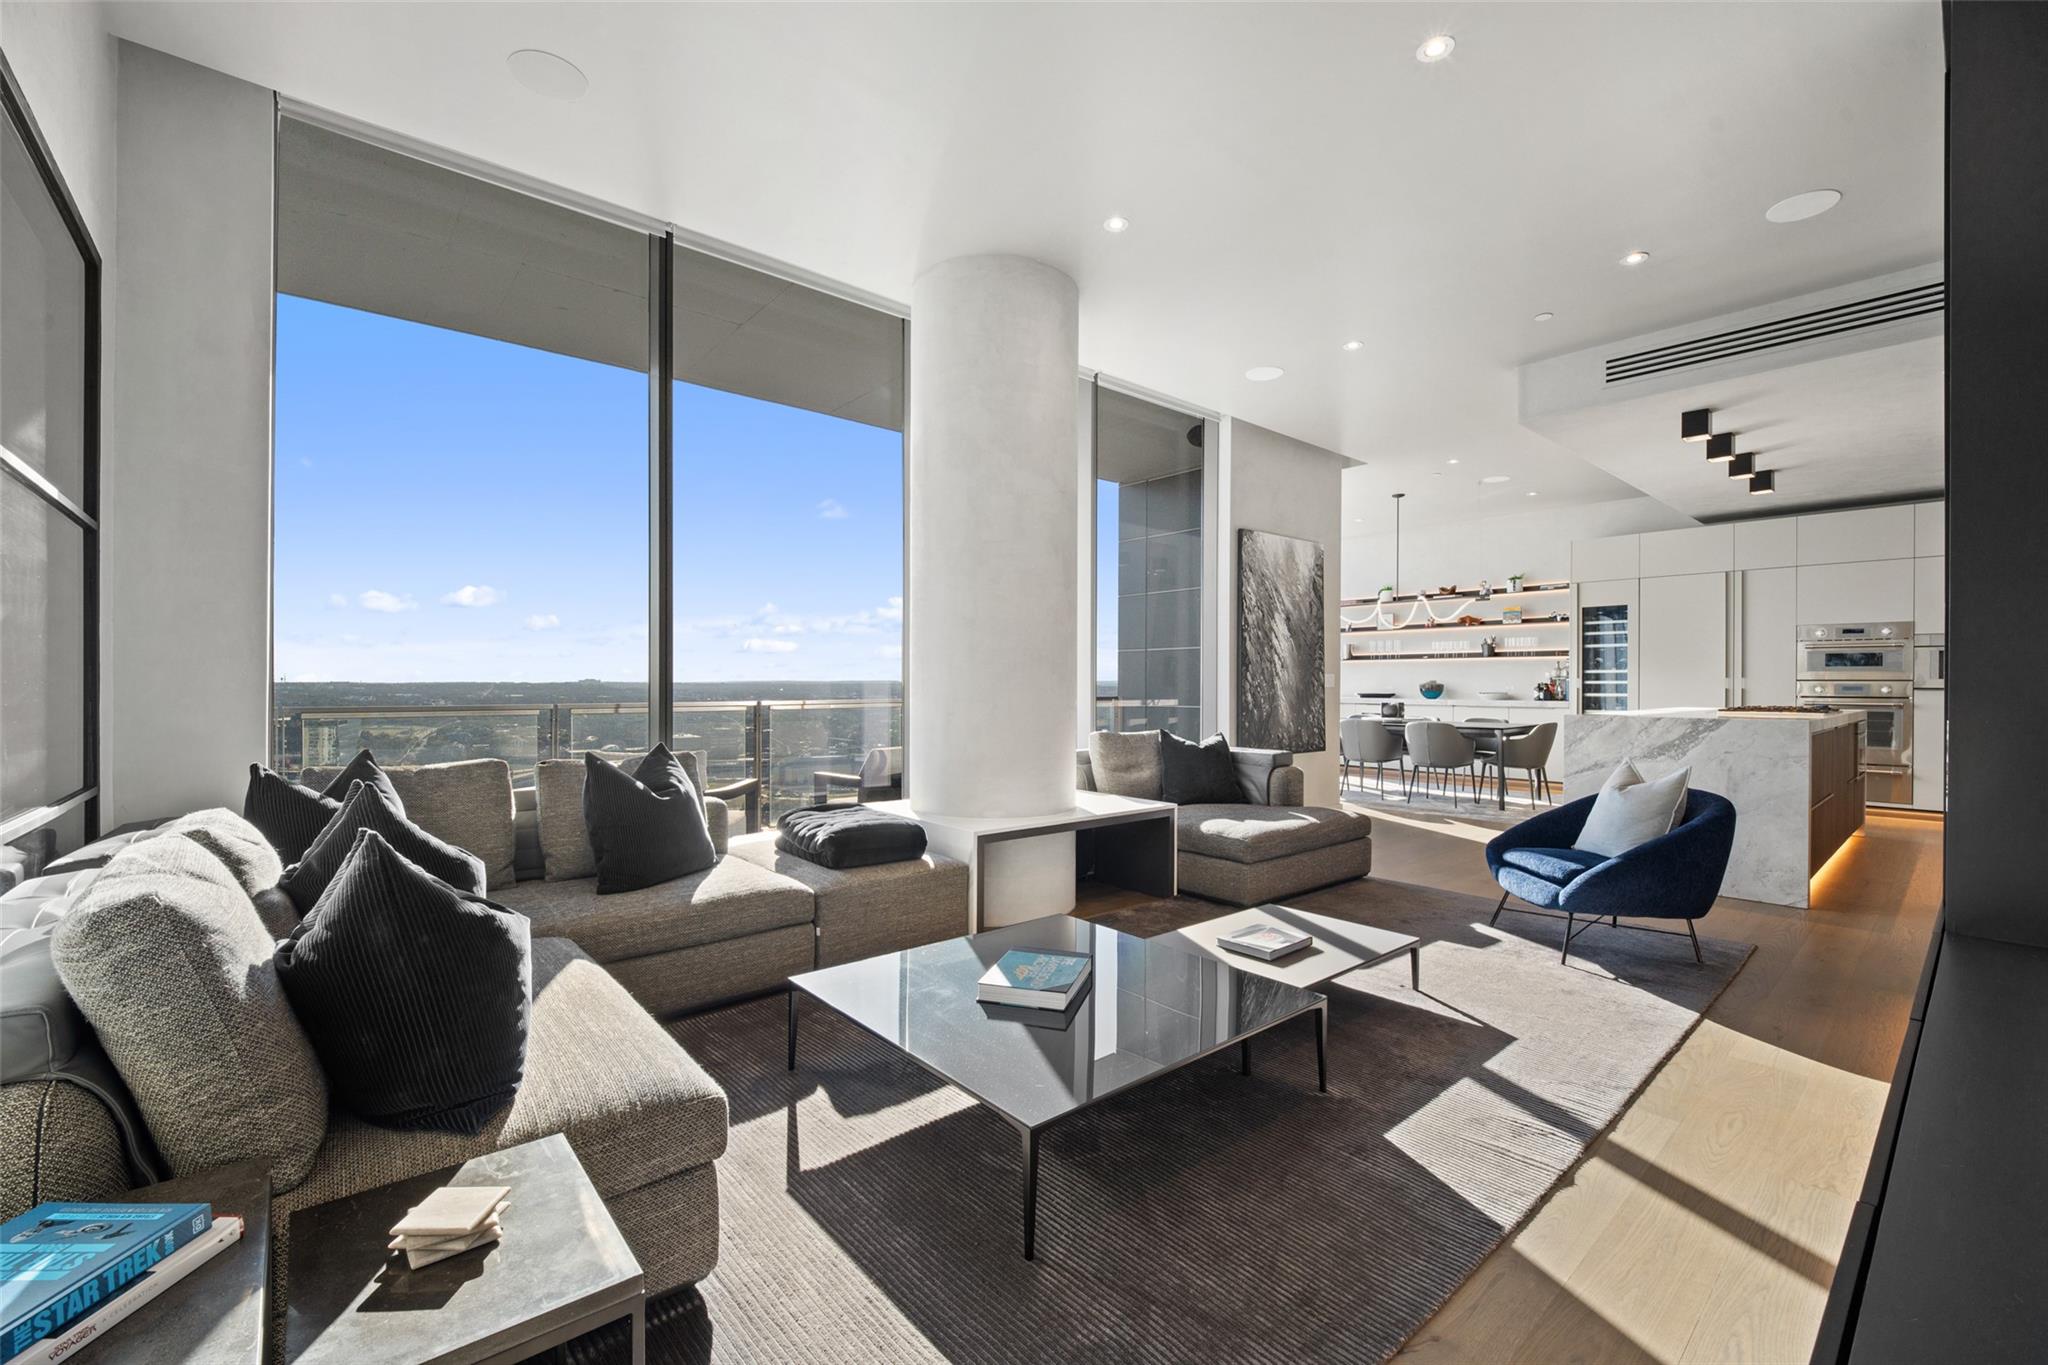
Perched above the vibrant pulse of Downtown Austin, this south-facing corner residence at The W Austin Residences commands panoramic views of South Congress, South First, and Lady Bird Lake. The 2023 renovation transformed this 1,953-square-foot sanctuary into a showcase of contemporary luxury, with a 202-square-foot private balcony that dissolves the boundary between interior and exterior living. Every detail speaks to refined urban living in one of Austin TX's most sought-after high-rise addresses.
The chef's kitchen represents the pinnacle of culinary design, anchored by custom Molteni & Co Dada cabinetry and a comprehensive Thermador appliance suite including dual dishwashers, gas cooktop, convection oven, wall oven, and integrated wine refrigerator alongside a Sub-Zero beverage station and built-in espresso maker. Smart home integration flows seamlessly throughout—Crestron automation, Lutron WiFi lighting and motorized shades, in-ceiling Sonos speakers, and a remote-controlled fireplace create an intelligent, responsive environment.
Both bedrooms showcase custom Molteni & Co closet systems designed for the discerning resident, while spa-inspired bathrooms feature elevated finishes and Toto fixtures. Three parking spaces and dedicated storage complete this rare offering on Lavaca Street, positioned at the intersection of Downtown Austin's walkable urban core with direct access to 6th Street's entertainment district and Lady Bird Lake's outdoor recreation.
Agent Description
The most upgraded, turnkey residence currently available at The W! South-facing 2 bed / 2.5 bath corner unit with 3 car parking and storage at The W Austin Residences. Fully renovated in 2023, offering unobstructed views of South Congress, South First, and Town Lake. This thoughtfully designed 1,953 SF home features a 202 SF private balcony and seamless indoor-outdoor living. The chef’s kitchen is outfitted with custom Molteni & Co Dada cabinetry and a premium suite of Thermador appliances, including refrigerator, freezer, dual dishwashers, convection oven, wall oven, gas cooktop, microwave, wine refrigerator, and built-in coffee maker, plus a Sub-Zero under-counter beverage refrigerator. Living and dining spaces are enhanced by a remote-controlled fireplace, Sonos in-ceiling speakers, Crestron home automation, Lutron wifi lighting, and Lutron wifi roller shades. Both bedrooms feature custom Molteni&Co Closets, while the spa-inspired bathrooms include elevated finishes and a Toto electric toilet. A rare powder bath provides added convenience for guests. Custom steel and glass doors by Presidio, custom millwork, and built-in storage add architectural detail throughout. Additional highlights include a 3-car private garage (EXTREMELY RARE) with custom cabinetry and a XL private storage unit, also outfitted with custom cabinets—exceptional amenities for downtown living. Residents enjoy the true "Whatever/Whenever" lifestyle with full access to the W Hotel pool, gym, steam room, yoga, and Away Spa. A turnkey, design-forward residence offering iconic views, intelligent technology, and the signature lifestyle of The W Austin Residences.
Neighborhood: Downtown Austin
This property is located in Downtown Austin, Austin, TX. The area is known for 6th Street Entertainment, Lady Bird Lake, Congress Avenue, High-Rise Living, Walkable Urban Core.
At $1792/sqft, this listing is priced 151% above the Downtown Austin median of $715/sqft.
Property Details
| Property Type | Condominium |
| Year Built | 2011 |
| Bedrooms | 2 |
| Bathrooms | 3 |
| Living Area | 1,953 sqft |
| Lot Size | 157 sqft |
| Price / Sqft | $1,792 |
| Stories | One |
| Condition | Updated/Remodeled |
| Unit Style | Tower (14+ Stories) |
| Subdivision | Condo |
| County | Travis |
| MLS Area | DT |
| Listed | Jan 27, 2026 |
| MLS # | 5703839 |
| Listed By | Kuper Sotheby's Int'l Realty |
Interior
| Flooring | Marble, Tile, Wood |
| Appliances | Bar Fridge, Built-In Electric Oven, Built-In Freezer, Built-In Oven(s), Built-In Range, Built-In Refrigerator, Convection Oven, Cooktop, Dishwasher, Disposal, Down Draft, Dryer, Freezer, Gas Cooktop, Ice Maker, Microwave, Electric Oven, Double Oven, Plumbed For Ice Maker, Stainless Steel Appliance(s), Warming Drawer, Washer/Dryer Stacked, Electric Water Heater, Tankless Water Heater, Water Purifier, Wine Refrigerator |
| Interior Features | Two Primary Baths, Two Primary Suties, Bar, Bidet, Bookcases, Ceiling Fan(s), Stone Counters, Double Vanity, Elevator, Entrance Foyer, High Speed Internet, Kitchen Island, Natural Woodwork, Open Floorplan, Pantry, Primary Bedroom on Main, Recessed Lighting, Smart Home, Smart Thermostat, Soaking Tub, Sound System, Stackable W/D Connections, Storage, Walk-In Closet(s), Wired for Data, Wired for Sound |
| Fireplaces | 1 (Electric, Living Room) |
| Laundry | In Unit, Laundry Room |
| Main-Level Bedrooms | 2 |
Systems & Utilities
| Cooling | Ceiling Fan(s), Central Air, Electric |
| Heating | Central, Electric, Radiant Floor |
| Utilities | Electricity Connected, High Speed Internet, Natural Gas Connected, Water Connected |
| Water Source | Public |
| Sewer | Public Sewer |
| Energy Efficient | Other/See Remarks |
Exterior & Lot
| Construction | Concrete, Glass |
| Roof | Membrane |
| Foundation | Slab |
| Exterior Features | Balcony |
| Patio & Porch | Covered |
| Pool | Cabana, Outdoor Pool, Rooftop Pool |
| View | City, Downtown, Hill Country, Lake, Panoramic |
| Faces | Southeast |
Parking
| Parking Spaces | 3 |
| Garage Spaces | 3 |
| Parking Features | Concrete, Door-Single, Enclosed, Garage Door Opener, Gated, Lighted, Private, Reserved, Storage, Underground, Valet |
Community & HOA
| HOA | Yes |
| HOA Name | Block 21 Condo Assoc |
| HOA Fee | $2,553 / Monthly |
| Fee Includes | Common Area Maintenance, Gas, Heat, Insurance, Internet, Landscaping, Maintenance Grounds, Maintenance Structure, Parking, Security, Sewer, Trash, Utilities, Water |
| Community Features | Concierge, Controlled Access, Fitness Center, Garage Parking, High Speed Internet, Housekeeping, Package Service, Pool, Property Manager On-Site, Restaurant, Room Service, ValetParking |
| Security | 24 Hour Security, Building Security, Carbon Monoxide Detector(s), Fire Alarm, Fire Sprinkler System, Key Card Entry, Secured Garage/Parking, Smoke Detector(s) |
Assigned Schools
| Elementary | Mathews |
| Middle | O Henry |
| High | Austin |
| District | Austin ISD |
Taxes & Legal
| Tax Year | 2025 |
| Annual Tax | $39,781 |
| Assessed Value | $1,943,868 |
| Parcel # | 02050114590000 |
| Legal Description | UNT 2301 BLOCK 21 CONDOMINIUMS AMENDED PLUS .2069 % INT IN COM AREA |
| FEMA Flood Plain | No |
| In ETJ | No |
| Disclosures | Other Disclosures, Seller Disclosure |
| Listing Conditions | Standard |
Listing data last updated:
Frequently Asked Questions
What is the listing price of 210 Lavaca St #2301, Austin, TX 78701?
This property is listed at $3,500,000, which is $1792 per square foot. That is 151% above the Downtown Austin area median of $715/sqft.
How many bedrooms and bathrooms does 210 Lavaca St #2301, Austin, TX 78701 have?
This home has 2 bedrooms and 3 bathrooms, with 1,953 square feet of living space.
When was 210 Lavaca St #2301, Austin, TX 78701 built?
This property was built in 2011, making it 15 years old.
What neighborhood is 210 Lavaca St #2301, Austin, TX 78701 in?
This property is in Downtown Austin, Austin, TX. The area is known for 6th street entertainment, lady bird lake, congress avenue.
How long has 210 Lavaca St #2301, Austin, TX 78701 been on the market?
This listing has been on the market for 197 days.
What type of property is 210 Lavaca St #2301, Austin, TX 78701?
This is a Condominium on a 156.82 sqft lot.