$295,000
2 bd · 2 ba · 1,690 sqft
30 Wildwood Dr #41, Georgetown, TX 78633
30 Wildwood Dr #41, Georgetown, TX 78633 is a 2-bedroom, 2-bathroom condominium listed at $295,000 ($175/sqft). 1,690 sqft. Built in 2009. MLS #5711640. Listed by Orchard Brokerage.
Property Overview
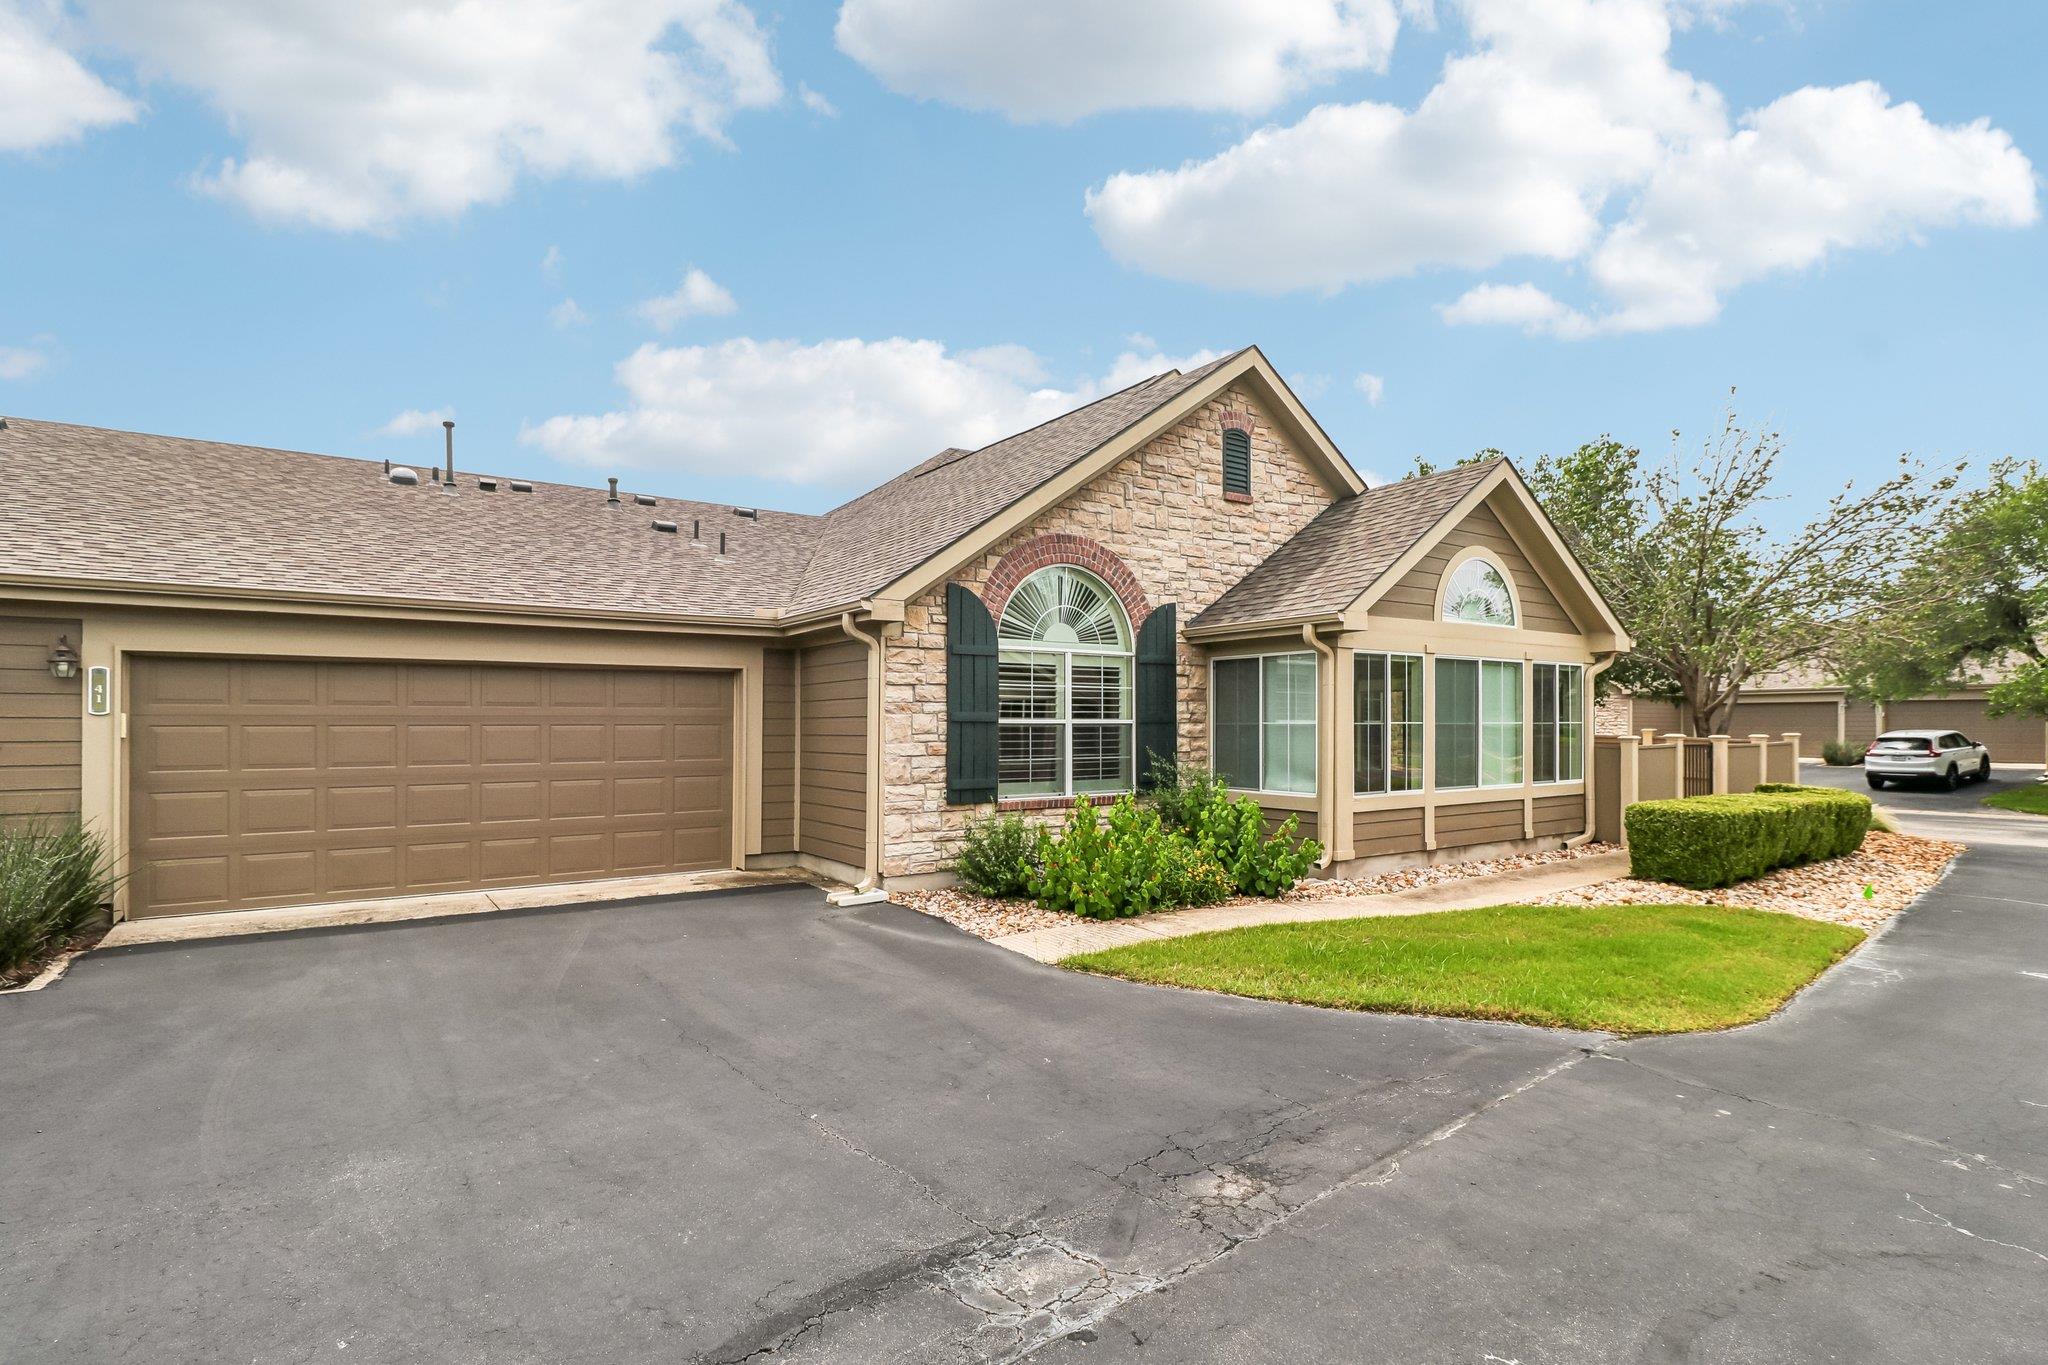
This 2-bedroom, 2-bath condo at 30 Wildwood Drive in Georgetown, TX sits within an active adult community designed for those seeking low-maintenance living without sacrificing comfort. Built in 2009 and spanning 1,690 square feet, the home features a thoughtfully laid-out floor plan with expansive living areas and generous bedroom retreats, each offering walk-in closets for ample storage. A bright sunroom extends the living space, functioning as an ideal retreat for morning coffee, hobbies, or entertaining guests, while the well-appointed kitchen boasts abundant cabinetry and extensive counter space that flows seamlessly into the main living areas.
The property's appeal extends beyond its walls to the community itself. Residents enjoy access to a clubhouse, fitness center, swimming pool, and meticulously maintained grounds. A dedicated utility room adds functional storage, and the HOA coverage of water, sewer, and landscaping means fewer responsibilities for owners. At $175 per square foot, this Georgetown offering provides exceptional value for buyers seeking community-focused living near Austin, TX with amenities typically found in premium active adult developments.
Vox Real Estate Insight
At 52 days on market, this condo represents a genuine opportunity in a community where inventory moves predictably—Georgetown's active adult properties offer both lifestyle and investment appeal. Vox Residential recognizes that the comprehensive HOA structure here allows owners to truly step back from property maintenance while enjoying resort-style amenities.
Agent Description
Nestled within a highly desirable active adult community, this inviting 2-bedroom, 2-bath condo offers the perfect blend of comfort, convenience, and low-maintenance living. Spend less time on home upkeep and more time enjoying the lifestyle you deserve. Inside, the thoughtfully designed floor plan features expansive living areas, generous bedroom retreats with walk-in closets, and a bright, versatile sunroom—ideal for morning coffee, quiet reading, hobbies, or gathering with friends. The well-appointed kitchen provides abundant cabinetry, extensive counter space, and easy access to the main living areas, making everyday living and entertaining effortless. A dedicated utility room adds even more functionality with additional storage. Residents enjoy access to exceptional community amenities, including a clubhouse, fitness center, swimming pool, and beautifully maintained grounds that create a welcoming neighborhood atmosphere. The HOA provides valuable coverage for water, sewer, and exterior structure insurance, helping simplify homeownership and reduce monthly expenses. Conveniently located near shopping, dining, grocery stores, and healthcare services, this home offers easy access to everything you need. As an added benefit, the seller is offering a home warranty for added peace of mind and will pay the HOA fees for the remainder of the year, providing even greater value for the next owner. Combining spacious interiors, outstanding amenities, and a prime location, this condo is an excellent opportunity to enjoy carefree living in a vibrant community. Discounted rate options and no lender-fee future refinancing may be available for qualified buyers of this home.
Property Details
| Property Type | Condominium |
| Year Built | 2009 |
| Bedrooms | 2 |
| Bathrooms | 2 |
| Living Area | 1,690 sqft |
| Lot Size | 2,309 sqft |
| Price / Sqft | $175 |
| Stories | One |
| Condition | Resale |
| Unit Style | 1st Floor Entry |
| Subdivision | Oaks At Wildwood Condo |
| County | Williamson |
| MLS Area | GTW |
| Listed | Jun 10, 2026 |
| MLS # | 5711640 |
| Listed By | Orchard Brokerage |
Interior
| Flooring | Carpet, Tile |
| Appliances | Dishwasher, Disposal |
| Interior Features | Breakfast Bar, Ceiling Fan(s), Ceiling-High, Granite Counters, No Interior Steps, Primary Bedroom on Main |
| Laundry | Laundry Room |
| Main-Level Bedrooms | 2 |
Systems & Utilities
| Cooling | Central Air |
| Heating | Central |
| Utilities | Cable Available, Electricity Connected, Natural Gas Available |
| Water Source | Public |
| Sewer | Public Sewer |
Exterior & Lot
| Construction | Masonry – All Sides, Stone Veneer |
| Roof | Composition |
| Foundation | Slab |
| Exterior Features | Gutters Full |
| Fencing | Back Yard, Front Yard |
| Lot Features | Close to Clubhouse, Curbs, Interior Lot |
| Faces | Southwest |
Parking
| Parking Spaces | 4 |
| Garage Spaces | 2 |
| Parking Features | Garage |
Community & HOA
| HOA | Yes |
| HOA Name | Oaks at Wildwood HOA |
| HOA Fee | $568 / Monthly |
| Community Features | Clubhouse, Cluster Mailbox, Common Grounds, Fitness Center, Pool |
Assigned Schools
| Elementary | Jo Ann Ford |
| Middle | Charles A Forbes |
| High | Georgetown |
| District | Georgetown ISD |
Taxes & Legal
| Tax Year | 2026 |
| Annual Tax | $5,872 |
| Assessed Value | $324,597 |
| Parcel # | 20850600000041 |
| Legal Description | C734 - OAKS AT WILDWOOD CONDO, BUILDING 4, UNIT 41, 1.16% COMMON AREA INTEREST |
| FEMA Flood Plain | No |
| Disclosures | Seller Disclosure |
| Listing Conditions | Standard |
Listing data last updated:
Frequently Asked Questions
What is the listing price of 30 Wildwood Dr #41, Georgetown, TX 78633?
This property is listed at $295,000, which is $175 per square foot.
How many bedrooms and bathrooms does 30 Wildwood Dr #41, Georgetown, TX 78633 have?
This home has 2 bedrooms and 2 bathrooms, with 1,690 square feet of living space.
When was 30 Wildwood Dr #41, Georgetown, TX 78633 built?
This property was built in 2009, making it 17 years old.
How long has 30 Wildwood Dr #41, Georgetown, TX 78633 been on the market?
This listing has been on the market for 63 days.
What type of property is 30 Wildwood Dr #41, Georgetown, TX 78633?
This is a Condominium on a 2,308.68 sqft lot.