$297,990
2 bd · 3 ba · 1,098 sqft
8113 Springsteen Dr, Austin, TX 78744
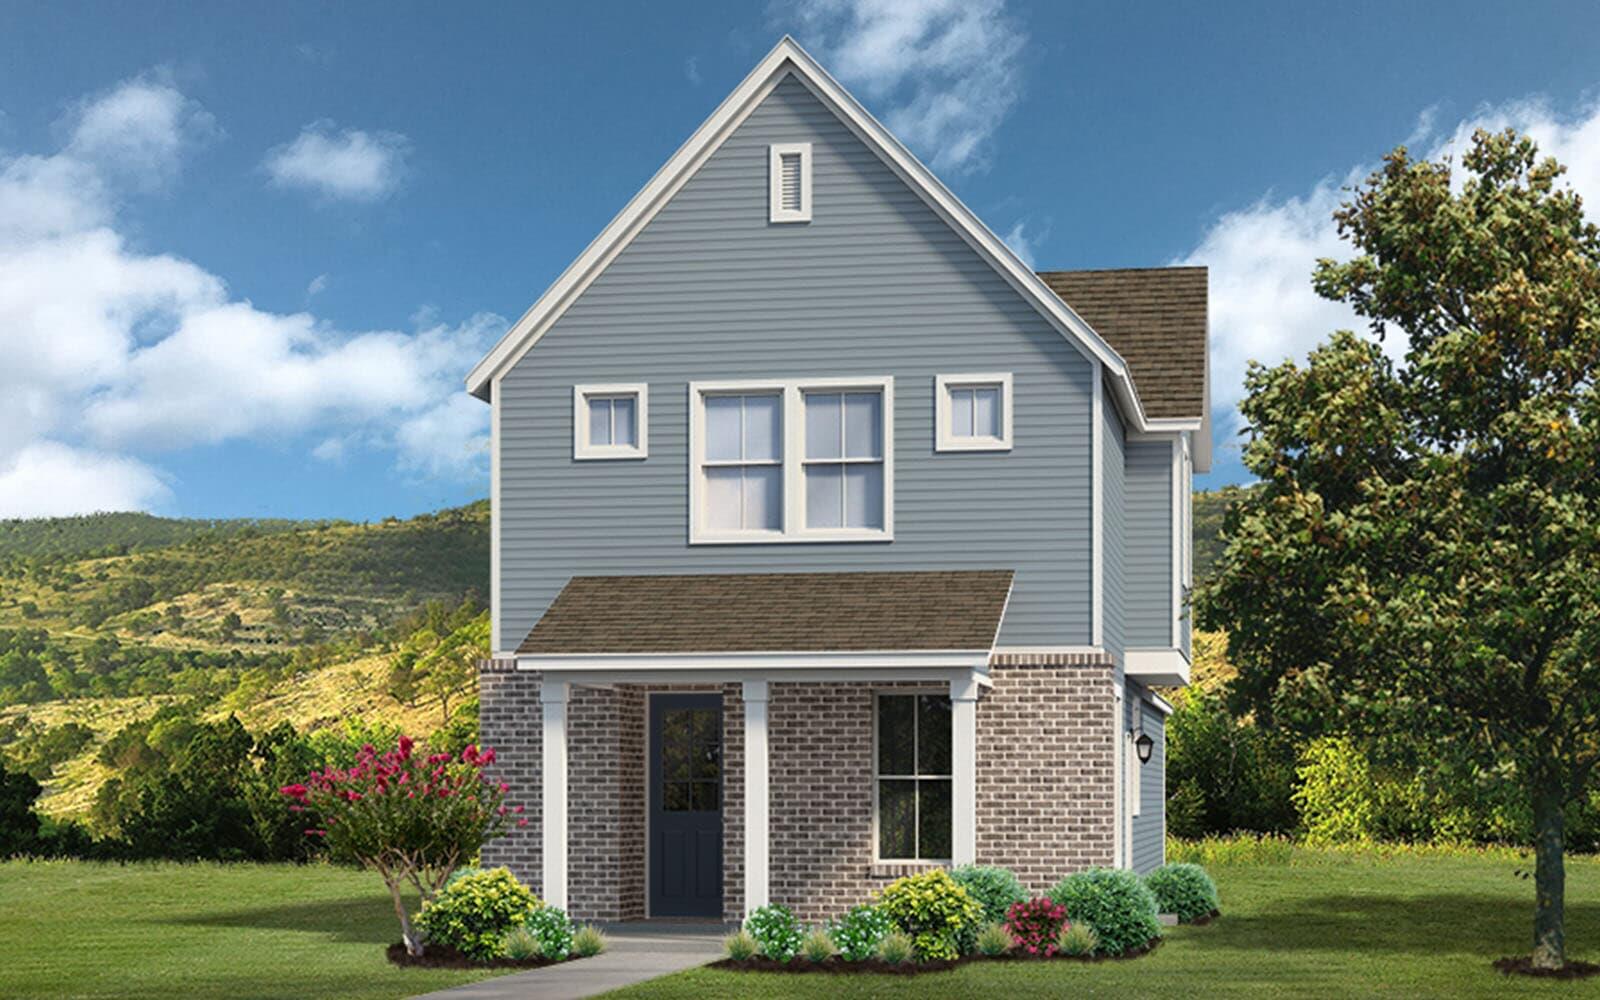
8113 Springsteen Dr, Austin, TX 78744 is a 2-bedroom, 3-bathroom condominium listed at $297,990 ($271/sqft). 1,098 sqft. Built in 2025. MLS #5746498. Listed by HOMEROCK REALTY.
Property Overview
This brand-new 2025 Lexington Plan condominium at 8113 Springsteen Drive in Austin, TX combines thoughtful design with low-maintenance living in a thriving community. The two-story layout maximizes comfort across 1,098 square feet, featuring an open-concept main level where the kitchen flows seamlessly into the living area—perfect for both everyday living and entertaining. The kitchen itself boasts ample cabinetry and workspace, making meal prep efficient and enjoyable.
Upstairs, two generously appointed bedroom suites provide private retreats, with the added convenience of three full bathrooms throughout the home. The rear-entry garage and private yard space offer flexibility for outdoor relaxation, gatherings, or storage as needed. At $297,990, this property represents smart value in the Austin market, priced at $271 per square foot for newer construction built with modern standards and finishes.
Vox Real Estate Insight
The Lexington Plan delivers the efficiency and low-maintenance appeal that's increasingly attractive to Austin buyers seeking newer construction without the complexity of larger homes. At under $300K for a brand-new two-bedroom with three baths in this location, Vox Residential sees this as positioned competitively for owner-occupants and investors alike in the 78744 corridor.
Agent Description
Discover the Lexington Plan by Brookfield Residential—a charming two-story home designed for stylish, low-maintenance living. With inviting curb appeal and a thoughtfully crafted layout, this two-bedroom residence offers both comfort and functionality. The main level features an open-concept design that seamlessly connects the eat-in kitchen and living area, creating a bright and welcoming space ideal for everyday living and entertaining. The kitchen provides ample cabinetry and workspace, making meal preparation both convenient and enjoyable. Upstairs, you’ll find two well-appointed bedroom suites that offer privacy and comfort, creating the perfect retreat at the end of the day. Additional highlights include a rear-entry garage and yard space that can be enjoyed for outdoor relaxation, entertaining, or additional storage flexibility. The Lexington Plan delivers a smart blend of efficiency, charm, and modern living in a beautifully designed home.
Property Details
| Property Type | Condominium |
| Year Built | 2025 |
| Bedrooms | 2 |
| Bathrooms | 3 |
| Living Area | 1,098 sqft |
| Lot Size | 967 sqft |
| Price / Sqft | $271 |
| Stories | Two |
| Condition | New Construction |
| Subdivision | Eston Park |
| County | Travis |
| MLS Area | SC |
| Listed | Mar 9, 2026 |
| MLS # | 5746498 |
| Listed By | HOMEROCK REALTY |
Interior
| Flooring | Carpet, Tile, Vinyl |
| Appliances | Dishwasher, Disposal, Microwave, Free-Standing Gas Range, Stainless Steel Appliance(s), Tankless Water Heater |
| Interior Features | Ceiling Fan(s), Interior Steps, Kitchen Island, Open Floorplan, Smart Thermostat, Stackable W/D Connections, Walk-In Closet(s) |
| Windows | Double Pane Windows, Low-Emissivity Windows, Screens |
| Laundry | Inside |
Systems & Utilities
| Cooling | Central Air |
| Heating | Central |
| Utilities | Cable Available, Electricity Available, Natural Gas Available, Sewer Connected, Underground Utilities, Water Available |
| Water Source | Public |
| Sewer | Public Sewer |
| Energy Efficient | Appliances, Construction, HVAC, Insulation, Materials, Sustainability, Thermostat, Windows |
Exterior & Lot
| Construction | Brick, HardiPlank Type |
| Roof | Composition |
| Foundation | Slab |
| Exterior Features | Rain Gutters, Lighting |
| Patio & Porch | Front Porch, Side Porch |
| Fencing | Fenced |
| Lot Features | Alley, Interior Lot, Landscaped |
| View | Neighborhood |
| Faces | Northeast |
Parking
| Parking Spaces | 2 |
| Garage Spaces | 2 |
| Parking Features | Alley Access, Garage Faces Rear |
Community & HOA
| HOA | Yes |
| HOA Name | CoHere |
| HOA Fee | $107 / Monthly |
| Community Features | BBQ Pit/Grill, Clubhouse, Curbs, Dog Park, Fitness Center, Park, Picnic Area, Planned Social Activities, Playground, Pool, Sidewalks, Trail(s) |
| Security | Carbon Monoxide Detector(s), Prewired, Secured Garage/Parking, Smoke Detector(s) |
Assigned Schools
| Elementary | Newton Collins |
| Middle | Ojeda |
| High | Del Valle |
| District | Del Valle ISD |
Taxes & Legal
| Tax Year | 2025 |
| Annual Tax | $51 |
| Assessed Value | $1,937 |
| Parcel # | 03361016060000 |
| Legal Description | EP RESIDENTIAL CONDOMINIUMS UNT 303 0.2293%INT IN COMMON AREA |
| FEMA Flood Plain | No |
| In ETJ | No |
| Listing Conditions | Standard |
Listing data last updated:
Frequently Asked Questions
What is the listing price of 8113 Springsteen Dr, Austin, TX 78744?
This property is listed at $297,990, which is $271 per square foot.
How many bedrooms and bathrooms does 8113 Springsteen Dr, Austin, TX 78744 have?
This home has 2 bedrooms and 3 bathrooms, with 1,098 square feet of living space.
When was 8113 Springsteen Dr, Austin, TX 78744 built?
This property was built in 2025, making it 1 year old.
How long has 8113 Springsteen Dr, Austin, TX 78744 been on the market?
This listing has been on the market for 156 days.
What type of property is 8113 Springsteen Dr, Austin, TX 78744?
This is a Condominium on a 967.03 sqft lot.