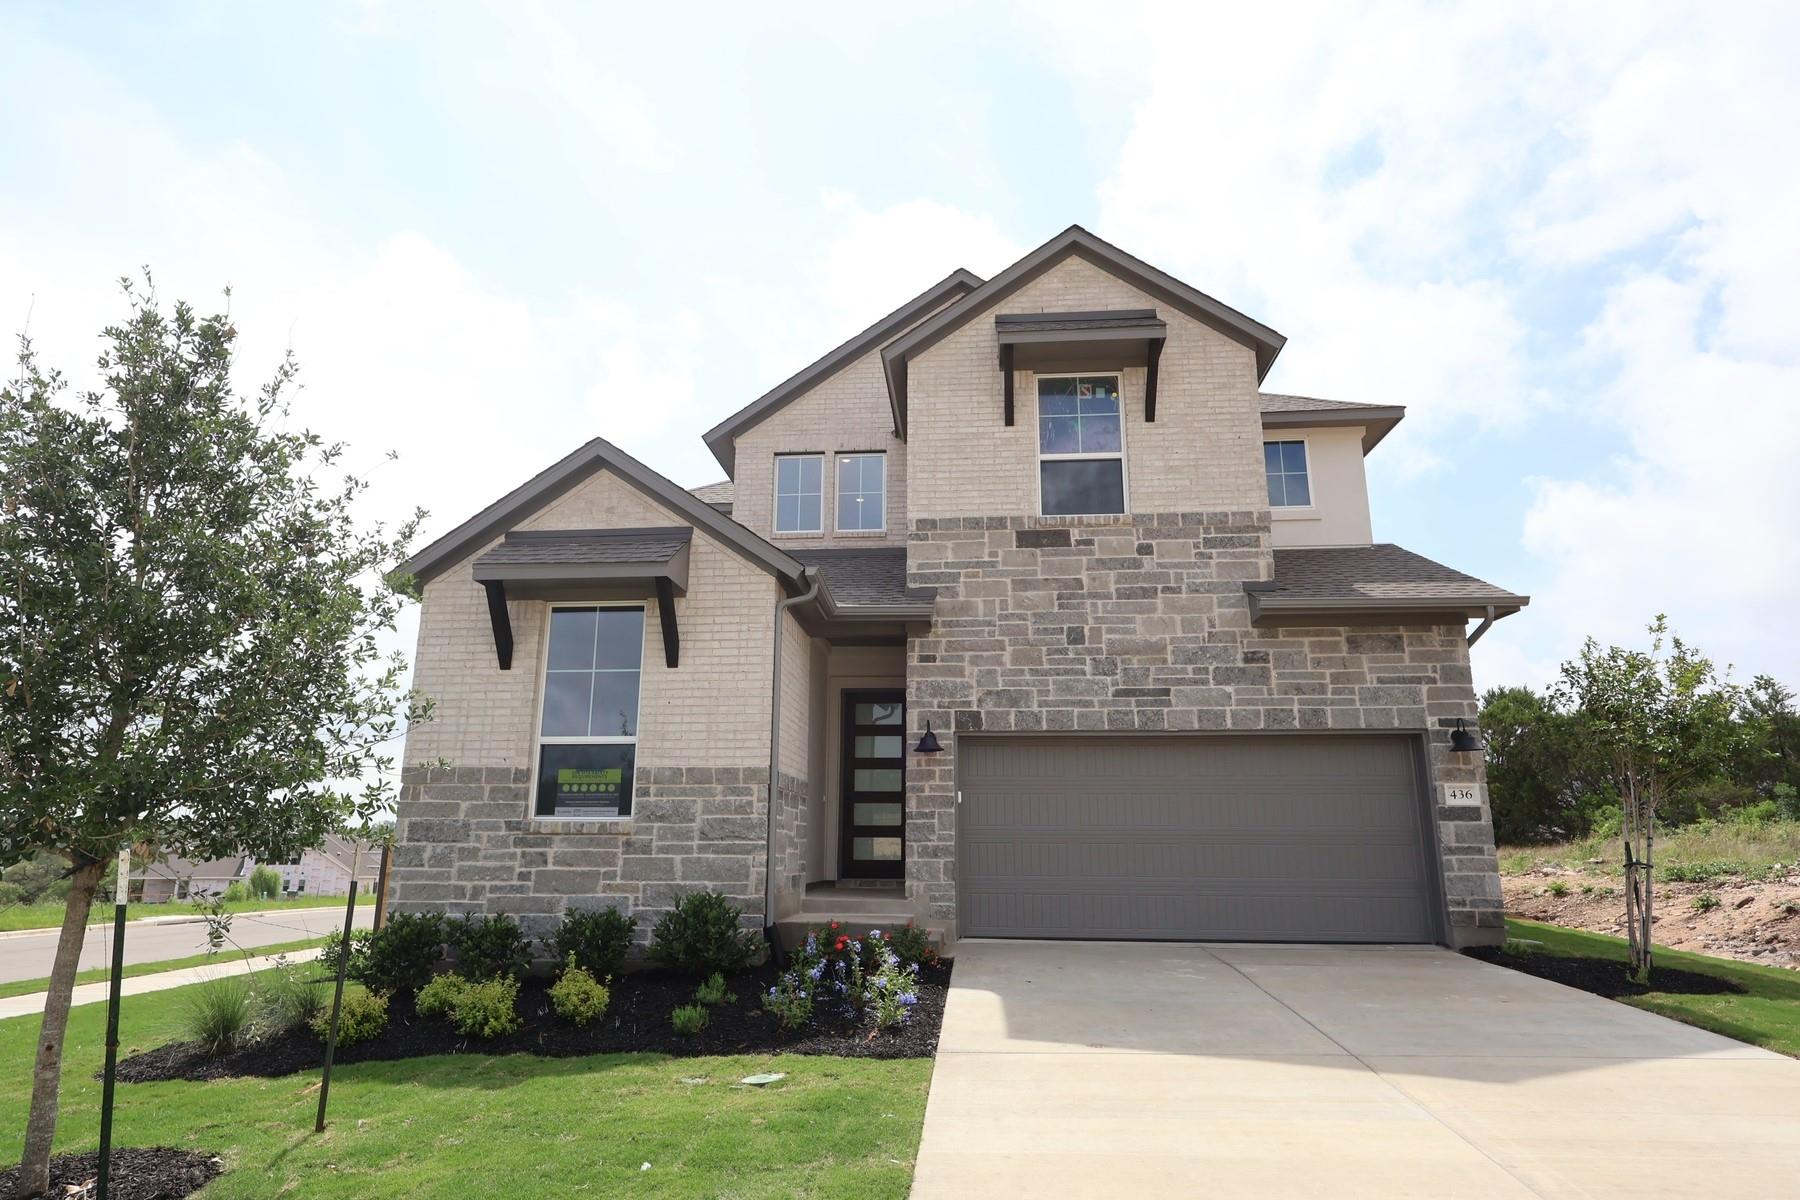
$574,402
4 bd · 3 ba · 2,911 sqft
436 Leaning Rock Road, Georgetown, TX 78628
436 Leaning Rock Road, Georgetown, TX 78628 is a 4-bedroom, 3-bathroom single family residence listed at $574,402 ($197/sqft). 2,911 sqft. Built in 2026. MLS #5759731. Listed by RealAgent.
Property Overview
This brand-new construction home at 436 Leaning Rock Road in Georgetown offers the rare advantage of a primary suite positioned on the main level, a practical layout that separates the master retreat from upstairs bedrooms and maximizes privacy for the whole household. The open-concept kitchen and dining area floods with natural light through expansive windows, while dramatic vaulted ceilings amplify the sense of space across 2,911 square feet. The covered outdoor living area seamlessly extends entertaining possibilities, creating an ideal setting for gatherings that flow naturally from interior to exterior.
Upstairs, two additional bedrooms share a full bathroom, while a substantial game room commands the central space—perfect for a growing family seeking flexible living options. Priced at $197 per square foot, this residence sits well below the Austin market rate, delivering excellent value for new construction quality in the Georgetown area. The thoughtful floor plan reflects modern living preferences, with distinct zones that balance openness with intentional separation, all set on a generous 7,579-square-foot lot that provides room to grow.
Vox Real Estate Insight
At Vox Residential, we recognize that main-level primary suites in new construction homes this size typically command a premium, making 436 Leaning Rock Road exceptional value for buyers prioritizing accessibility and family separation. This layout, combined with substantial entertaining spaces and below-market pricing, positions it as a standout opportunity in Georgetown's competitive new-build market.
Agent Description
Step inside your new home with its wide and welcoming foyer. Continue walking through the open kitchen and dining area, where you can’t miss the big windows or the impressive, vaulted ceilings. You’ll love the covered outdoor living area, too, for entertaining made easy. The primary suite is tucked to the rear of the home on the main level, giving everyone their own space. Two additional bedrooms share a bath upstairs, while a massive game room sits center stage.
Property Details
| Property Type | Single Family Residence |
| Year Built | 2026 |
| Bedrooms | 4 |
| Bathrooms | 3 |
| Living Area | 2,911 sqft |
| Lot Size | 7,579 sqft |
| Price / Sqft | $197 |
| Stories | Two |
| Condition | New Construction |
| Subdivision | Wolf Ranch |
| County | Williamson |
| MLS Area | GTW |
| Listed | Apr 24, 2026 |
| MLS # | 5759731 |
| Listed By | RealAgent |
Interior
| Flooring | Carpet, Laminate, Tile |
| Appliances | Built-In Oven(s), Dishwasher, Disposal, Gas Cooktop, Microwave, Stainless Steel Appliance(s), Tankless Water Heater, Water Purifier |
| Interior Features | Breakfast Bar, Ceiling Fan(s), Ceiling-High, Quartz Counters, Double Vanity, Entrance Foyer, Kitchen Island, Open Floorplan, Pantry, Primary Bedroom on Main, Recessed Lighting, Smart Home, Smart Thermostat, Walk-In Closet(s), WaterSense Fixture(s) |
| Windows | Low-Emissivity Windows, Vinyl Windows |
| Laundry | Laundry Room |
| Main-Level Bedrooms | 2 |
Systems & Utilities
| Cooling | Central Air |
| Heating | Central |
| Utilities | Underground Utilities |
| Water Source | Public |
| Sewer | Public Sewer |
| Energy Efficient | Materials |
Exterior & Lot
| Construction | Brick, Stone |
| Roof | Composition, Shingle |
| Foundation | Slab |
| Exterior Features | Rain Gutters |
| Patio & Porch | Covered, Front Porch, Patio |
| Fencing | Fenced |
| Lot Features | Back Yard, Front Yard, Interior Lot, Landscaped, Sprinkler - Automatic |
| View | Neighborhood |
| Faces | North |
Parking
| Parking Spaces | 4 |
| Garage Spaces | 2 |
| Parking Features | Attached, Garage, Garage Door Opener |
Community & HOA
| HOA | Yes |
| HOA Name | Wolf Ranch |
| HOA Fee | $105 / Monthly |
| Fee Includes | Common Area Maintenance |
| Community Features | Clubhouse, Cluster Mailbox, Common Grounds, Fitness Center, Planned Social Activities, Playground, Pool |
| Security | Smoke Detector(s) |
Assigned Schools
| Elementary | Wolf Ranch Elementary |
| Middle | James Tippit |
| High | East View |
| District | Georgetown ISD |
Taxes & Legal
| Tax Year | 2026 |
| Assessed Value | $205,058 |
| Parcel # | 208001830E0010 |
| Legal Description | S13616 - WOLF RANCH WEST SEC 8 PH 3, BLOCK E, Lot 10, ACRES 0.1748 |
| FEMA Flood Plain | No |
| In ETJ | No |
| Disclosures | MUD, Other Disclosures |
| Listing Conditions | Standard |
Listing data last updated:
Frequently Asked Questions
What is the listing price of 436 Leaning Rock Road, Georgetown, TX 78628?
This property is listed at $574,402, which is $197 per square foot.
How many bedrooms and bathrooms does 436 Leaning Rock Road, Georgetown, TX 78628 have?
This home has 4 bedrooms and 3 bathrooms, with 2,911 square feet of living space.
When was 436 Leaning Rock Road, Georgetown, TX 78628 built?
This property was built in 2026, making it 0 years old.
How long has 436 Leaning Rock Road, Georgetown, TX 78628 been on the market?
This listing has been on the market for 110 days.
What type of property is 436 Leaning Rock Road, Georgetown, TX 78628?
This is a Single Family Residence on a 7,579.44 sqft lot.