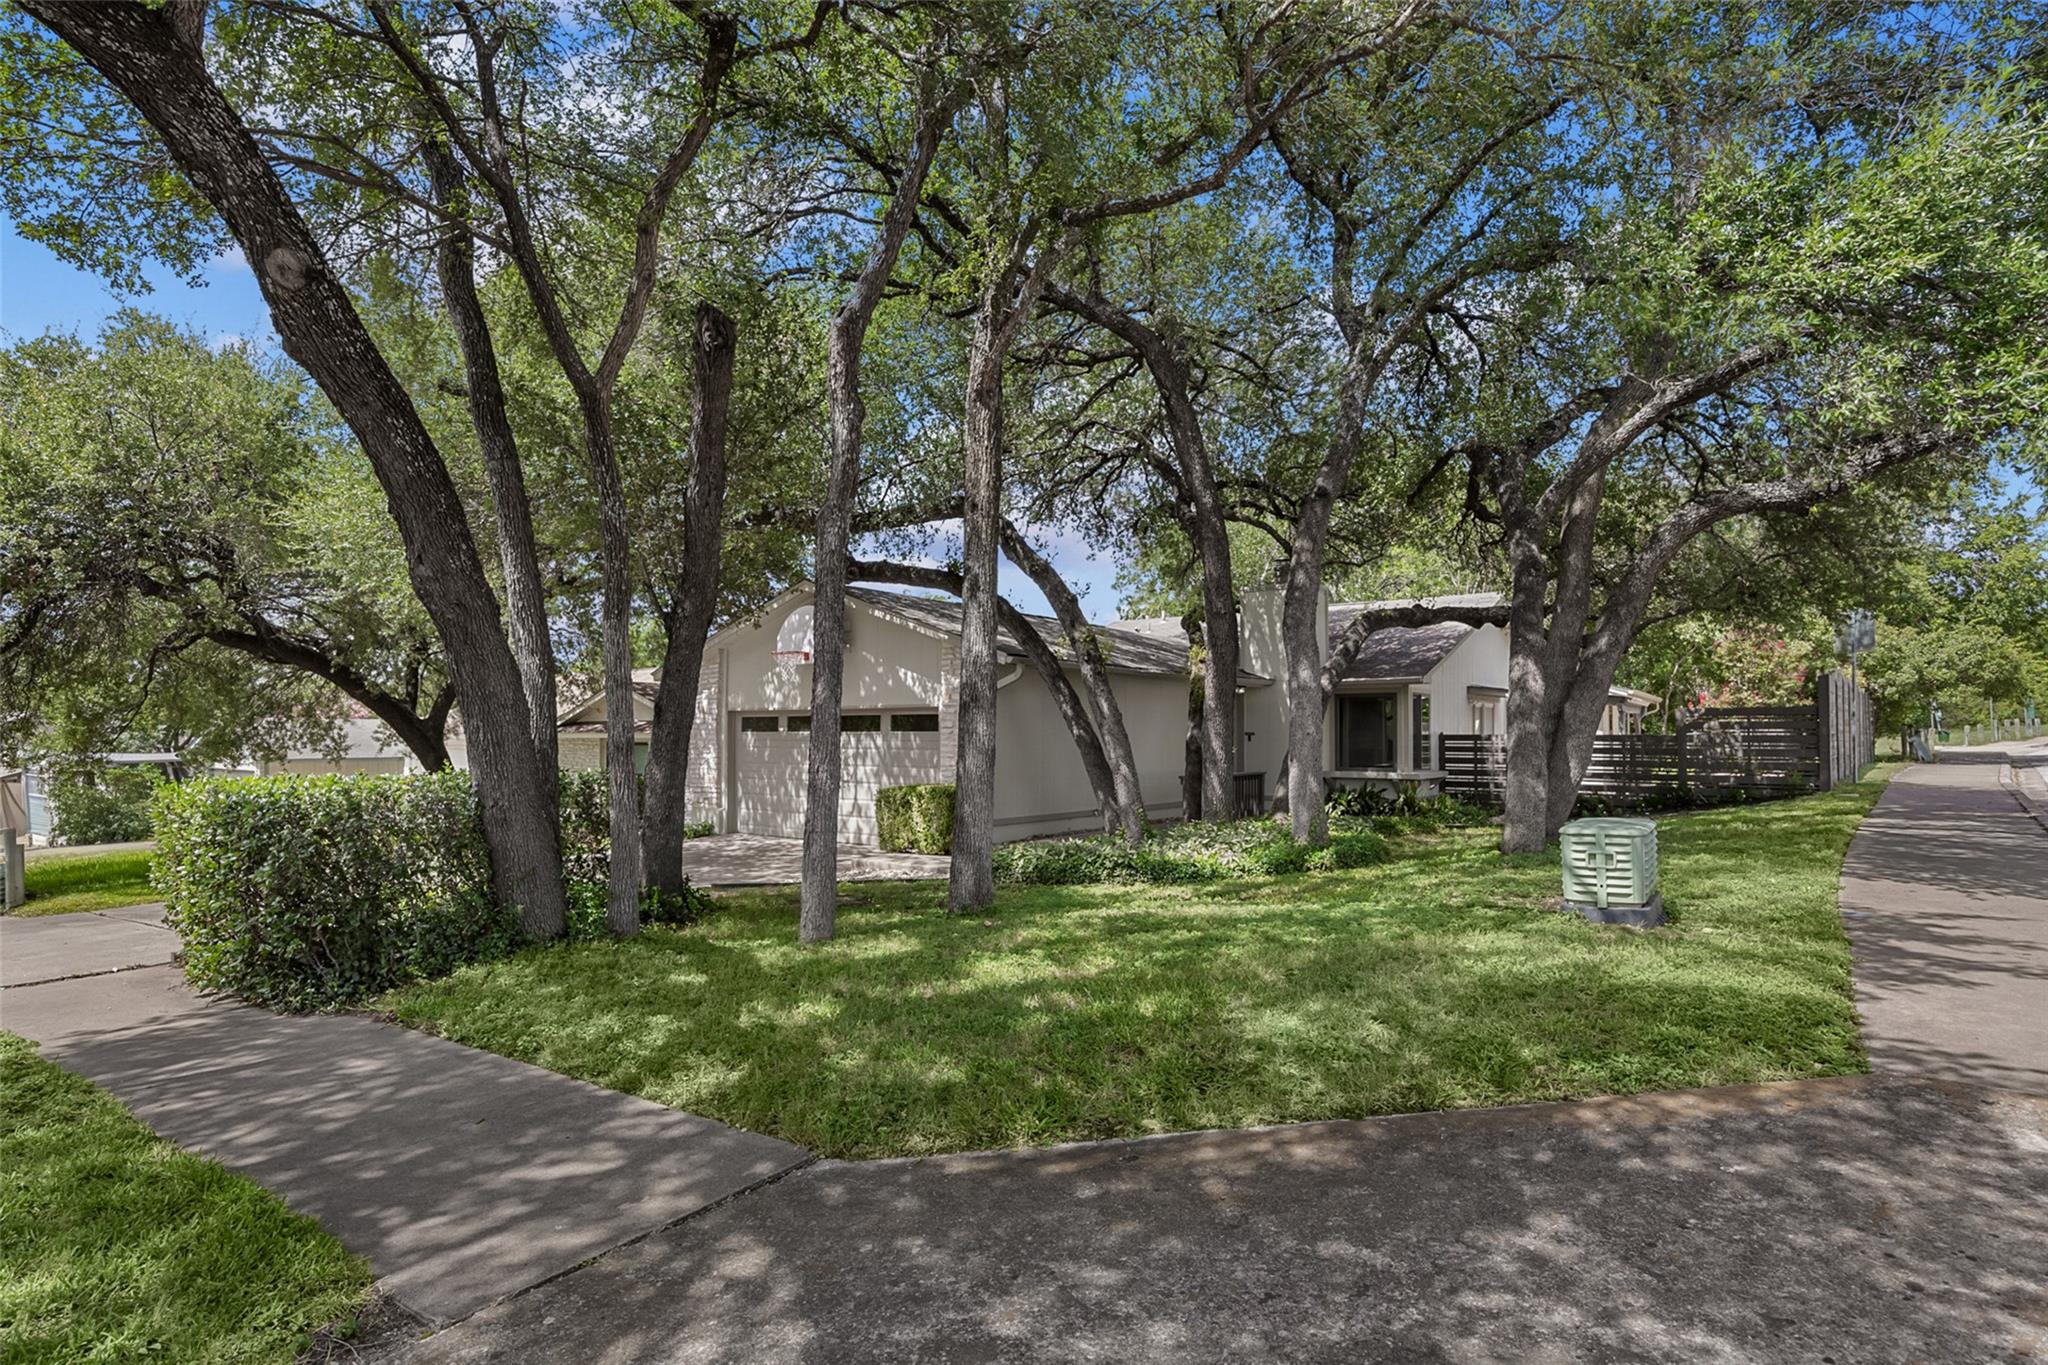
$564,900
4 bd · 2 ba · 1,612 sqft
3211 Canter Ln, Austin, TX 78759
3211 Canter Ln, Austin, TX 78759 is a 4-bedroom, 2-bathroom single family residence listed at $564,900 ($350/sqft). 1,612 sqft. Built in 1979. Located in The Domain, Austin TX. Priced near the The Domain median of $345/sqft. MLS #5791594. Listed by NEXT PAGE REALTY, LLC.
Property Overview
This North Austin home on Canter Lane captures something rarely found in The Domain area: direct backyard access to Balcones District Park's extensive trail system. A private gate opens onto miles of hiking and biking paths, sports courts, and seasonal waterfalls, creating an outdoor lifestyle most urban properties can only promise. The 2016-2017 remodel transformed the 1,612-square-foot residence with vaulted ceilings, exposed wood beams, and large Andersen windows that flood the space with natural light while maintaining privacy from the tree-lined surroundings.
The flexible four-bedroom, two-bath layout adapts to various needs, whether you're building a family home or creating dedicated work space in this increasingly remote-work-friendly neighborhood. Recent updates include a remodeled kitchen and bathrooms, new HVAC system, spray foam insulation, full sprinkler system, and a water heater installed in 2023. At $564,900, this property sits at the median for the area while offering park-adjacent living that commands premium value in The Domain's thriving tech and dining corridor.
Vox Real Estate Insight
The Balcones Park frontage is the real prize here; it's the kind of recreational access that typically costs significantly more in this neighborhood, making this property exceptional value for families seeking that North Austin lifestyle. From our perspective at Vox Real Estate, the recent systems upgrades and thoughtful 2016 renovation mean buyers get modern bones without the rehab process in one of Austin's hottest corridors.
Agent Description
Backing to Balcones District Park, this updated home offers one of North Austin’s most unique settings. A private gate opens from your backyard into miles of hiking and biking trails, sports courts, playgrounds, open green space, and even seasonal waterfalls. Large Andersen windows frame tree-filled views with glimpses of the surrounding neighborhood and distant skyline from both the front and rear, filling the home with natural light and creating a rare sense of openness and privacy. The flexible floor plan offers two living areas or four bedrooms, giving you several options to fit your lifestyle. Remodeled in 2016-2017, the home features a vaulted sunroom with exposed wood beams, Andersen 100 Series composite windows, new HVAC and ductwork, added insulation with spray foam in the addition, an enclosed front foyer, remodeled bathrooms, an updated kitchen, a full sprinkler system, and a new water heater installed in 2023. Additional improvements completed in May and June 2026 include full interior and exterior paint, new luxury vinyl plank flooring, a new kitchen backsplash, complete front and backyard landscape renovation with raised garden beds, a new front fence, freshly stained fencing, a fully rehabilitated garage, HVAC service, and sprinkler system service. The vaulted sunroom opens to a large partially covered deck with a ceiling fan and built-in speakers creating indoor-outdoor living overlooking the park. A landscaped side garden featuring a custom dry creek bed, herb garden, and private gate provides access to Balcones District Park. Walk or bike to nearby restaurants, coffee shops, and neighborhood amenities. The Domain, Q2 Stadium, and many of North Austin’s major employers are just minutes away. More than an updated home, this is an opportunity to enjoy one of Austin’s most unique park-side settings. Be sure to take the time to explore everything this remarkable home and its incredible location have to offer.
Neighborhood: The Domain
This property is located in The Domain, Austin, TX. The area is known for Luxury Shopping, Tech Company HQs, Upscale Dining, Modern Living, Urban North Austin.
At $350/sqft, this listing is priced near the The Domain median of $345/sqft.
Property Details
| Property Type | Single Family Residence |
| Year Built | 1979 |
| Bedrooms | 4 |
| Bathrooms | 2 |
| Living Area | 1,612 sqft |
| Lot Size | 6,578 sqft |
| Price / Sqft | $350 |
| Stories | One |
| Condition | Updated/Remodeled |
| Subdivision | Walnut Crossing Sec 02 |
| County | Travis |
| MLS Area | 1N |
| Listed | Jul 2, 2026 |
| MLS # | 5791594 |
| Listed By | NEXT PAGE REALTY, LLC |
Interior
| Flooring | Tile, Vinyl |
| Appliances | Dishwasher, Disposal, Free-Standing Electric Range, Free-Standing Range, RNGHD, Refrigerator, Stainless Steel Appliance(s) |
| Interior Features | Bidet, Ceiling Fan(s), Ceiling-Vaulted, Granite Counters, Entrance Foyer, Multiple Living Areas, No Interior Steps, Open Floorplan, Pantry, Recessed Lighting, Sound System, Walk-In Closet(s) |
| Windows | Double Pane Windows, Insulated Windows, Low-Emissivity Windows, Screens |
| Fireplaces | 1 (Living Room, Masonry) |
| Laundry | Laundry Closet |
| Main-Level Bedrooms | 4 |
Systems & Utilities
| Cooling | Central Air |
| Heating | Electric, Heat Pump |
| Utilities | Cable Available, Electricity Connected, Water Connected |
| Water Source | Public |
| Sewer | Public Sewer |
Exterior & Lot
| Construction | Frame, HardiPlank Type, Blown-In Insulation, Spray Foam Insulation, Masonite, Vertical Siding |
| Roof | Asphalt |
| Foundation | Slab |
| Exterior Features | Garden, Rain Gutters, Private Yard |
| Patio & Porch | Covered, Deck, Patio |
| Fencing | Chain Link, Fenced, Gate, Partial, Perimeter, Privacy, Wood |
| Lot Features | Greenbelt, Corner Lot, Front Yard, Garden, Landscaped, Sprinkler - Automatic, Many Trees, Trees-Medium (20 Ft - 40 Ft), Views, Xeriscape |
| View | Garden, Neighborhood, Park/Greenbelt, Skyline, Trees/Woods |
| Faces | Northeast |
Parking
| Parking Spaces | 4 |
| Garage Spaces | 2 |
| Parking Features | Attached, Door-Single, Driveway, Garage, Garage Door Opener, Garage Faces Front, Off Street, Oversized |
Community & HOA
| HOA | No |
| Security | Carbon Monoxide Detector(s), Smoke Detector(s) |
Assigned Schools
| Elementary | Summitt |
| Middle | Murchison |
| High | Anderson |
| District | Austin ISD |
Taxes & Legal
| Tax Year | 2026 |
| Annual Tax | $9,852 |
| Assessed Value | $508,112 |
| Parcel # | 02601003020000 |
| Legal Description | LOT 1 BLK F WALNUT CROSSING SEC 2 |
| FEMA Flood Plain | No |
| In ETJ | No |
| Disclosures | Owner/Agent, Seller Disclosure |
| Listing Conditions | Standard |
Listing data last updated:
Frequently Asked Questions
What is the listing price of 3211 Canter Ln, Austin, TX 78759?
This property is listed at $564,900, which is $350 per square foot. That is near the The Domain area median of $345/sqft.
How many bedrooms and bathrooms does 3211 Canter Ln, Austin, TX 78759 have?
This home has 4 bedrooms and 2 bathrooms, with 1,612 square feet of living space.
When was 3211 Canter Ln, Austin, TX 78759 built?
This property was built in 1979, making it 47 years old.
What neighborhood is 3211 Canter Ln, Austin, TX 78759 in?
This property is in The Domain, Austin, TX. The area is known for luxury shopping, tech company hqs, upscale dining.
How long has 3211 Canter Ln, Austin, TX 78759 been on the market?
This listing has been on the market for 41 days.
What type of property is 3211 Canter Ln, Austin, TX 78759?
This is a Single Family Residence on a 6,577.56 sqft lot.