$565,000
3 bd · 2 ba · 1,410 sqft
6807 Roanoke Dr, Austin, TX 78723
6807 Roanoke Dr, Austin, TX 78723 is a 3-bedroom, 2-bathroom single family residence listed at $565,000 ($401/sqft). 1,410 sqft. Built in 1964. MLS #5793670. Listed by ZERA Realty.
Property Overview
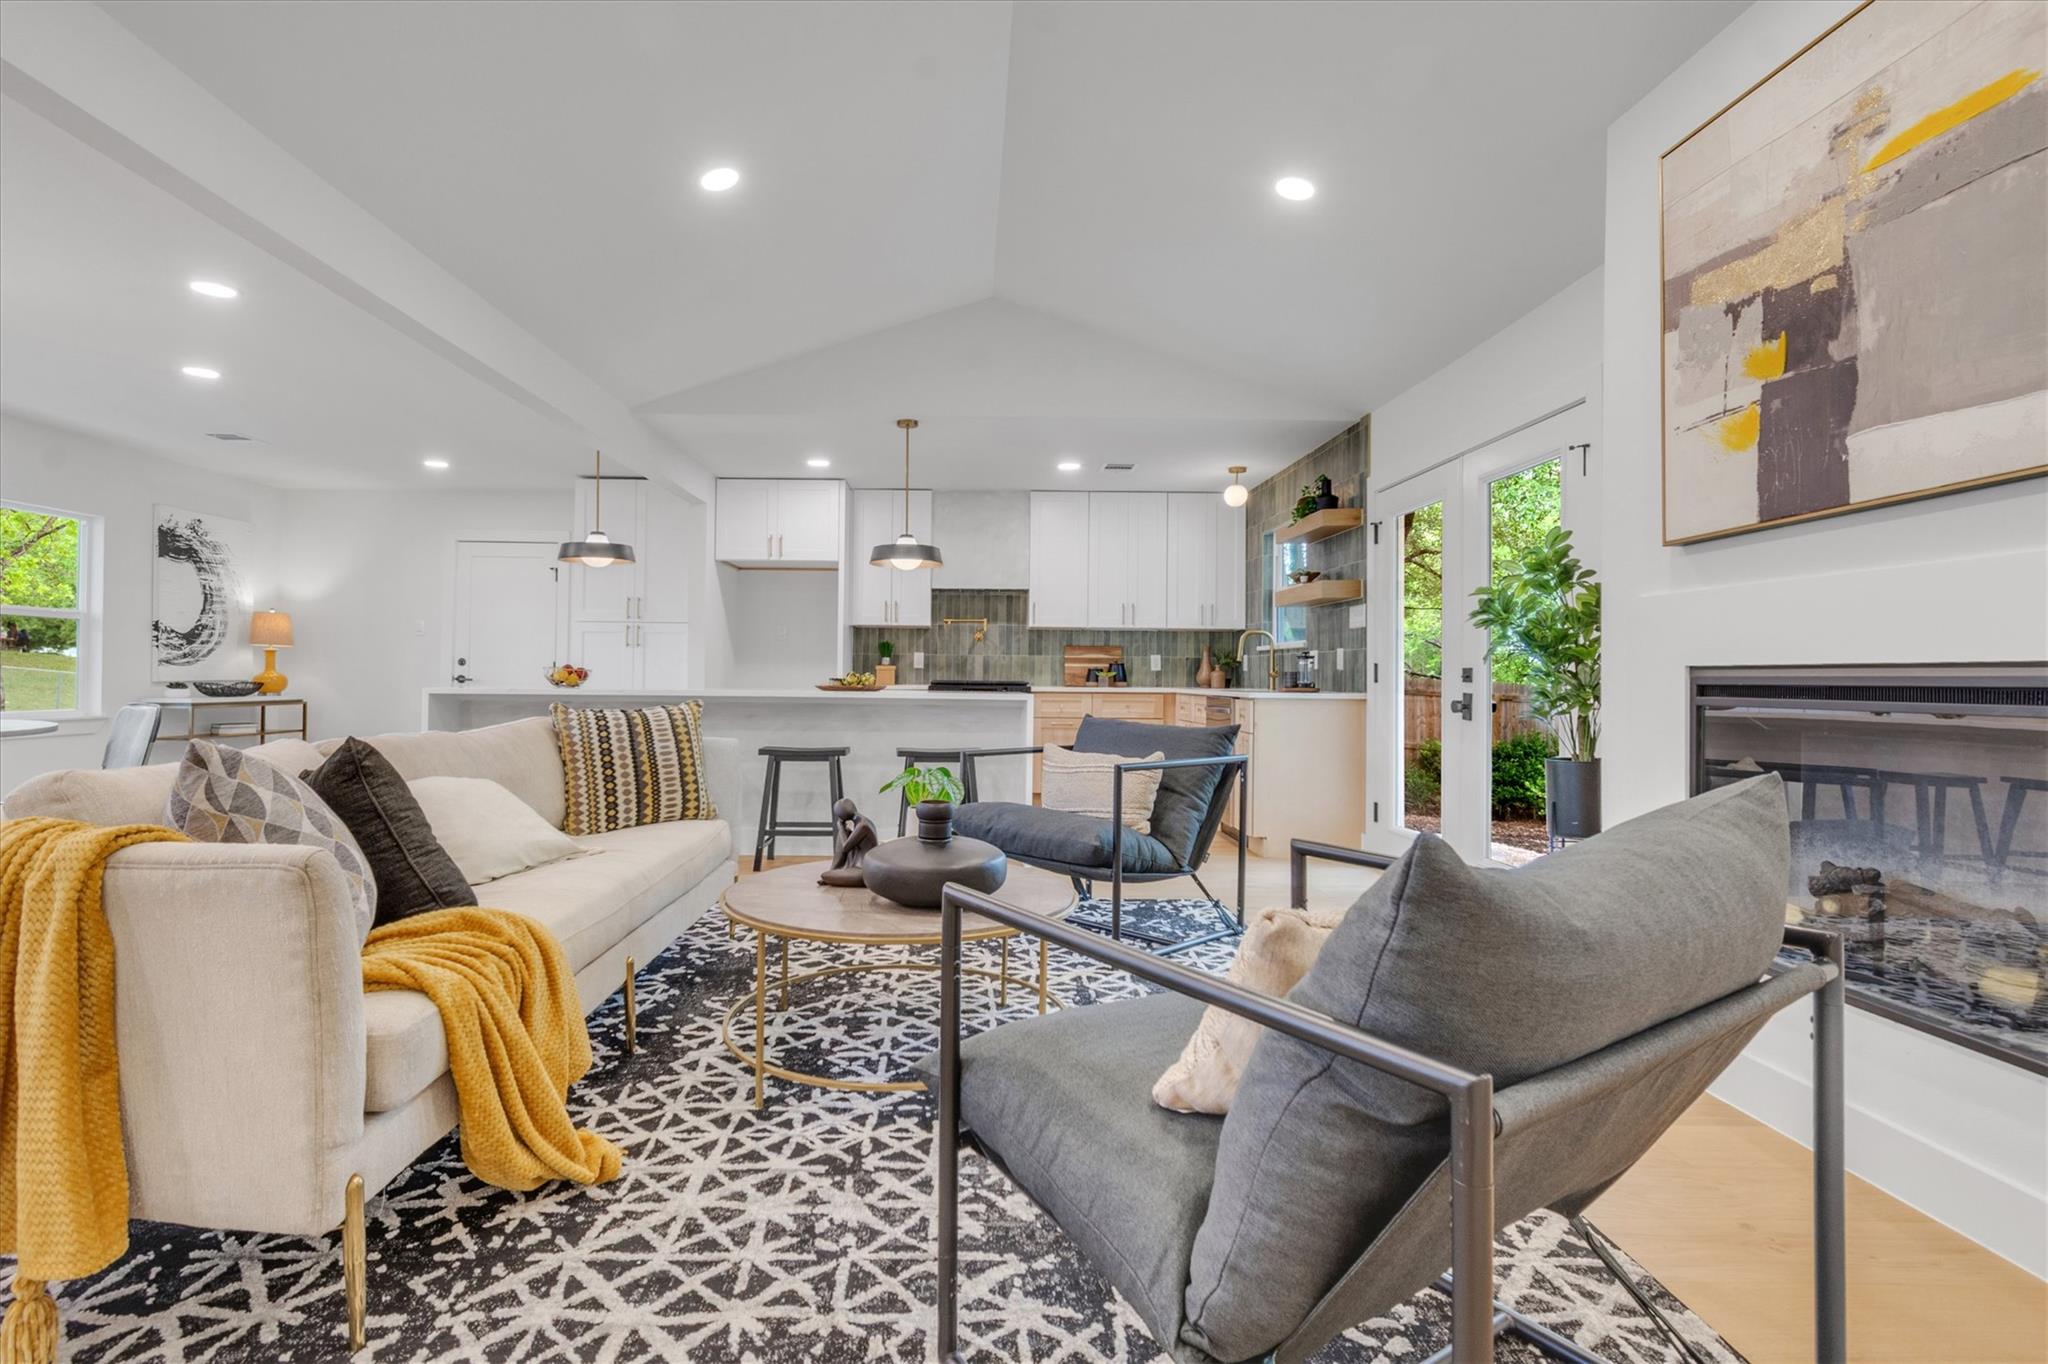
This freshly renovated 1964 home on Roanoke Drive presents a rare opportunity to own a completely transformed residence on a generous 10,153-square-foot lot in central Austin. The gut renovation showcases a modern open-concept layout anchored by a show-stopping kitchen featuring a 10-foot quartz waterfall island, premium appliances, and designer finishes that elevate both daily living and entertaining. Engineered hardwood flooring, recessed lighting, and a sleek electric fireplace flow throughout the 1,410 square feet of thoughtfully redesigned space.
The primary suite delivers spa-like luxury with a walk-in shower featuring rainfall, wall, and handheld fixtures alongside built-in bench seating, while the double vanity and spacious walk-in closet offer contemporary comfort. Every system has been modernized: new roof, HVAC, tankless water heater, 200-amp electrical panel, PVC plumbing, windows, and insulation ensure long-term peace of mind. Outside, the updated concrete driveway, fresh siding, new landscaping, and French drain system create strong curb appeal.
Vox Real Estate Insight
At $401 per square foot, this move-in-ready renovation on Roanoke Drive represents exceptional value for buyers seeking a fully updated home in this accessible Austin neighborhood. The Vox Real Estate team recognizes that homes in this condition and price range typically don't linger on the market—this property's comprehensive upgrades and professional execution make it a standout opportunity.
Agent Description
Designed by ZERA Realty, constructed by The Remodelator, this fully renovated 3-bedroom, 2-bath home offering 1,410 sqft of thoughtfully designed, move-in-ready living space. The open concept layout features engineered hardwood flooring, recessed lighting, and a sleek electric fireplace. The modern kitchen is a standout with a 10-foot quartz waterfall island, quartz countertops, Brand new appliances, and designer finishes - perfect for everyday living and entertaining. The primary suite includes a walk-in closet, double vanity, and a spa-style walk-in shower with premium rain, wall, and handheld fixtures plus built-in bench seating. Extensive upgrades provide peace of mind, including a new roof, new HVAC, tankless water heater, new 200-amp electrical panel, all new PVC plumbing, new windows, insulation, and drywall. Exterior improvements include a new concrete driveway, all new siding, fresh sod, and French drains. Ideally positioned on a quiet street, this home is just a 1-minute walk to Capital Metro and offers excellent connectivity throughout the city. Enjoy close proximity to Andrews Elementary, with The University of Texas just minutes away. Convenient access to Downtown Austin, the airport, Mueller, H-E-B, The Domain, and major highways makes commuting and daily errands effortless. Nearby Dottie Jordan Park and Recreation Center provides outdoor amenities including trails, sports courts, a pool, playgrounds, and expansive green space. Stylish, functional, and completely turnkey, this home delivers modern living in a highly convenient location.
Property Details
| Property Type | Single Family Residence |
| Year Built | 1964 |
| Bedrooms | 3 |
| Bathrooms | 2 |
| Living Area | 1,410 sqft |
| Lot Size | 0.23 acres |
| Price / Sqft | $401 |
| Stories | One |
| Condition | Updated/Remodeled |
| Subdivision | University Hills Sec 02 Ph 05 |
| County | Travis |
| MLS Area | 3 |
| Listed | Aug 10, 2026 |
| MLS # | 5793670 |
| Listed By | ZERA Realty |
Interior
| Flooring | Tile, Wood |
| Appliances | Dishwasher, Exhaust Fan, Gas Range, Microwave, Tankless Water Heater |
| Interior Features | Built-in Features, Ceiling Fan(s), Chandelier, Quartz Counters, Double Vanity, Kitchen Island, Open Floorplan, Pantry, Primary Bedroom on Main, Recessed Lighting, Walk-In Closet(s) |
| Windows | Double Pane Windows, Vinyl Windows |
| Fireplaces | 1 (Electric, Living Room) |
| Laundry | In Garage |
| Main-Level Bedrooms | 3 |
Systems & Utilities
| Cooling | Ceiling Fan(s), Central Air |
| Heating | Natural Gas |
| Utilities | Electricity Connected, Natural Gas Connected, Water Connected |
| Water Source | Public |
| Sewer | Public Sewer |
Exterior & Lot
| Construction | HardiPlank Type, Attic/Crawl Hatchway(s) Insulated, Masonry – Partial, Cement Siding |
| Roof | Composition, Shingle |
| Foundation | Slab |
| Exterior Features | Gutters Full |
| Fencing | Back Yard |
| Lot Features | Back Yard, Front Yard, Many Trees |
| Faces | West |
Parking
| Parking Spaces | 6 |
| Garage Spaces | 2 |
| Parking Features | Driveway, Garage, Garage Door Opener |
Community & HOA
| HOA | No |
| Community Features | Curbs, Park, Sidewalks, Trail(s) |
Assigned Schools
| Elementary | Andrews |
| Middle | Webb |
| High | Lyndon B Johnson (Austin ISD) |
| District | Austin ISD |
Taxes & Legal
| Tax Year | 2025 |
| Annual Tax | $7,234 |
| Assessed Value | $353,479 |
| Parcel # | 02242206020000 |
| Legal Description | LOT 30 BLK 5 UNIVERSITY HILLS SEC 2 PHS 5 |
| FEMA Flood Plain | No |
| In ETJ | No |
| Disclosures | Lead Base Paint Addendum, Seller Disclosure |
| Listing Conditions | Standard |
Listing data last updated:
Frequently Asked Questions
What is the listing price of 6807 Roanoke Dr, Austin, TX 78723?
This property is listed at $565,000, which is $401 per square foot.
How many bedrooms and bathrooms does 6807 Roanoke Dr, Austin, TX 78723 have?
This home has 3 bedrooms and 2 bathrooms, with 1,410 square feet of living space.
When was 6807 Roanoke Dr, Austin, TX 78723 built?
This property was built in 1964, making it 62 years old.
How long has 6807 Roanoke Dr, Austin, TX 78723 been on the market?
This listing has been on the market for 2 days. This is a recent listing.
What type of property is 6807 Roanoke Dr, Austin, TX 78723?
This is a Single Family Residence on a 10,153.84 sqft lot.