$900,000
4 bd · 2 ba · 1,906 sqft
3606 Wilson St, Austin, TX 78704
3606 Wilson St, Austin, TX 78704 is a 4-bedroom, 2-bathroom single family residence listed at $900,000 ($472/sqft). 1,906 sqft. Built in 1959. MLS #5822063. Listed by Twelve Rivers Realty.
Property Overview
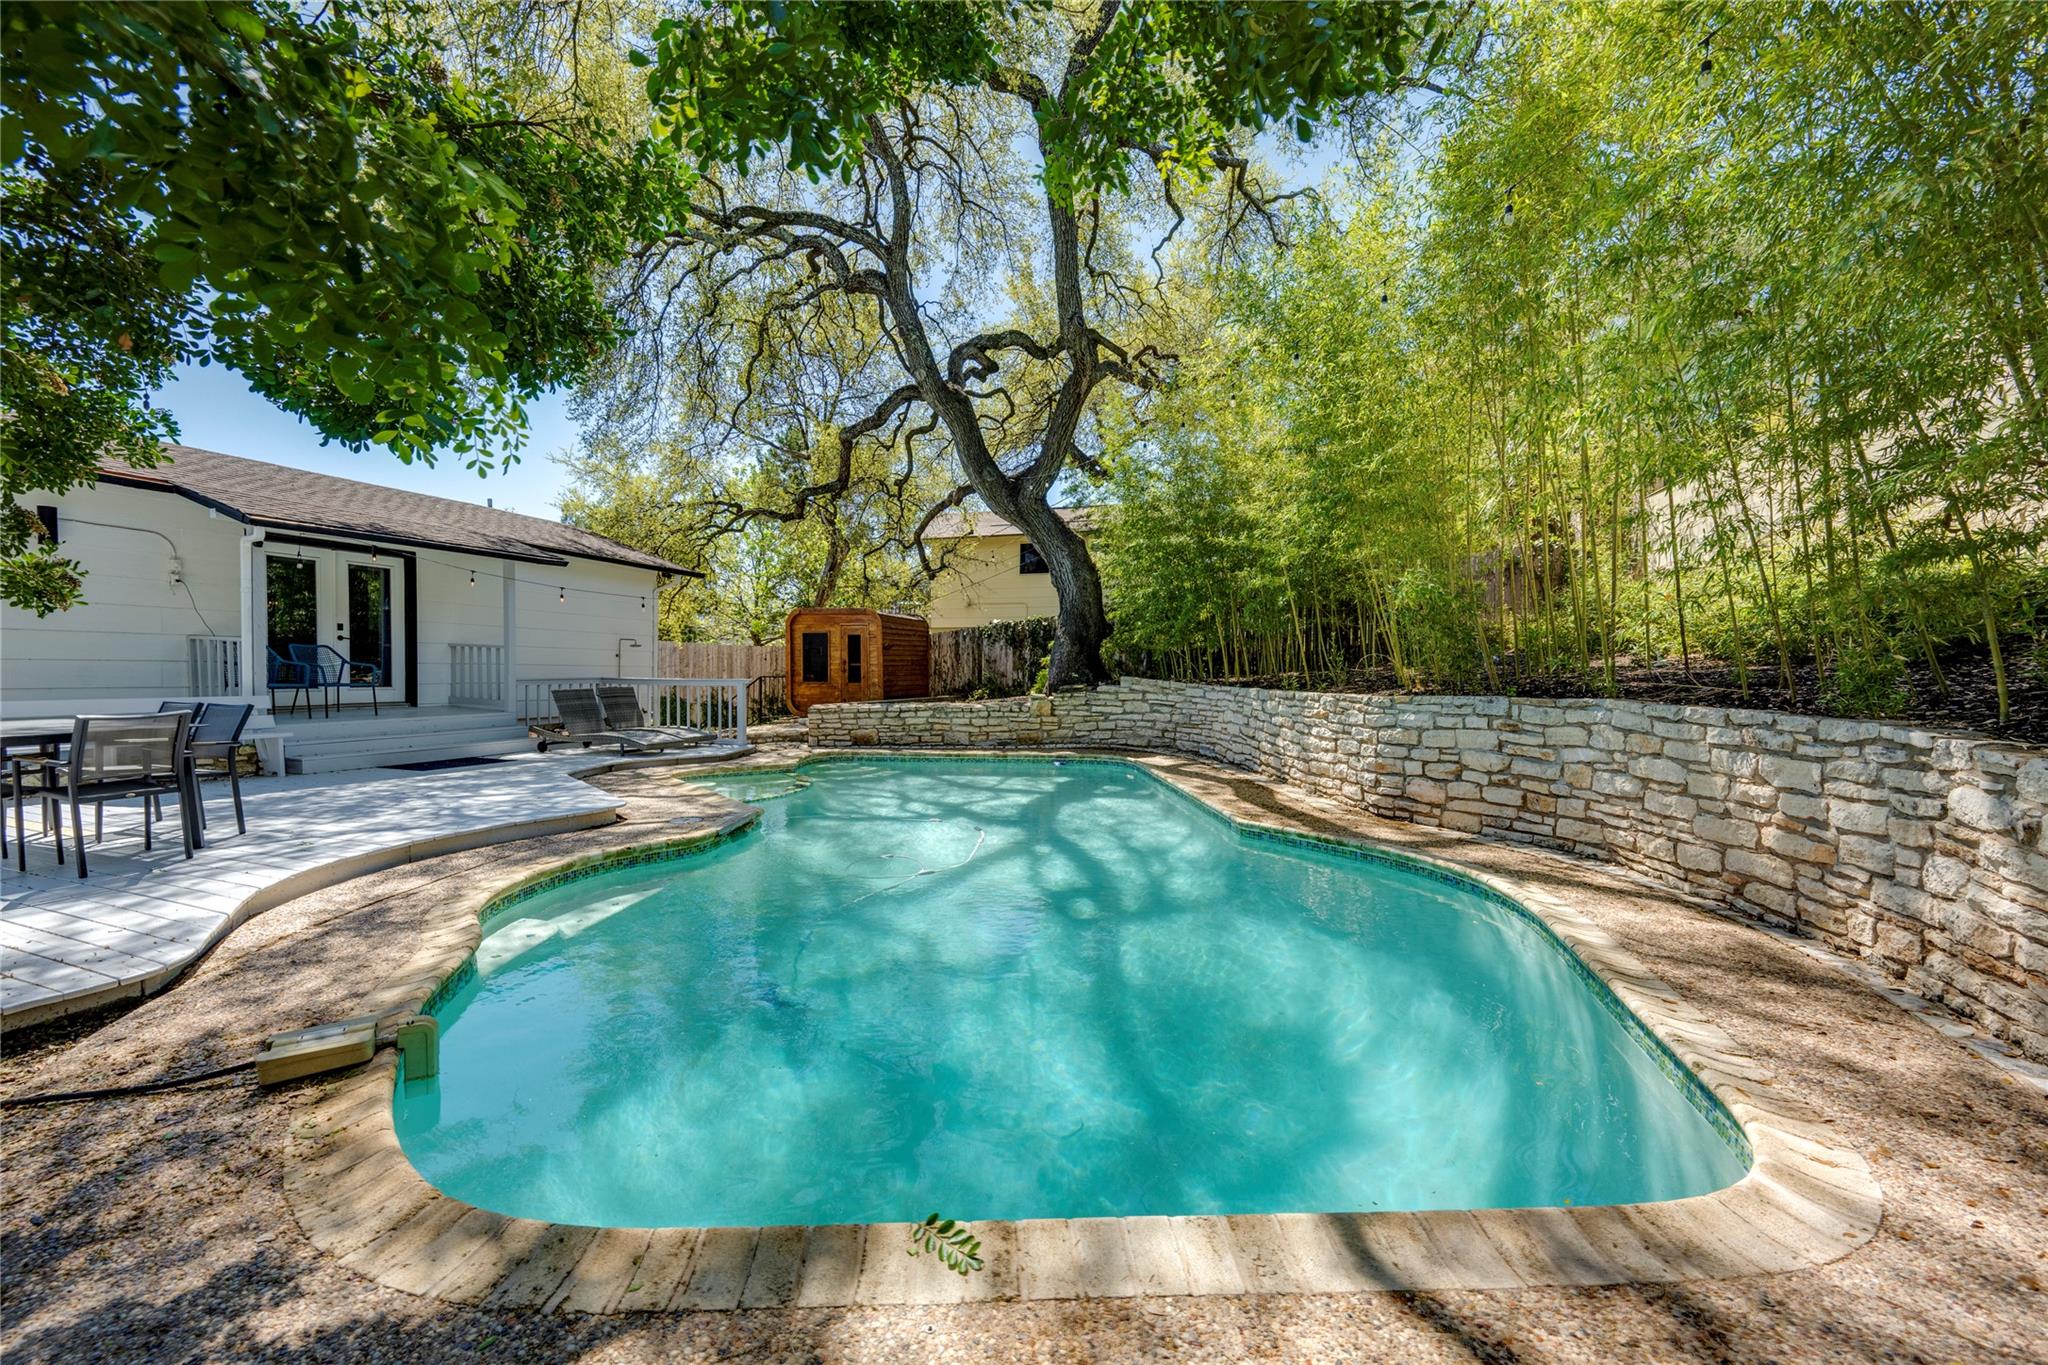
This South Austin gem on Wilson Street showcases a rare combination of vintage charm and modern recreation amenities on a sprawling 8,015-square-foot lot. The 1959 bungalow foundation anchors the property, offering three bedrooms and one bathroom on the main level with thoughtful updates that preserve its period character. A spiral staircase ascends to a dedicated primary suite complete with ensuite bathroom and french doors that open directly onto the resort-style pool deck, where a deep swimming pool, attached hot tub, and cedar-wood sauna await. Located between South Congress and South 1st Street south of Oltorf, this address sits in one of Austin's most sought-after neighborhoods for its walkability, eclectic dining, and creative community spirit.
The four-bedroom, two-bathroom layout totals 1,906 square feet and reflects the bones of classic South Austin living while accommodating today's entertaining lifestyle. The property's substantial grounds and water features create an extended outdoor living experience rarely found in this increasingly dense urban pocket. At $900,000, this represents thoughtful positioning in a neighborhood where comparable homes reflect strong buyer interest and renovation opportunity.
Vox Real Estate Insight
We see this as ideal for buyers who value both Austin's architectural heritage and entertaining-forward living, especially those drawn to South Congress proximity without the premium price tag of blocks closer north. The pool and sauna setup differentiates this from typical 1950s South Austin inventory and appeals to a specific lifestyle buyer willing to embrace the home's authentic vintage bones.
Agent Description
South Austin Charmer, nestled comfortably between S Congress and S 1st south of Oltorf. This cute bungalow comes complete with a 1980's style, deep swimming pool and attached hot tub. The "downstairs", the original 1959 3BR/1BA home has been tastefully updated and a spiral staircase leads up to a primary suite with a private bathroom and french door access to the pool deck, pool, hot tub and cedar-wood sauna. Perfect for those who love to entertain guests, with plenty of opportunity to customize and add your own flare to this piece of Austin history.
Property Details
| Property Type | Single Family Residence |
| Year Built | 1959 |
| Bedrooms | 4 |
| Bathrooms | 2 |
| Living Area | 1,906 sqft |
| Lot Size | 8,015 sqft |
| Price / Sqft | $472 |
| Stories | Two |
| Condition | Resale |
| Subdivision | Cherry Hills |
| County | Travis |
| MLS Area | 6 |
| Listed | Mar 13, 2026 |
| MLS # | 5822063 |
| Listed By | Twelve Rivers Realty |
Interior
| Flooring | Concrete, Tile |
| Appliances | Built-In Gas Oven, Built-In Gas Range, Built-In Oven(s), Dishwasher, Disposal, Exhaust Fan, Gas Cooktop, Gas Range, Refrigerator, Stainless Steel Appliance(s), Water Heater |
| Interior Features | Breakfast Bar, Ceiling Fan(s), Interior Steps, Open Floorplan, Recessed Lighting, Smart Thermostat, Storage, Walk-In Closet(s), Quartz Counters |
| Windows | Double Pane Windows, ENERGY STAR Qualified Windows, Low-Emissivity Windows, Screens, Vinyl Windows |
| Laundry | Laundry Room, Main Level |
| Main-Level Bedrooms | 3 |
Systems & Utilities
| Cooling | Central Air, Wall/Window Unit(s) |
| Heating | Central, Wall Furnace |
| Utilities | Electricity Available |
| Water Source | Public |
| Sewer | Public Sewer |
Exterior & Lot
| Construction | Brick, HardiPlank Type |
| Roof | Composition |
| Foundation | Slab |
| Exterior Features | Exterior Steps, Gutters Full, Private Yard |
| Patio & Porch | Covered, Deck, Front Porch, Patio, Porch |
| Pool | In Ground, Pool Sweep |
| Fencing | Back Yard, Gate, Wood, Wrought Iron |
| Lot Features | Back Yard, Front Yard, Gentle Sloping, Irregular Lot, Landscaped, Sloped Up, Sprinkler - Automatic, Trees-Large (Over 40 Ft) |
| Faces | East |
Parking
| Parking Spaces | 2 |
| Garage Spaces | 1 |
| Parking Features | Attached, Garage |
Community & HOA
| HOA | No |
| Security | Carbon Monoxide Detector(s), Smoke Detector(s) |
Assigned Schools
| Elementary | Galindo |
| Middle | Lively |
| High | Travis |
| District | Austin ISD |
Taxes & Legal
| Tax Year | 2025 |
| Annual Tax | $17,545 |
| Assessed Value | $857,318 |
| Parcel # | 04080405190000 |
| Legal Description | LOT 13 CHERRY HILLS |
| FEMA Flood Plain | No |
| In ETJ | No |
| Disclosures | Lead Base Paint Addendum, Seller Disclosure |
| Listing Conditions | Standard |
Listing data last updated:
Frequently Asked Questions
What is the listing price of 3606 Wilson St, Austin, TX 78704?
This property is listed at $900,000, which is $472 per square foot.
How many bedrooms and bathrooms does 3606 Wilson St, Austin, TX 78704 have?
This home has 4 bedrooms and 2 bathrooms, with 1,906 square feet of living space.
When was 3606 Wilson St, Austin, TX 78704 built?
This property was built in 1959, making it 67 years old.
How long has 3606 Wilson St, Austin, TX 78704 been on the market?
This listing has been on the market for 152 days.
What type of property is 3606 Wilson St, Austin, TX 78704?
This is a Single Family Residence on a 8,015.04 sqft lot.