$1,399,000
4 bd · 4 ba · 2,834 sqft
2610 Watkins Way, Austin, TX 78746
2610 Watkins Way, Austin, TX 78746 is a 4-bedroom, 4-bathroom condominium listed at $1,399,000 ($494/sqft). 2,834 sqft. Built in 2019. MLS #5839416. Listed by Engel & Volkers Austin.
Property Overview
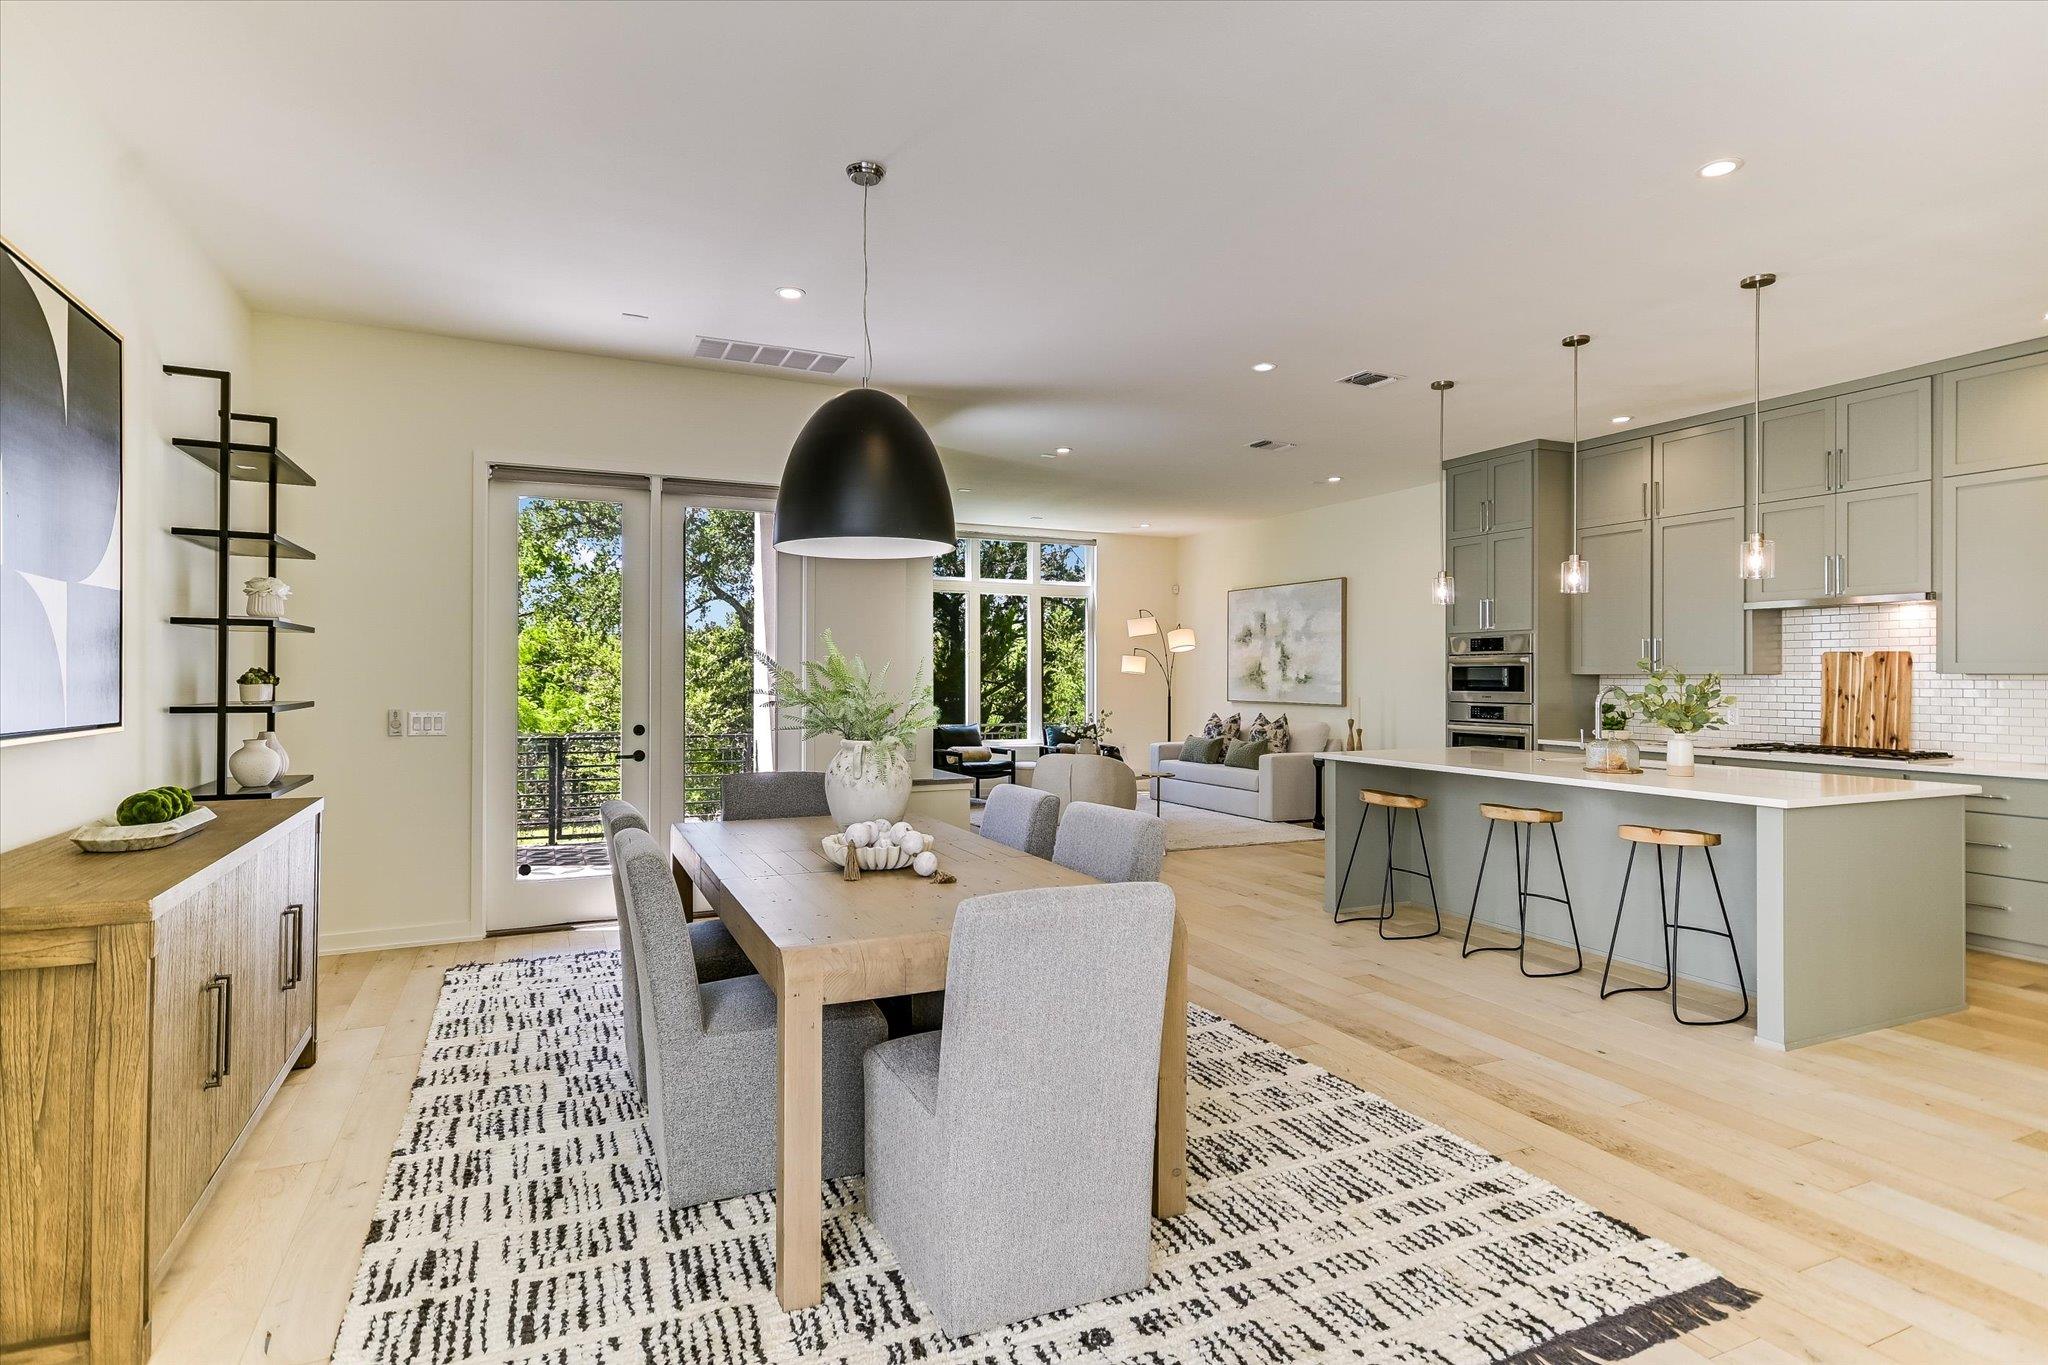
This 2019-built residence at 2610 Watkins Way showcases the sophisticated contemporary design that defines Walsh 360, one of Austin's most sought-after planned communities. The four-bedroom, four-bath home spans 2,834 square feet with clean architectural lines and abundant natural light flowing through an open-concept layout that seamlessly connects the living, dining, and kitchen spaces. High-end finishes and quality cabinetry elevate the culinary hub, while upstairs, the primary suite features a spa-inspired bathroom alongside three additional bedrooms, including a guest suite with its own ensuite bath.
Beyond the thoughtfully designed interiors, this Watkins Way property offers the low-maintenance lifestyle that appeals to busy Austin professionals. A private patio backs to lush green space, providing a serene outdoor retreat, while the attached two-car garage and HOA-maintained grounds eliminate exterior upkeep concerns. The location within the Eanes ISD boundary places residents minutes from downtown Austin, premier shopping and dining destinations, and top-rated schools, all while maintaining the peaceful, established neighborhood character that sets 78746 apart.
Vox Real Estate Insight
At $494 per square foot, this Walsh 360 residence represents solid value for a fully updated 2019 home in one of Austin's most desirable addresses near Lakeway. The Vox Residential team recognizes that properties in this community rarely linger on the market, making this 149-day listing a genuine opportunity for buyers seeking move-in-ready quality in an established, amenity-rich setting.
Agent Description
Located in the highly desirable Walsh 360 community within Eanes ISD, this residence offers contemporary design and low-maintenance living in the heart of 78746. The home features 4-bedrooms, 3.5-baths, a 2-car garage, and open-concept floor plan. The spacious living and dining areas flow seamlessly into a modern kitchen with quality finishes and ample storage. Expansive windows invite abundant natural light into the open living spaces, where clean lines and high-end finishes create a warm yet contemporary aesthetic. Upstairs, the home features four bedrooms, including a primary suite with a spa-inspired bath, as well as an en-suite guest bedroom. A convenient utility room and study nook add flexibility for everyday living. Outside, enjoy a private patio that backs to a tranquil green space. An attached two-car garage and HOA-maintained exterior provide convenience and peace of mind. Located in close proximity to downtown Austin, premier shopping and dining, and top-rated Eanes ISD schools including Cedar Creek Elementary, Hill Country Middle, and Westlake High School. Buyer to verify all information.
Property Details
| Property Type | Condominium |
| Year Built | 2019 |
| Bedrooms | 4 |
| Bathrooms | 4 |
| Living Area | 2,834 sqft |
| Lot Size | 4,286 sqft |
| Price / Sqft | $494 |
| Stories | Two |
| Condition | Resale |
| Unit Style | 1st Floor Entry |
| Subdivision | Walsh 360 Townhomes |
| County | Travis |
| MLS Area | 8E |
| Listed | Feb 14, 2026 |
| MLS # | 5839416 |
| Listed By | Engel & Volkers Austin |
Interior
| Flooring | Tile, Wood |
| Appliances | Built-In Oven(s), Built-In Refrigerator, Cooktop, Dishwasher, Disposal, Microwave, Stainless Steel Appliance(s) |
| Interior Features | Ceiling Fan(s), Ceiling-High, Quartz Counters, Entrance Foyer, Kitchen Island, Open Floorplan, Pantry, Recessed Lighting, Study/Home Office, Walk-In Closet(s) |
| Windows | Screens, Window Coverings |
| Fireplaces | 1 (Living Room) |
| Laundry | Laundry Room, Upper Level |
Systems & Utilities
| Cooling | Central Air |
| Heating | Central |
| Utilities | Electricity Connected, Natural Gas Connected, Water Connected |
| Water Source | Public |
| Sewer | Public Sewer |
Exterior & Lot
| Construction | Stucco |
| Roof | Metal |
| Foundation | Slab |
| Patio & Porch | Covered, Rear Porch |
| Fencing | Back Yard, Partial |
| Lot Features | Greenbelt |
| View | Park/Greenbelt |
| Faces | East |
Parking
| Parking Spaces | 2 |
| Garage Spaces | 2 |
| Parking Features | Attached, Garage, Garage Door Opener, Garage Faces Front |
Community & HOA
| HOA | Yes |
| HOA Name | The Walsh |
| HOA Fee | $552 / Monthly |
| Fee Includes | Common Area Maintenance, Landscaping, Maintenance Grounds, Trash |
| Security | Security System |
Assigned Schools
| Elementary | Cedar Creek (Eanes ISD) |
| Middle | Hill Country |
| High | Westlake |
| District | Eanes ISD |
Taxes & Legal
| Tax Year | 2025 |
| Annual Tax | $28,167 |
| Assessed Value | $1,388,009 |
| Parcel # | 01031503510000 |
| Legal Description | UNT 10B-1 BLD 10B WALSH 360 TOWNHOMES PLUS 1.8181 % INT IN COM AREA |
| FEMA Flood Plain | No |
| In ETJ | No |
| Disclosures | Seller Disclosure |
| Listing Conditions | Standard |
Listing data last updated:
Frequently Asked Questions
What is the listing price of 2610 Watkins Way, Austin, TX 78746?
This property is listed at $1,399,000, which is $494 per square foot.
How many bedrooms and bathrooms does 2610 Watkins Way, Austin, TX 78746 have?
This home has 4 bedrooms and 4 bathrooms, with 2,834 square feet of living space.
When was 2610 Watkins Way, Austin, TX 78746 built?
This property was built in 2019, making it 7 years old.
How long has 2610 Watkins Way, Austin, TX 78746 been on the market?
This listing has been on the market for 179 days.
What type of property is 2610 Watkins Way, Austin, TX 78746?
This is a Condominium on a 4,286.3 sqft lot.