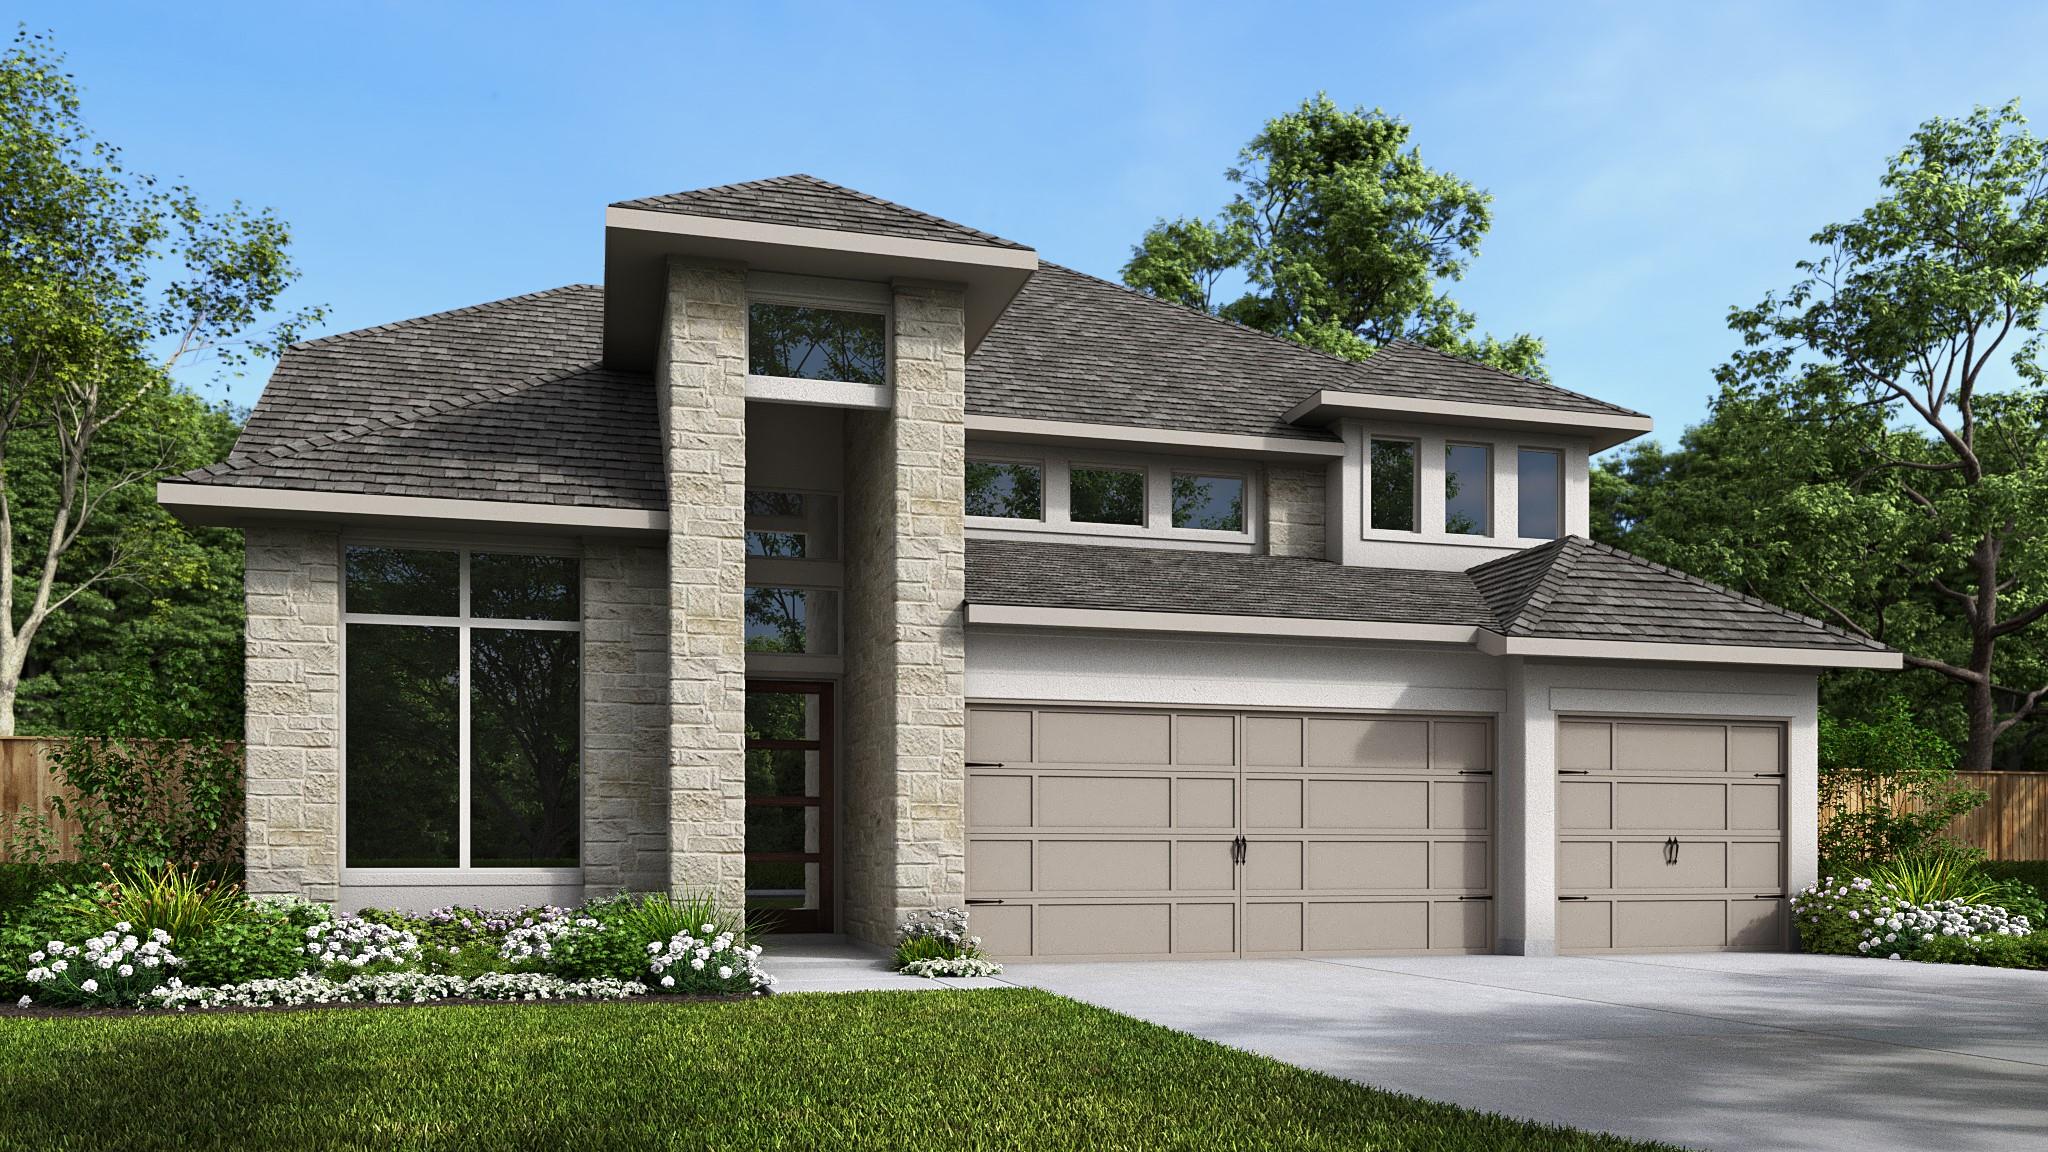
$769,900
4 bd · 4 ba · 3,203 sqft
2505 Mighty Counselor Ln, Georgetown, TX 78628
2505 Mighty Counselor Ln, Georgetown, TX 78628 is a 4-bedroom, 4-bathroom single family residence listed at $769,900 ($240/sqft). 3,203 sqft. Built in 2026. MLS #5936350. Listed by Perry Homes Realty, LLC.
Property Overview
This newly constructed Perry Homes residence at 2505 Mighty Counselor Lane in Georgetown showcases the thoughtful design and quality finishes that define modern luxury living in the Austin area. The home's open floor plan centers on a chef's kitchen featuring a five-burner gas cooktop, corner pantry, and island with seating that flows seamlessly into the dining area, where expansive windows frame views of the expansive backyard. The primary suite occupies its own private retreat with a wall of windows, spa-inspired bathroom featuring dual vanities, freestanding soaking tub, and separate glass-enclosed shower alongside two walk-in closets.
Spanning 3,203 square feet across this 12,035-square-foot lot, the home offers exceptional flexibility with four bedrooms and four full bathrooms. A dedicated home office with French doors provides professional workspace just off the entry, while the ground-floor guest suite includes its own walk-in closet for added convenience. Upstairs, a game room and media room with French door access create an ideal entertainment wing, complemented by secondary bedrooms featuring walk-in closets and a full shared bathroom.
Practical amenities include a mud room and utility space adjacent to the three-car garage, while the extended covered patio extends the living space into the outdoor setting. At $240 per square foot, this 2026-built residence presents compelling value for buyers seeking modern construction with premium appointments in Georgetown, Texas.
Vox Real Estate Insight
This property's 120-day listing history suggests pricing adjustment opportunities that our Vox Residential team monitors closely for the Georgetown market. The combination of new construction quality with first-floor guest accommodations and dedicated office space appeals to the remote-work demographic increasingly driving demand in the Austin area.
Agent Description
Welcoming front porch. Home office with French doors at entry. Spacious family room with sliding glass doors. Open kitchen offers a corner pantry, a 5-burner gas cooktop, and an island with built-in seating space. Dining area with gorgeous view of the backyard. Secluded primary suite with a wall of windows. Primary bath offers dual vanities, freestanding tub, separate glass enclosed shower and two walk-in closets. Guest suite on first floor with a walk-in closet. Second floor boasts a game room, media room with French door entry, linen closet, full bathroom with dual sinks and secondary bedrooms with walk-in closets. Extended covered backyard patio. Utility room and mud room just off the three-car garage.
Property Details
| Property Type | Single Family Residence |
| Year Built | 2026 |
| Bedrooms | 4 |
| Bathrooms | 4 |
| Living Area | 3,203 sqft |
| Lot Size | 0.28 acres |
| Price / Sqft | $240 |
| Stories | Two |
| Condition | New Construction |
| Subdivision | Parkside on the River West |
| County | Williamson |
| MLS Area | GTW |
| Listed | Apr 1, 2026 |
| MLS # | 5936350 |
| Listed By | Perry Homes Realty, LLC |
Interior
| Flooring | Carpet, Tile |
| Appliances | Built-In Oven(s), Dishwasher, Disposal, ENERGY STAR Qualified Appliances, Gas Cooktop, Microwave, Self Cleaning Oven, Water Heater, Tankless Water Heater |
| Interior Features | Coffered Ceiling(s), Ceiling-High, Granite Counters, Kitchen Island, No Interior Steps, Open Floorplan, Pantry, Primary Bedroom on Main, Walk-In Closet(s), Wired for Sound |
| Windows | Double Pane Windows |
| Laundry | Inside, Laundry Room |
| Main-Level Bedrooms | 2 |
Systems & Utilities
| Cooling | Ceiling Fan(s), Central Air, Zoned |
| Heating | Central, Natural Gas |
| Utilities | Underground Utilities |
| Water Source | Public |
| Sewer | Public Sewer |
Exterior & Lot
| Construction | Brick, Masonry – All Sides, Stone, Stucco |
| Roof | Composition |
| Foundation | Slab |
| Exterior Features | Gutters Full, Private Yard |
| Patio & Porch | Covered, Enclosed |
| Fencing | Privacy, Wood, Wrought Iron |
| Lot Features | Greenbelt, Sprinklers In Rear, Sprinklers In Front |
| Faces | Northeast |
Parking
| Parking Spaces | 3 |
| Garage Spaces | 3 |
| Parking Features | Attached, Garage Door Opener |
Community & HOA
| HOA | Yes |
| HOA Name | KiTH Management Service |
| HOA Fee | $840 / Annually |
| Community Features | BBQ Pit/Grill, Clubhouse, Cluster Mailbox, Common Grounds, Dog Park, Park, Playground, Pool, Trail(s) |
| Security | Fire Alarm, Prewired, Smoke Detector(s) |
Assigned Schools
| Elementary | Parkside |
| Middle | Stiles |
| High | Rouse |
| District | Leander ISD |
Taxes & Legal
| Tax Year | 2026 |
| Assessed Value | $0 |
| Parcel # | R-20-8561-080G-0047 |
| Legal Description | S13742 - PARKSIDE ON THE RIVER SEC 8, BLOCK G, Lot 47 |
| In ETJ | No |
| Disclosures | Other Disclosures |
| Listing Conditions | Standard |
Listing data last updated:
Frequently Asked Questions
What is the listing price of 2505 Mighty Counselor Ln, Georgetown, TX 78628?
This property is listed at $769,900, which is $240 per square foot.
How many bedrooms and bathrooms does 2505 Mighty Counselor Ln, Georgetown, TX 78628 have?
This home has 4 bedrooms and 4 bathrooms, with 3,203 square feet of living space.
When was 2505 Mighty Counselor Ln, Georgetown, TX 78628 built?
This property was built in 2026, making it 0 years old.
How long has 2505 Mighty Counselor Ln, Georgetown, TX 78628 been on the market?
This listing has been on the market for 133 days.
What type of property is 2505 Mighty Counselor Ln, Georgetown, TX 78628?
This is a Single Family Residence on a 12,035.63 sqft lot.