$574,990
4 bd · 4 ba · 2,148 sqft
8001 Ermis Farm Rd, Austin, TX 78745
8001 Ermis Farm Rd, Austin, TX 78745 is a 4-bedroom, 4-bathroom townhouse listed at $574,990 ($268/sqft). 2,148 sqft. Built in 2026. Located in South Manchaca, Austin TX. Priced 22% below the South Manchaca median of $345/sqft. MLS #5960002. Listed by First Texas Brokerage Company.
Property Overview
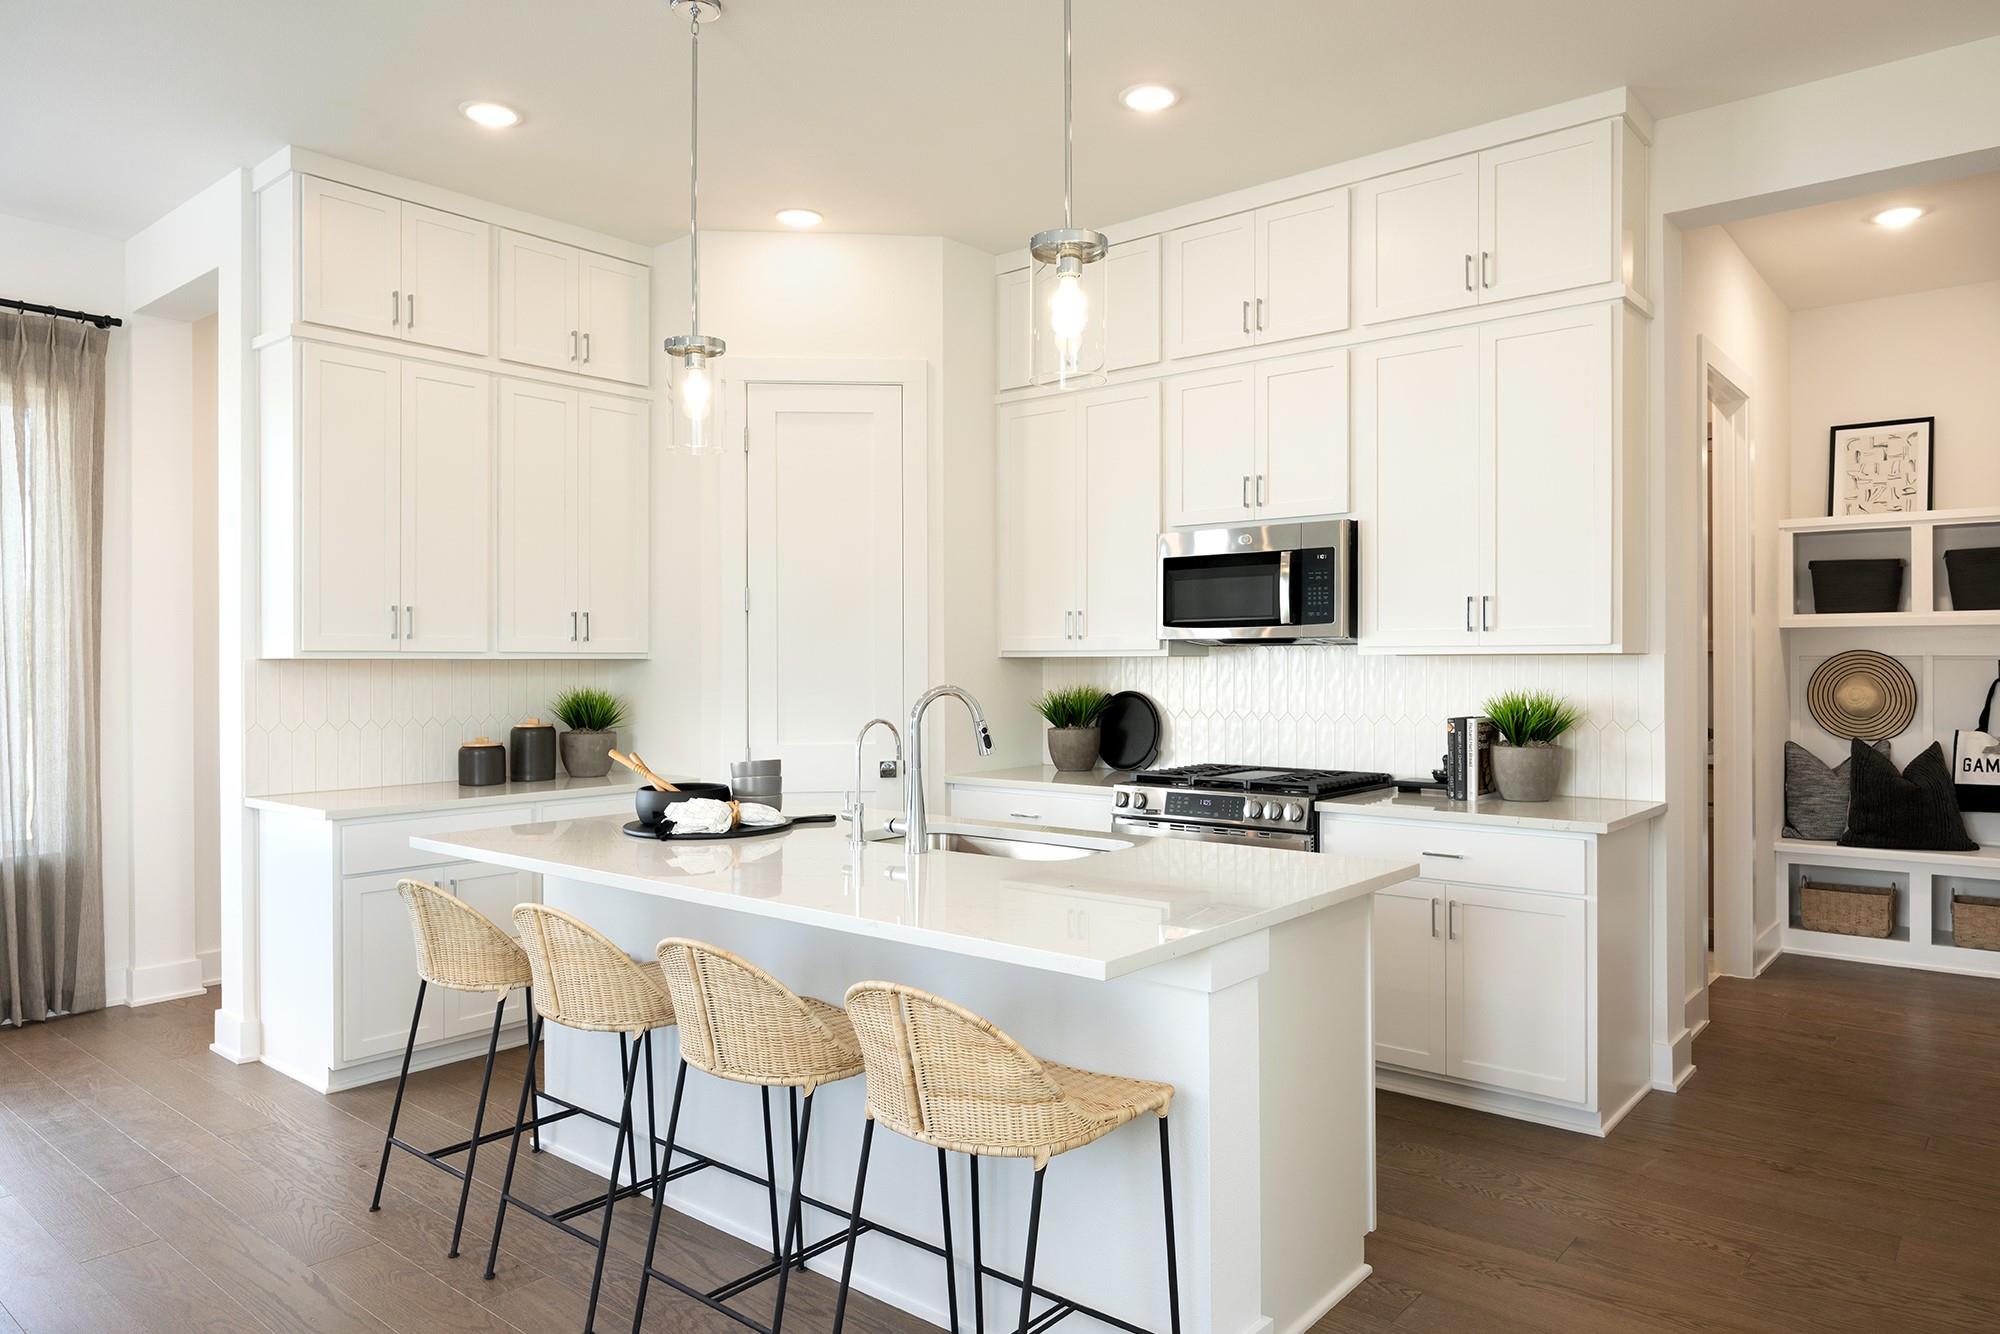
This striking new construction townhouse at 8001 Ermis Farm Road showcases the thoughtfully designed Dominic floorplan, delivering four bedrooms and four bathrooms across 2,148 square feet of intelligent living space. The open-concept design centers on a chef-ready kitchen with modern appliances and pantry, flowing seamlessly into a great room anchored by a fireplace and covered deck ideal for South Austin entertaining. The primary suite offers a spa-like retreat with a walk-in closet and ensuite bath, while a versatile rec room and upstairs loft provide flexible space for guests, hobbies, or work-from-home needs.
Situated in the South Manchaca neighborhood, this emerging community balances ranch-style charm with growing amenities and convenient South Austin access. The two-car garage, dedicated laundry room, and thoughtful layout cater to modern family living, while the generous lot and well-appointed finishes reflect quality craftsmanship. Completing in November 2026, this new home offers exceptional value in Austin TX at 23% below the area median price per square foot—a rare opportunity to secure contemporary construction in an up-and-coming neighborhood without premium pricing.
Vox Real Estate Insight
The Dominic floorplan delivers impressive flexibility and move-in readiness at $268 per square foot, making it one of the strongest value propositions we're seeing in South Manchaca right now. With new construction moving fast in this emerging corridor, Vox Real Estate recognizes this combination of square footage, finishes, and pricing as compelling for buyers seeking modern homes outside Central Austin's premium markets.
Agent Description
Introducing the Dominic floorplan, a beautifully designed home that combines style and functionality. This floorplan features a spacious 2-car garage, a cozy nook, and a versatile rec room. The primary bedroom includes a luxurious walk-in closet and an en-suite bath, providing a private retreat. The open-concept kitchen, complete with a pantry and modern appliances, flows seamlessly into the great room with a fireplace and a covered deck, perfect for entertaining. Additional highlights include a dining area, a loft, and a convenient laundry room. This home is designed to cater to all your lifestyle needs, offering ample space for relaxation and entertainment. Ready November 2026
Neighborhood: South Manchaca
This property is located in South Manchaca, Austin, TX. The area is known for Great Value, Generous Lots, Ranch-Style Homes, South Austin Location, Growing Amenities.
At $268/sqft, this listing is priced 22% below the South Manchaca median of $345/sqft.
Property Details
| Property Type | Townhouse |
| Year Built | 2026 |
| Bedrooms | 4 |
| Bathrooms | 4 |
| Living Area | 2,148 sqft |
| Lot Size | 871 sqft |
| Price / Sqft | $268 |
| Stories | Two |
| Condition | New Construction |
| Unit Style | 1st Floor Entry |
| Subdivision | Novel |
| County | Travis |
| MLS Area | 10S |
| Listed | Jul 28, 2026 |
| MLS # | 5960002 |
| Listed By | First Texas Brokerage Company |
Interior
| Flooring | Carpet, Tile, Vinyl |
| Appliances | Dishwasher, Disposal, ENERGY STAR Qualified Appliances, Microwave |
| Interior Features | Ceiling Fan(s), Double Vanity, Kitchen Island, Open Floorplan, Pantry, Recessed Lighting, Study/Home Office, Walk-In Closet(s) |
| Windows | Vinyl Windows |
| Laundry | Inside, Laundry Room, Lower Level |
Systems & Utilities
| Cooling | Central Air |
| Heating | Central |
| Water Source | Public |
| Sewer | Public Sewer |
Exterior & Lot
| Construction | HardiPlank Type, Stucco |
| Roof | Composition |
| Foundation | Slab |
| Patio & Porch | Covered, Rear Porch |
| Fencing | Back Yard |
| Faces | Northwest |
Parking
| Parking Spaces | 4 |
| Garage Spaces | 2 |
| Parking Features | Attached, Driveway, Garage |
Community & HOA
| HOA | Yes |
| HOA Name | Novel HOA |
| HOA Fee | $182 / Monthly |
| Security | Prewired |
Assigned Schools
| Elementary | Casey |
| Middle | Bedichek |
| High | Akins |
| District | Austin ISD |
Taxes & Legal
| Tax Year | 2025 |
| Assessed Value | $0 |
| Parcel # | 8001 Ermis Farm Road |
| Legal Description | SOUTHSTONE ATTACHED SUB-CONDOMINIUMS LOT 75 |
| FEMA Flood Plain | No |
| Listing Conditions | Standard |
Listing data last updated:
Frequently Asked Questions
What is the listing price of 8001 Ermis Farm Rd, Austin, TX 78745?
This property is listed at $574,990, which is $268 per square foot. That is 22% below the South Manchaca area median of $345/sqft.
How many bedrooms and bathrooms does 8001 Ermis Farm Rd, Austin, TX 78745 have?
This home has 4 bedrooms and 4 bathrooms, with 2,148 square feet of living space.
When was 8001 Ermis Farm Rd, Austin, TX 78745 built?
This property was built in 2026, making it 0 years old.
What neighborhood is 8001 Ermis Farm Rd, Austin, TX 78745 in?
This property is in South Manchaca, Austin, TX. The area is known for great value, generous lots, ranch-style homes.
How long has 8001 Ermis Farm Rd, Austin, TX 78745 been on the market?
This listing has been on the market for 15 days.
What type of property is 8001 Ermis Farm Rd, Austin, TX 78745?
This is a Townhouse on a 871.2 sqft lot.