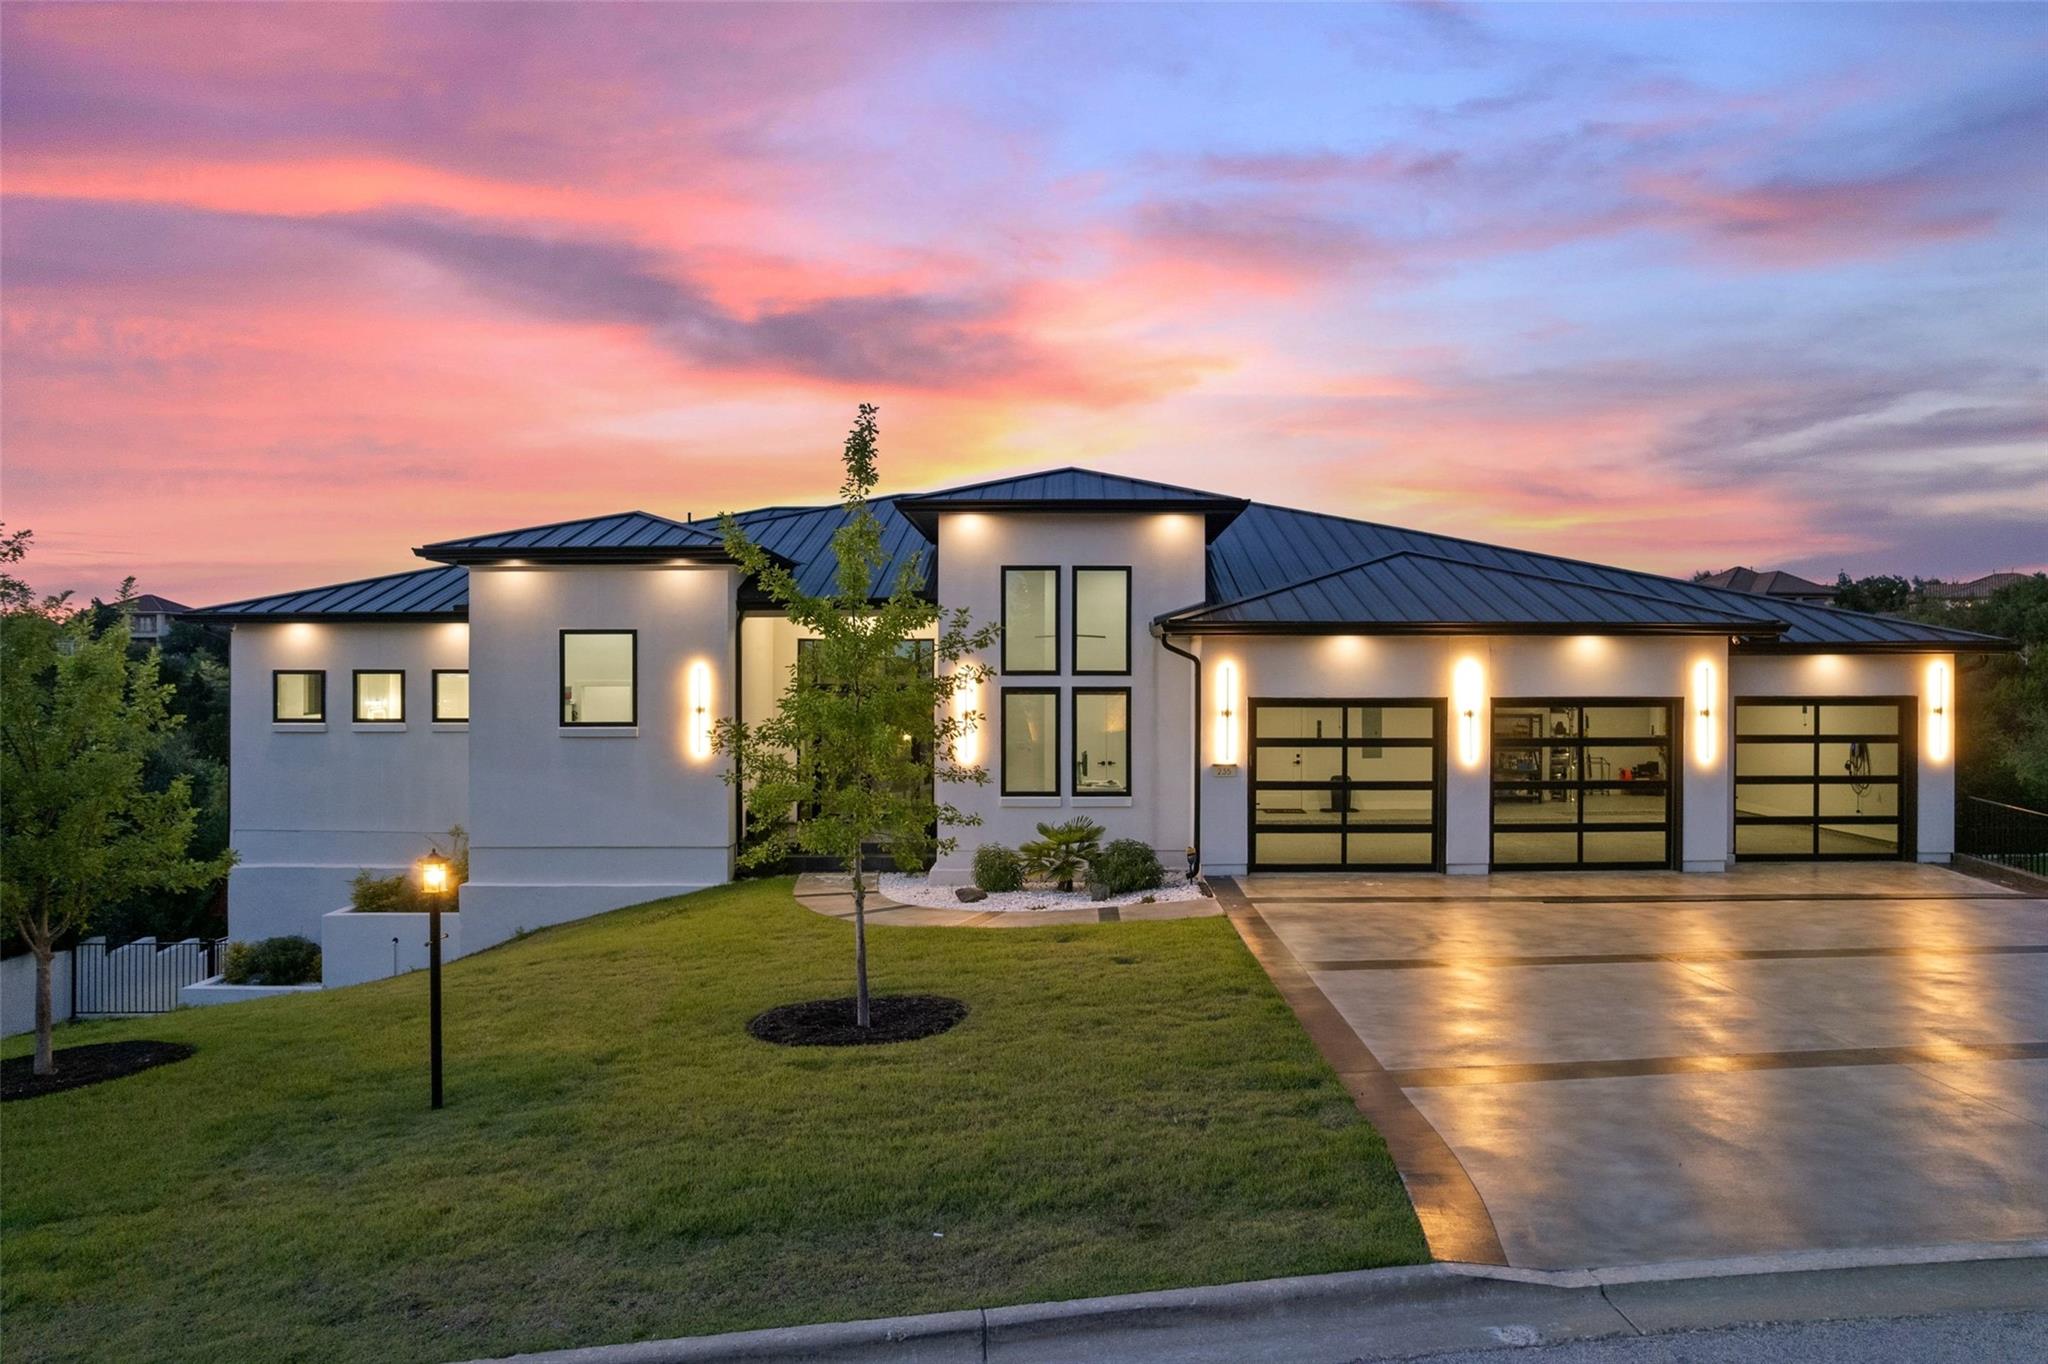
$2,390,000
6 bd · 7 ba · 5,962 sqft
235 Canyon Turn Trl, Austin, TX 78734
235 Canyon Turn Trl, Austin, TX 78734 is a 6-bedroom, 7-bathroom single family residence listed at $2,390,000 ($401/sqft). 5,962 sqft. Built in 2025. Located in Lakeway, Austin TX. Priced 42% above the Lakeway median of $282/sqft. MLS #6011827. Listed by Keller Williams - Lake Travis.
Property Overview
This newly constructed luxury estate at 235 Canyon Turn Trail in Lakeway presents a refined vision of Hill Country living with breathtaking canyon views and resort-caliber amenities. Built in 2025 by Creekwater Custom Homes, the 5,962-square-foot residence showcases soaring ceilings, walls of glass, and designer finishes that frame the dramatic landscape beyond. The main level unfolds with a private study, grand great room anchored by a floor-to-ceiling stone fireplace, formal dining area, and chef-inspired kitchen complete with premium appliances, walk-in pantry, and oversized center island—each space designed for both sophisticated entertaining and everyday comfort.
The home's two-level layout maximizes the natural light and panoramic views that define the Rough Hollow community within Lakeway. Six generously appointed bedrooms and seven full baths accommodate extended family and guests with ease, while thoughtful proportions throughout encourage the seamless indoor-outdoor flow characteristic of elevated Hill Country design. Situated on just over half an acre, this property captures the essence of waterfront living near Lake Travis with direct access to the community's marina, golf courses, and upscale dining experiences—all without sacrificing the privacy and tranquility of a gated resort lifestyle setting.
Vox Real Estate Insight
Waters Edge represents the pinnacle of new construction in Lakeway, and this particular home's architectural pedigree combined with its panoramic canyon positioning makes it a standout in the community. At Vox Residential, we recognize that pricing at $401 per square foot reflects both the caliber of construction and the exceptional lifestyle amenities that Lake Travis buyers increasingly prioritize.
Agent Description
Welcome to refined modern living at Waters Edge in Rough Hollow, where timeless architecture, elevated design, and breathtaking Hill Country scenery come together in one extraordinary residence. Built in 2025 by Creekwater Custom Homes, this stunning luxury estate spans approximately 5,962 square feet across two impeccably designed levels, offering sophistication, comfort, and effortless indoor-outdoor living at every turn. From the moment you enter, soaring ceilings, expansive walls of glass, and designer finishes create an atmosphere of understated elegance. The main level is thoughtfully curated for both grand entertaining and everyday living, featuring a private study, an expansive great room, formal dining area, and a chef-inspired kitchen outfitted with premium luxury appliances, a walk-in pantry, and an oversized center island ideal for gathering. A dramatic floor-to-ceiling stone fireplace anchors the living room while panoramic canyon views provide a spectacular natural backdrop. The serene primary suite is a private retreat complete with a spa-inspired bath featuring a soaking tub, oversized walk-in shower, custom-designed closet, and tranquil wooded vistas. A beautifully appointed guest suite on the main floor ensures comfort and privacy for visitors. Designed for unforgettable entertaining, the lower level features a barrel-ceiling home theater, expansive game room, stylish bar, and temperature-controlled wine cellar. Three additional ensuite bedrooms provide generous accommodations for family and guests alike. Outdoors, multiple covered terraces invite year-round enjoyment with a resort-style pool and spa, summer kitchen, firepit, and sweeping canyon views. Located just 30 minutes from downtown Austin, Rough Hollow offers direct Lake Travis access, a world-class marina, yacht club, Canyon Grille, fitness center, hike and bike trails, golf, tennis, and exceptional resort-style amenities for the ultimate lakeside lifestyle. Come live the "Rough Life".
Neighborhood: Lakeway
This property is located in Lakeway, Austin, TX. The area is known for Lake Travis Living, Marina Access, Golf Courses, Waterfront Dining, Resort Lifestyle.
At $401/sqft, this listing is priced 42% above the Lakeway median of $282/sqft.
Property Details
| Property Type | Single Family Residence |
| Year Built | 2025 |
| Bedrooms | 6 |
| Bathrooms | 7 |
| Living Area | 5,962 sqft |
| Lot Size | 0.49 acres |
| Price / Sqft | $401 |
| Stories | Two |
| Condition | Resale |
| Unit Style | 1st Floor Entry |
| Subdivision | Rough Hollow Sec 07 |
| County | Travis |
| MLS Area | LS |
| Listed | May 15, 2026 |
| MLS # | 6011827 |
| Listed By | Keller Williams - Lake Travis |
Interior
| Flooring | Stone, Tile |
| Appliances | Bar Fridge, Built-In Gas Oven, Built-In Gas Range, Built-In Oven(s), Convection Oven, Cooktop, Dishwasher, Disposal, Electric Cooktop, ENERGY STAR Qualified Appliances, ENERGY STAR Qualified Dishwasher, ENERGY STAR Qualified Freezer, ENERGY STAR Qualified Refrigerator, ENERGY STAR Qualified Water Heater, Exhaust Fan, Free-Standing Freezer, Gas Range, Ice Maker, Indoor Grill, Microwave, Oven, RNGHD, Refrigerator |
| Interior Features | Built-in Features, Breakfast Bar, Ceiling Fan(s), Chandelier, Double Vanity, Eat-in Kitchen, Entrance Foyer, Granite Counters, Ceiling-High, High Speed Internet, Kitchen Island, Recessed Lighting, Primary Bedroom on Main, Open Floorplan, Low Flow Plumbing Fixtures, Pantry, Walk-In Closet(s), Smart Home, Smart Thermostat, Soaking Tub, Sound System, Storage, Tray Ceiling(s), Wired for Data, Wet Bar, Wired for Sound, WaterSense Fixture(s), Bookcases, Two Primary Suties, Two Primary Baths, Stackable W/D Connections, Multiple Living Areas, Bar, Bidet, Study/Home Office |
| Windows | Double Pane Windows, ENERGY STAR Qualified Windows, Insulated Windows, Vinyl Windows |
| Fireplaces | 2 (Circulating, Fire Pit, Gas, Gas Starter, Glass Doors, Living Room, Metal, Outside, Ventless) |
| Laundry | Inside, Laundry Closet, Laundry Room, Lower Level, Main Level |
| Main-Level Bedrooms | 3 |
| Accessibility | Accessible Bedroom, Accessible Closets, Common Area, Accessible Doors, Electronic Environmental Controls, Accessible Full Bath, Accessible Hallway(s), Accessible Kitchen, Accessible Kitchen Appliances, Smart Technology, Accessible Washer/Dryer |
Systems & Utilities
| Cooling | Attic Fan, Ceiling Fan(s), Central Air, Electric, ENERGY STAR Qualified Equipment, Exhaust Fan |
| Heating | Ceiling, Central, ENERGY STAR Qualified Equipment, Fireplace(s), Propane |
| Utilities | Electricity Connected, High Speed Internet, Propane, Sewer Connected, Underground Utilities, Water Connected |
| Water Source | MUD |
| Sewer | MUD |
| Energy Efficient | Appliances |
Exterior & Lot
| Construction | Concrete, Spray Foam Insulation, Stucco |
| Roof | Metal |
| Foundation | Concrete Perimeter, Raised, Slab |
| Exterior Features | Balcony, Barbecue, Gas Grill, Gutters Full, Lighting, No Exterior Steps, Outdoor Grill, Private Entrance |
| Patio & Porch | Covered, Deck, Patio, Porch, Rear Porch, Wrap Around |
| Pool | ENERGY STAR Qualified pool pump, Fenced, Filtered, Gunite, Heated, Outdoor Pool, Tile, Waterfall |
| Fencing | Partial |
| Lot Features | Bluff, Close to Clubhouse, Front Yard, Landscaped, Native Plants, Near Golf Course, Sloped Down, Sprinkler - Automatic, Sprinkler-Manual, Sprinkler - Rain Sensor, Trees-Heavy, Trees-Large (Over 40 Ft), Views, Waterfall |
| View | Creek/Stream, Lake, Panoramic, Pool, Skyline, Trees/Woods |
| Faces | Southwest |
Parking
| Parking Spaces | 6 |
| Garage Spaces | 3 |
| Parking Features | Attached, Direct Access, Door-Multi, Driveway, Garage, Garage Door Opener, Garage Faces Front, Inside Entrance, Kitchen Level, Lighted, Off Street, Outside, Side By Side |
Community & HOA
| HOA | Yes |
| HOA Name | Rough Hollow Lakeway |
| HOA Fee | $2,200 / Annually |
| Fee Includes | Common Area Maintenance |
| Community Features | Business Center, Clubhouse, Cluster Mailbox, Common Grounds, Concierge, Conference/Meeting Room, Controlled Access, Courtyard, Dog Park, Electronic Payments, Fishing, Fitness Center, Game/Rec Rm, Gated, Golf, High Speed Internet, Kitchen Facilities, Lake, Lounge, Park, Pet Amenities, Picnic Area, Planned Social Activities, Playground, Pool, Racquetball, Restaurant, Sauna, Sidewalks, Hot Tub, Sport Court(s)/Facility, Street Lights, Tanning Salon, Tennis Court(s), Trash Pickup - Door to Door, Underground Utilities, Trail(s) |
| Security | Smoke Detector(s) |
Assigned Schools
| Elementary | Rough Hollow |
| Middle | Bee Cave Middle School |
| High | Lake Travis |
| District | Lake Travis ISD |
Taxes & Legal
| Tax Year | 2025 |
| Annual Tax | $47,859 |
| Assessed Value | $2,283,250 |
| Parcel # | 01398602200000 |
| Legal Description | LOT 3 BLK B ROUGH HOLLOW SEC 7 |
| FEMA Flood Plain | No |
| In ETJ | No |
| Disclosures | MUD, Seller Disclosure, Seller Provided Survey Available |
| Listing Conditions | Standard |
Listing data last updated:
Frequently Asked Questions
What is the listing price of 235 Canyon Turn Trl, Austin, TX 78734?
This property is listed at $2,390,000, which is $401 per square foot. That is 42% above the Lakeway area median of $282/sqft.
How many bedrooms and bathrooms does 235 Canyon Turn Trl, Austin, TX 78734 have?
This home has 6 bedrooms and 7 bathrooms, with 5,962 square feet of living space.
When was 235 Canyon Turn Trl, Austin, TX 78734 built?
This property was built in 2025, making it 1 year old.
What neighborhood is 235 Canyon Turn Trl, Austin, TX 78734 in?
This property is in Lakeway, Austin, TX. The area is known for lake travis living, marina access, golf courses.
How long has 235 Canyon Turn Trl, Austin, TX 78734 been on the market?
This listing has been on the market for 89 days.
What type of property is 235 Canyon Turn Trl, Austin, TX 78734?
This is a Single Family Residence on a 21,261.64 sqft lot.