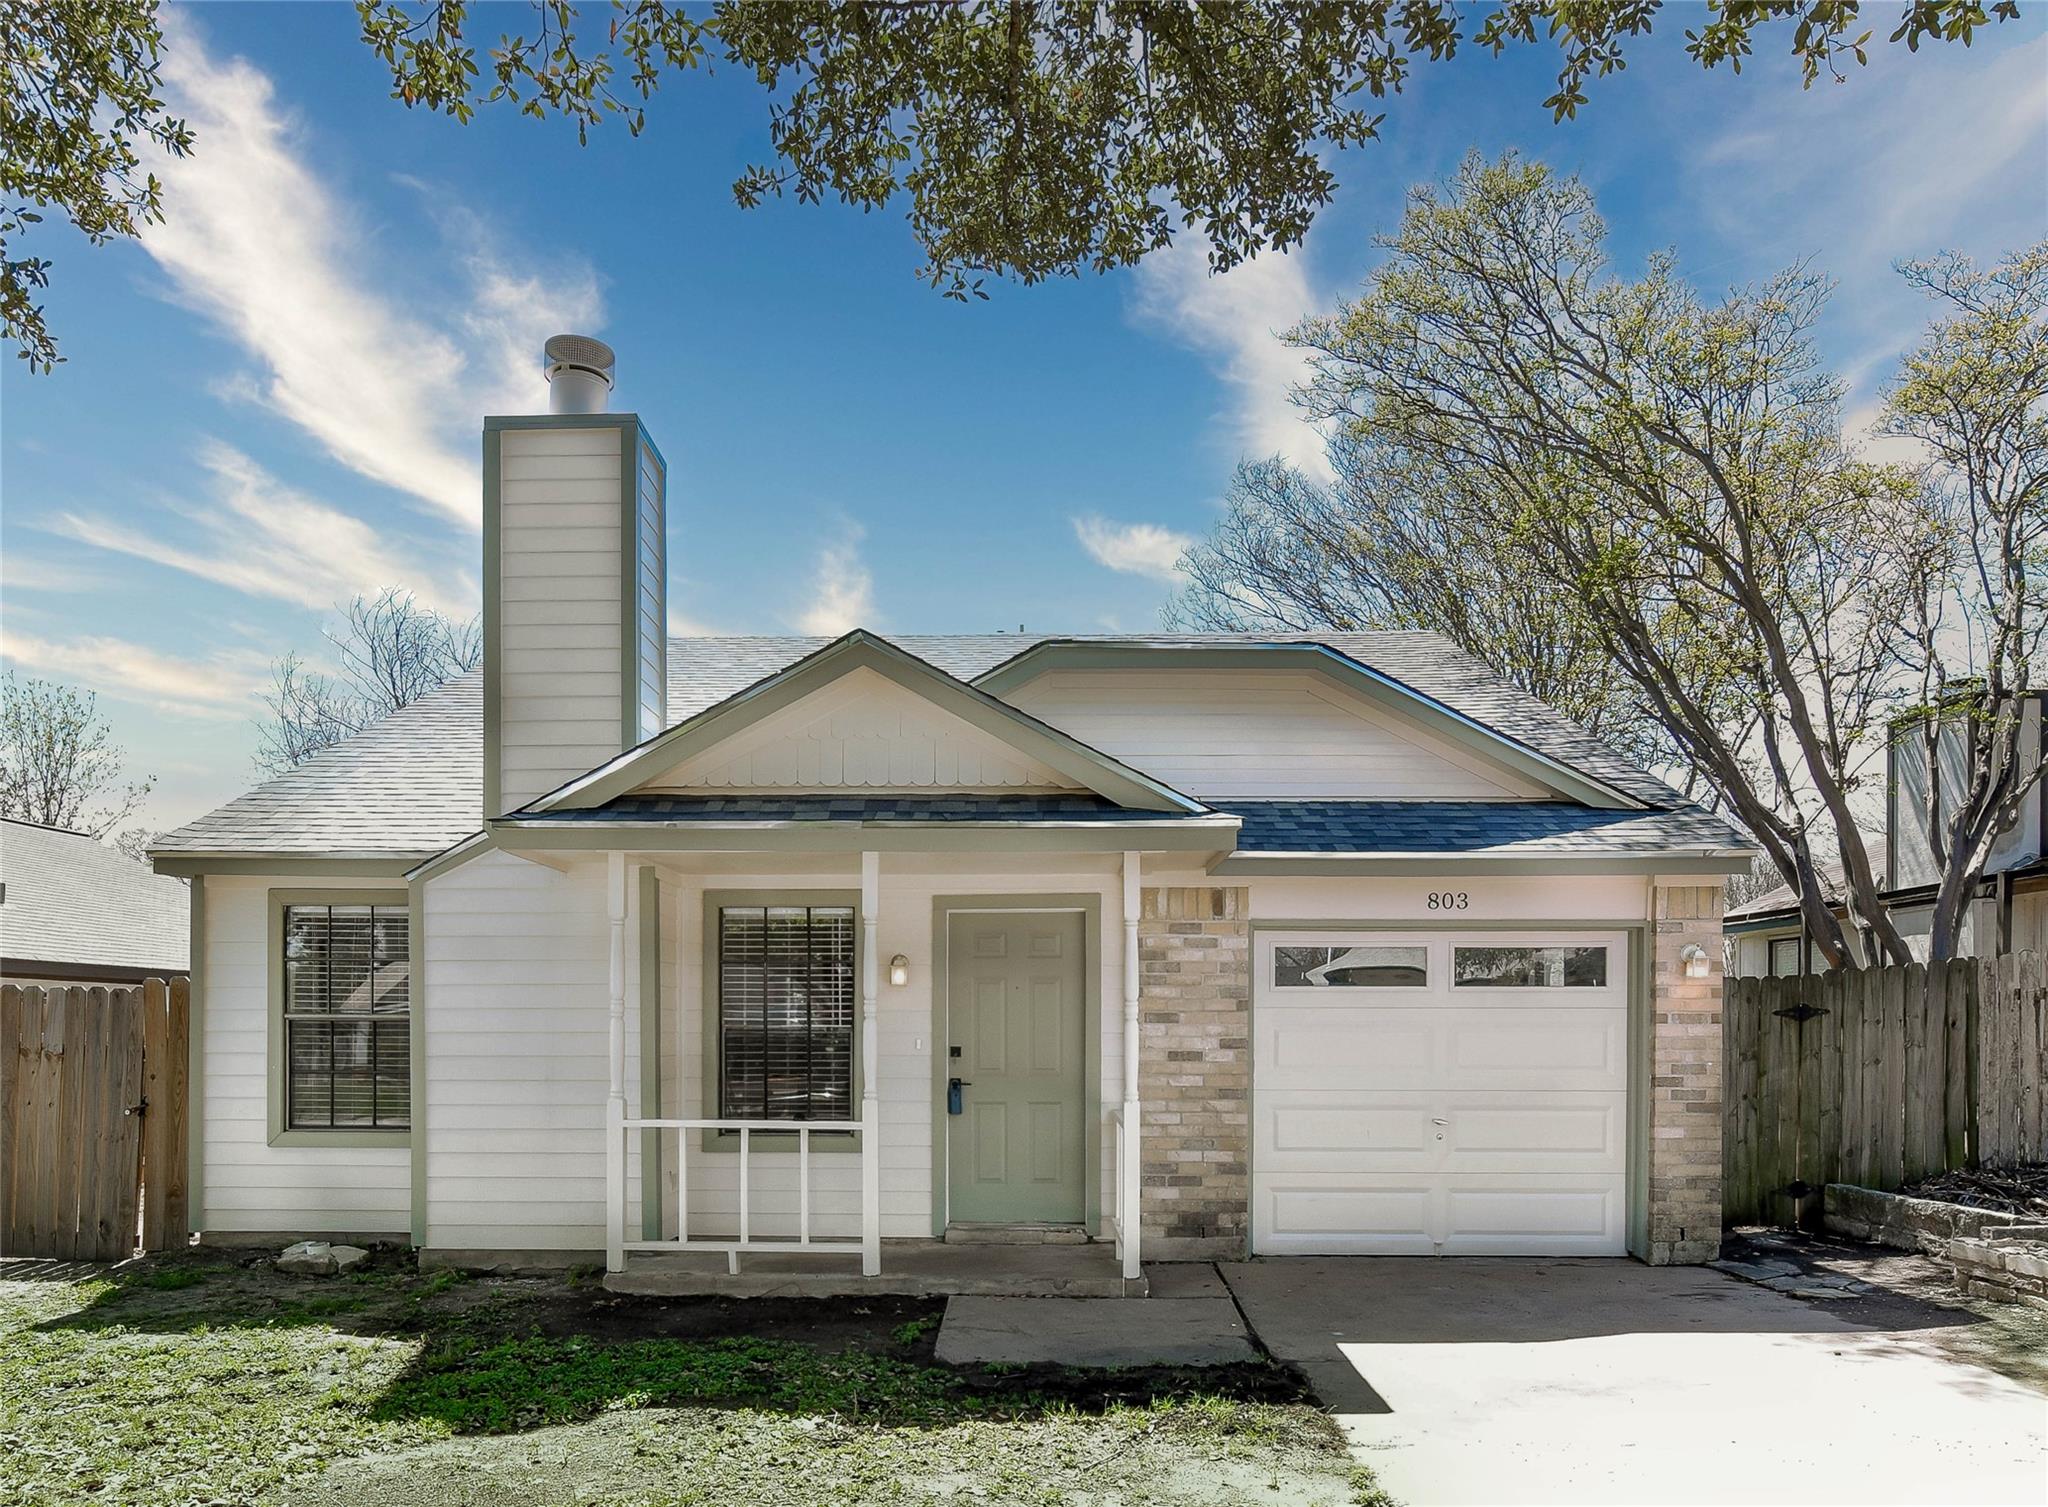
$349,900
3 bd · 2 ba · 1,021 sqft
803 Kavanagh Dr, Austin, TX 78748
803 Kavanagh Dr, Austin, TX 78748 is a 3-bedroom, 2-bathroom single family residence listed at $349,900 ($343/sqft). 1,021 sqft. Built in 1984. MLS #6014704. Listed by Central Real Estate Group.
Property Overview
This remodeled 1984 home at 803 Kavanagh Drive presents a refreshed interior with modern conveniences at an accessible price point for South Austin. The residence features updated kitchen cabinetry with new appliances, fresh flooring throughout, and recently painted walls both inside and out. A wood-burning fireplace anchors the living room, while the primary bathroom showcases a double vanity and walk-in shower with contemporary finishes. The 1,021-square-foot layout accommodates three bedrooms and two bathrooms across its footprint.
French doors in the living area open to a fenced backyard, establishing a clear connection between interior spaces and outdoor living potential. A January 2026 roof replacement adds structural assurance to the property. Located on Kavanagh Drive in South Austin, Texas, the home sits near local shopping, dining options, and primary roadways while maintaining the quieter residential character the neighborhood is known for. The property offers a practical entry point for buyers seeking updated living space in this established Austin community.
Vox Real Estate Insight
At $343 per square foot, this Kavanagh Drive home sits meaningfully below the South Austin median, making recent upgrades like the new roof and kitchen an attractive value proposition for the market. Our team at Vox Residential recognizes that 101 days on market presents an opportunity for savvy buyers to negotiate on a property that offers genuine improvements without South Austin's typical price premium.
Agent Description
Beautifully remodeled 3-bedroom, 2-bath home in desirable South Austin! This move-in ready property features fresh interior and exterior paint, brand-new laminate flooring throughout, and a fully updated kitchen with all-new cabinets and modern appliances. The inviting living room includes a cozy wood-burning fireplace, perfect for relaxing evenings at home. French doors lead to the private fenced backyard, creating a great flow for indoor-outdoor living, entertaining, relaxing or pets. The spacious primary bathroom showcases a double vanity and walk-in shower for a clean, contemporary feel. Additional upgrades include a brand-new roof (Jan 2026) for peace of mind. Conveniently located near shopping, dining, and major roadways while still offering the charm of a quiet South Austin neighborhood. Don’t miss this beautifully updated home!
Property Details
| Property Type | Single Family Residence |
| Year Built | 1984 |
| Bedrooms | 3 |
| Bathrooms | 2 |
| Living Area | 1,021 sqft |
| Lot Size | 6,299 sqft |
| Price / Sqft | $343 |
| Stories | One |
| Condition | Updated/Remodeled |
| Subdivision | Buckingham Estates Ph 3 Sec 5 |
| County | Travis |
| MLS Area | 10S |
| Listed | Mar 19, 2026 |
| MLS # | 6014704 |
| Listed By | Central Real Estate Group |
Interior
| Flooring | Laminate |
| Appliances | Dishwasher, Disposal, Gas Range, Ice Maker, Free-Standing Refrigerator, Stainless Steel Appliance(s), Tankless Water Heater |
| Interior Features | Breakfast Bar, Ceiling Fan(s), Ceiling-Vaulted, Quartz Counters, Double Vanity, High Speed Internet, Open Floorplan, Pantry, Primary Bedroom on Main, Recessed Lighting, Stackable W/D Connections, Storage, Walk-In Closet(s), Wired for Data |
| Windows | Aluminum Frames |
| Fireplaces | 1 (Living Room, Masonry, Wood Burning) |
| Laundry | In Hall, Laundry Closet, Main Level |
| Main-Level Bedrooms | 3 |
Systems & Utilities
| Cooling | Ceiling Fan(s), Central Air, Electric |
| Heating | Central, Fireplace(s), Heat Pump |
| Utilities | Cable Available, Electricity Connected, High Speed Internet, Natural Gas Connected, Phone Available, Sewer Connected, Underground Utilities, Water Connected |
| Water Source | Public |
| Sewer | Public Sewer |
Exterior & Lot
| Construction | Brick Veneer, HardiPlank Type, Attic/Crawl Hatchway(s) Insulated, Blown-In Insulation |
| Roof | Composition, Shingle |
| Foundation | Slab |
| Exterior Features | Private Yard |
| Patio & Porch | Front Porch, Patio |
| Fencing | Back Yard, Full, Privacy, Wood |
| Lot Features | Back Yard, Few Trees, Front Yard, Level, Trees-Medium (20 Ft - 40 Ft), Trees-Moderate |
| Faces | North |
Parking
| Parking Spaces | 2 |
| Garage Spaces | 1 |
| Parking Features | Attached, Door-Single, Driveway, Garage, Garage Faces Front |
Community & HOA
| HOA | No |
| Community Features | Cluster Mailbox, Sidewalks, Street Lights, Underground Utilities |
Assigned Schools
| Elementary | Casey |
| Middle | Paredes |
| High | Akins |
| District | Austin ISD |
Taxes & Legal
| Tax Year | 2025 |
| Annual Tax | $6,615 |
| Assessed Value | $323,235 |
| Parcel # | 04251822260000 |
| Legal Description | LOT 26 BLK Q BUCKINGHAM ESTATES PHS 3 SEC 5 |
| FEMA Flood Plain | No |
| In ETJ | No |
| Disclosures | Seller Disclosure |
| Listing Conditions | Standard |
Listing data last updated:
Frequently Asked Questions
What is the listing price of 803 Kavanagh Dr, Austin, TX 78748?
This property is listed at $349,900, which is $343 per square foot.
How many bedrooms and bathrooms does 803 Kavanagh Dr, Austin, TX 78748 have?
This home has 3 bedrooms and 2 bathrooms, with 1,021 square feet of living space.
When was 803 Kavanagh Dr, Austin, TX 78748 built?
This property was built in 1984, making it 42 years old.
How long has 803 Kavanagh Dr, Austin, TX 78748 been on the market?
This listing has been on the market for 146 days.
What type of property is 803 Kavanagh Dr, Austin, TX 78748?
This is a Single Family Residence on a 6,298.78 sqft lot.