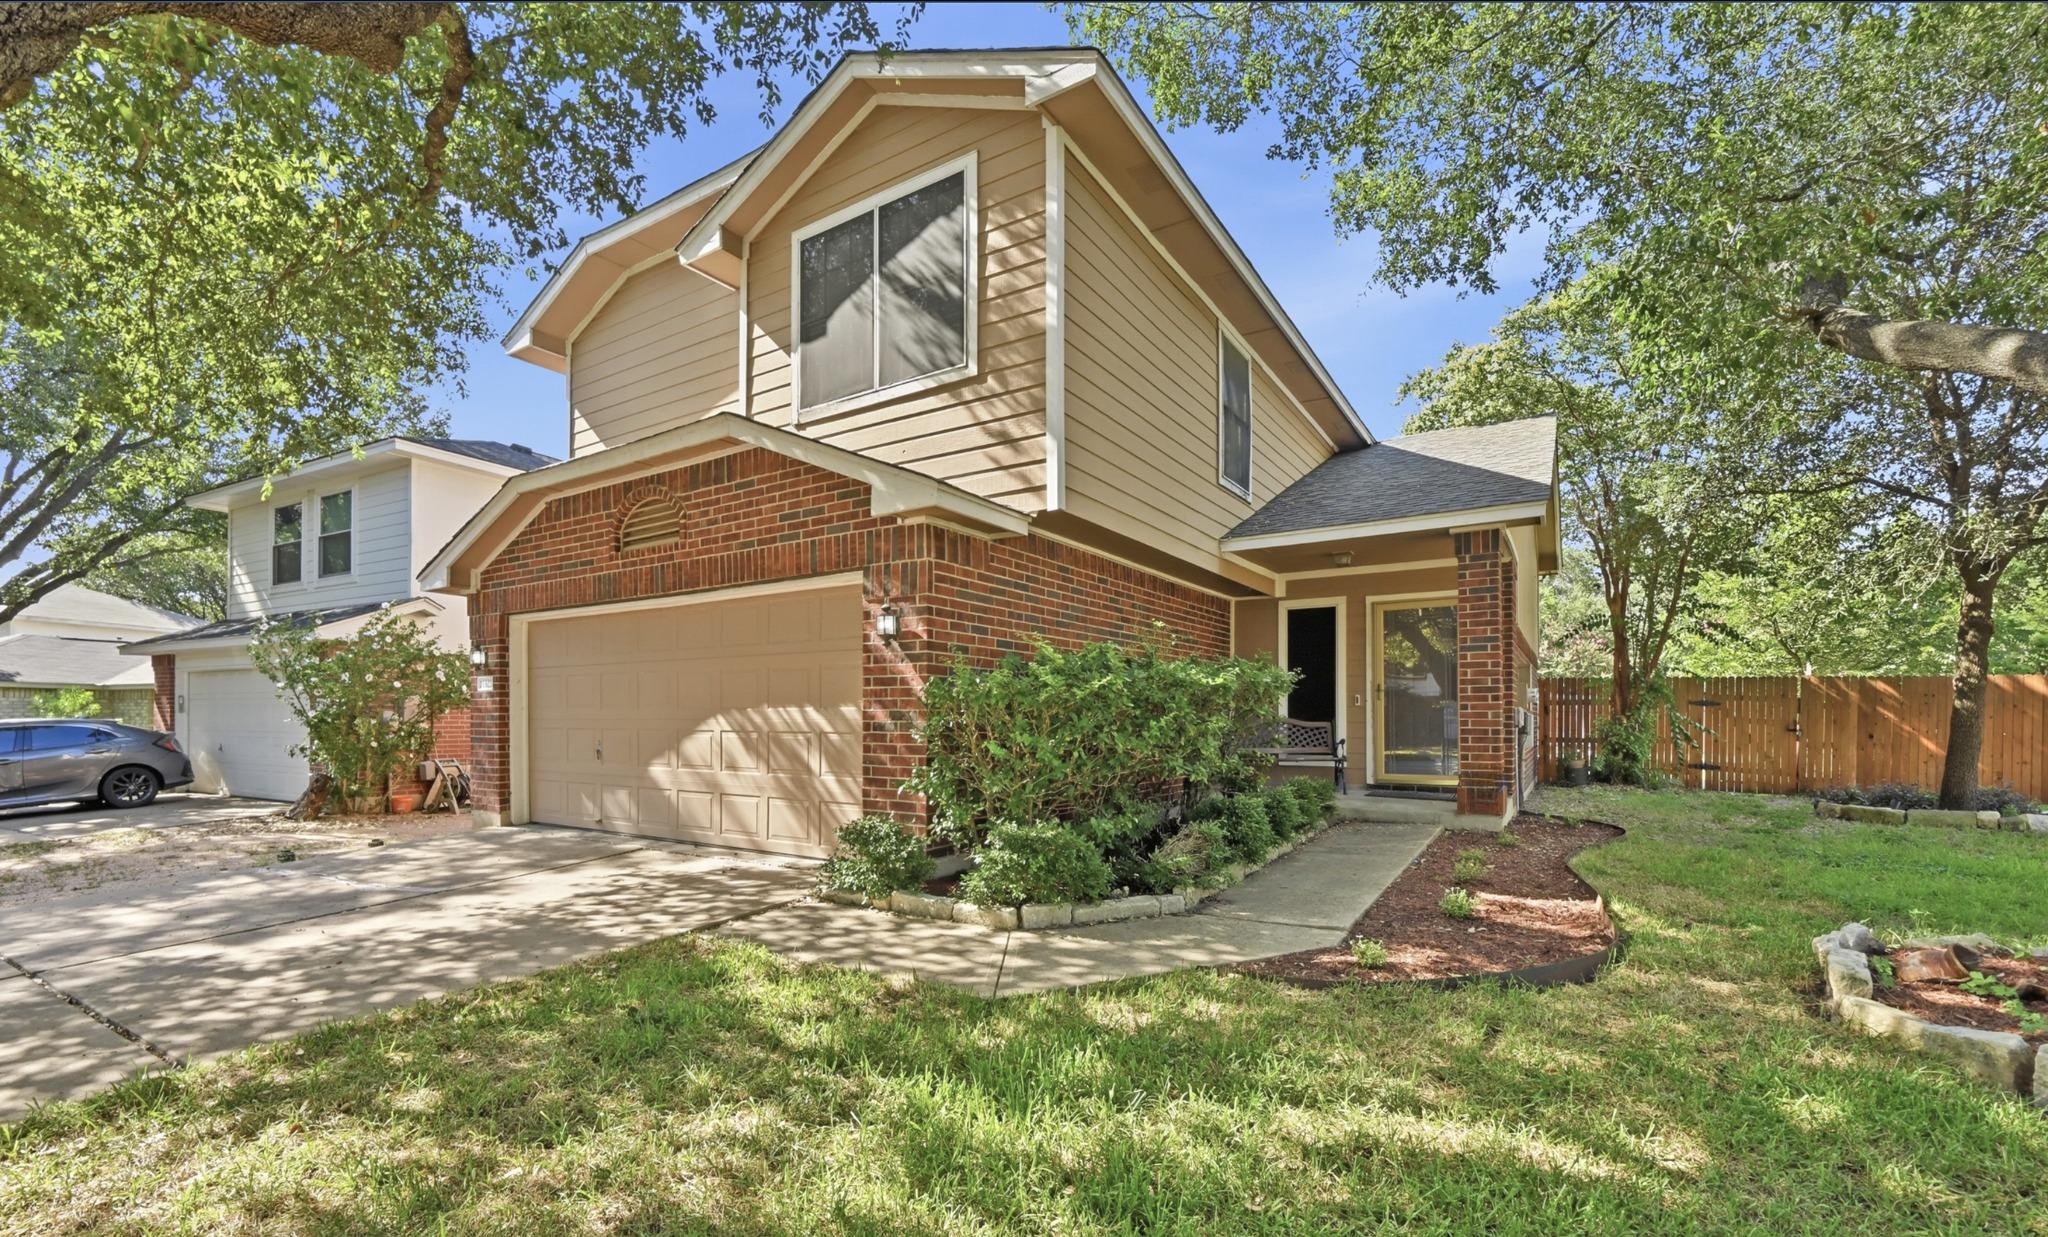
$345,900
3 bd · 3 ba · 1,422 sqft
11322 Canterbury Tales Ln, Austin, TX 78748
11322 Canterbury Tales Ln, Austin, TX 78748 is a 3-bedroom, 3-bathroom single family residence listed at $345,900 ($243/sqft). 1,422 sqft. Built in 1999. Located in Shady Hollow, Austin TX. Priced near the Shady Hollow median of $243/sqft. MLS #6036068. Listed by Pangaea Realty.
Property Overview
This remodeled home on Canterbury Tales Lane showcases fresh updates throughout, featuring new interior paint, updated kitchen with stainless steel appliances and granite countertops, and fully renovated bathrooms with walk-in showers and tile work. The two-story layout offers soaring ceilings in the living room anchored by a fireplace, while the master bedroom opens to the backyard via French doors. Recent mechanical upgrades including a 2024 A/C unit and water heater provide peace of mind.
The generous corner lot in Shady Hollow spans nearly 7,500 square feet, providing ample outdoor space with a spacious backyard, covered patio, extended patio area, and double gate entry with side access. Located in this well-maintained community near the golf course and resort-style amenities, the property offers convenient access to quality schools and neighborhood pools and tennis facilities. At $345,900, this three-bedroom, three-bath home represents solid value in the Austin TX market.
Vox Real Estate Insight
The Vox Residential team recognizes that this Canterbury Tales property's combination of recent updates and premium outdoor space positions it well in Shady Hollow's competitive landscape, particularly with mechanical systems refreshed in 2024. For buyers seeking established neighborhoods with strong amenities near South Austin, this home delivers substantial lot size and modern systems at a practical price point.
Agent Description
REMODELED HOME ON A LARGE TREED CORNER LOT!! GO! This beautiful two story, 3 bedroom, 2.5 bath remodeled home, with recent interior paint, new carpet, updated kitchen and updated bathrooms sits on a large corner lot with a spacious back yard, covered patio, extended patio, shed and a double gate with a side entry. This home has soaring ceilings in the living room with a fireplace, which gives the room a grand feel. The master bathroom and secondary bathroom were completely renovated with granite countertops, tile flooring, fixtures, vanities and floor to ceiling tile in the walk-in-showers. All rooms have ceiling fans and the master bedroom has french doors. The updated kitchen has stainless steel appliances, tiled flooring, tile backsplash, oversized sink, granite countertops and a stainless steel refrigerator. The A/C unit and water heater were replaced in 2024. Wake up each morning to a tranquil backyard, which is perfect for your morning meditations or your morning cup of coffee under your oversized covered patio.
Neighborhood: Shady Hollow
This property is located in Shady Hollow, Austin, TX. The area is known for Community Amenities, Golf Course, Pools & Tennis, Good Schools, Well-Maintained.
At $243/sqft, this listing is priced near the Shady Hollow median of $243/sqft.
Property Details
| Property Type | Single Family Residence |
| Year Built | 1999 |
| Bedrooms | 3 |
| Bathrooms | 3 |
| Living Area | 1,422 sqft |
| Lot Size | 7,440 sqft |
| Price / Sqft | $243 |
| Stories | Two |
| Condition | Resale |
| Subdivision | Canterbury Trails Sec 04 |
| County | Travis |
| MLS Area | SWE |
| Listed | Jun 5, 2026 |
| MLS # | 6036068 |
| Listed By | Pangaea Realty |
Interior
| Flooring | Carpet, Tile, Wood |
| Appliances | Dishwasher, Disposal, Gas Range, Microwave, Free-Standing Gas Range, Refrigerator, Stainless Steel Appliance(s), Vented Exhaust Fan |
| Interior Features | Ceiling Fan(s), Cathedral Ceiling(s), Granite Counters, Eat-in Kitchen, Open Floorplan, Pantry, Walk-In Closet(s) |
| Windows | Blinds |
| Fireplaces | 1 (Gas Log, Living Room) |
| Laundry | Laundry Room, Lower Level |
Systems & Utilities
| Cooling | Ceiling Fan(s), Central Air |
| Heating | Central |
| Utilities | Electricity Available, Natural Gas Available, Sewer Available, Water Available |
| Water Source | Public |
| Sewer | Public Sewer |
Exterior & Lot
| Construction | Brick, HardiPlank Type, Masonry – Partial |
| Roof | Composition, Shingle |
| Foundation | Slab |
| Exterior Features | Private Yard |
| Patio & Porch | Covered, Front Porch, Patio |
| Fencing | Back Yard, Fenced, Full, Gate, Privacy, Wood |
| Lot Features | Back Yard, Corner Lot, Curbs, Front Yard, Level, Private, Trees-Medium (20 Ft - 40 Ft), Trees-Small (Under 20 Ft) |
| Faces | Northeast |
Parking
| Parking Spaces | 4 |
| Garage Spaces | 2 |
| Parking Features | Attached, Door-Single, Driveway, Garage Door Opener, Garage Faces Front |
Community & HOA
| HOA | Yes |
| HOA Name | Canterbury Trails HOA |
| HOA Fee | $51 / Quarterly |
| Fee Includes | Common Area Maintenance |
| Community Features | Common Grounds, Playground |
| Security | Smoke Detector(s) |
Assigned Schools
| Elementary | Menchaca |
| Middle | Paredes |
| High | Akins |
| District | Austin ISD |
Taxes & Legal
| Tax Year | 2026 |
| Annual Tax | $7,060 |
| Assessed Value | $393,483 |
| Parcel # | 04362316110000 |
| Legal Description | LOT 16 BLK D CANTERBURY TRAILS SEC IV |
| FEMA Flood Plain | No |
| In ETJ | No |
| Disclosures | Seller Disclosure |
| Listing Conditions | Standard |
Listing data last updated:
Frequently Asked Questions
What is the listing price of 11322 Canterbury Tales Ln, Austin, TX 78748?
This property is listed at $345,900, which is $243 per square foot. That is near the Shady Hollow area median of $243/sqft.
How many bedrooms and bathrooms does 11322 Canterbury Tales Ln, Austin, TX 78748 have?
This home has 3 bedrooms and 3 bathrooms, with 1,422 square feet of living space.
When was 11322 Canterbury Tales Ln, Austin, TX 78748 built?
This property was built in 1999, making it 27 years old.
What neighborhood is 11322 Canterbury Tales Ln, Austin, TX 78748 in?
This property is in Shady Hollow, Austin, TX. The area is known for community amenities, golf course, pools & tennis.
How long has 11322 Canterbury Tales Ln, Austin, TX 78748 been on the market?
This listing has been on the market for 68 days.
What type of property is 11322 Canterbury Tales Ln, Austin, TX 78748?
This is a Single Family Residence on a 7,440.05 sqft lot.