$1,199,000
3 bd · 3 ba · 1,619 sqft
2209 S 1st St #403, Austin, TX 78704
2209 S 1st St #403, Austin, TX 78704 is a 3-bedroom, 3-bathroom condominium listed at $1,199,000 ($741/sqft). 1,619 sqft. Built in 2024. MLS #6050237. Listed by Compass RE Texas, LLC.
Property Overview
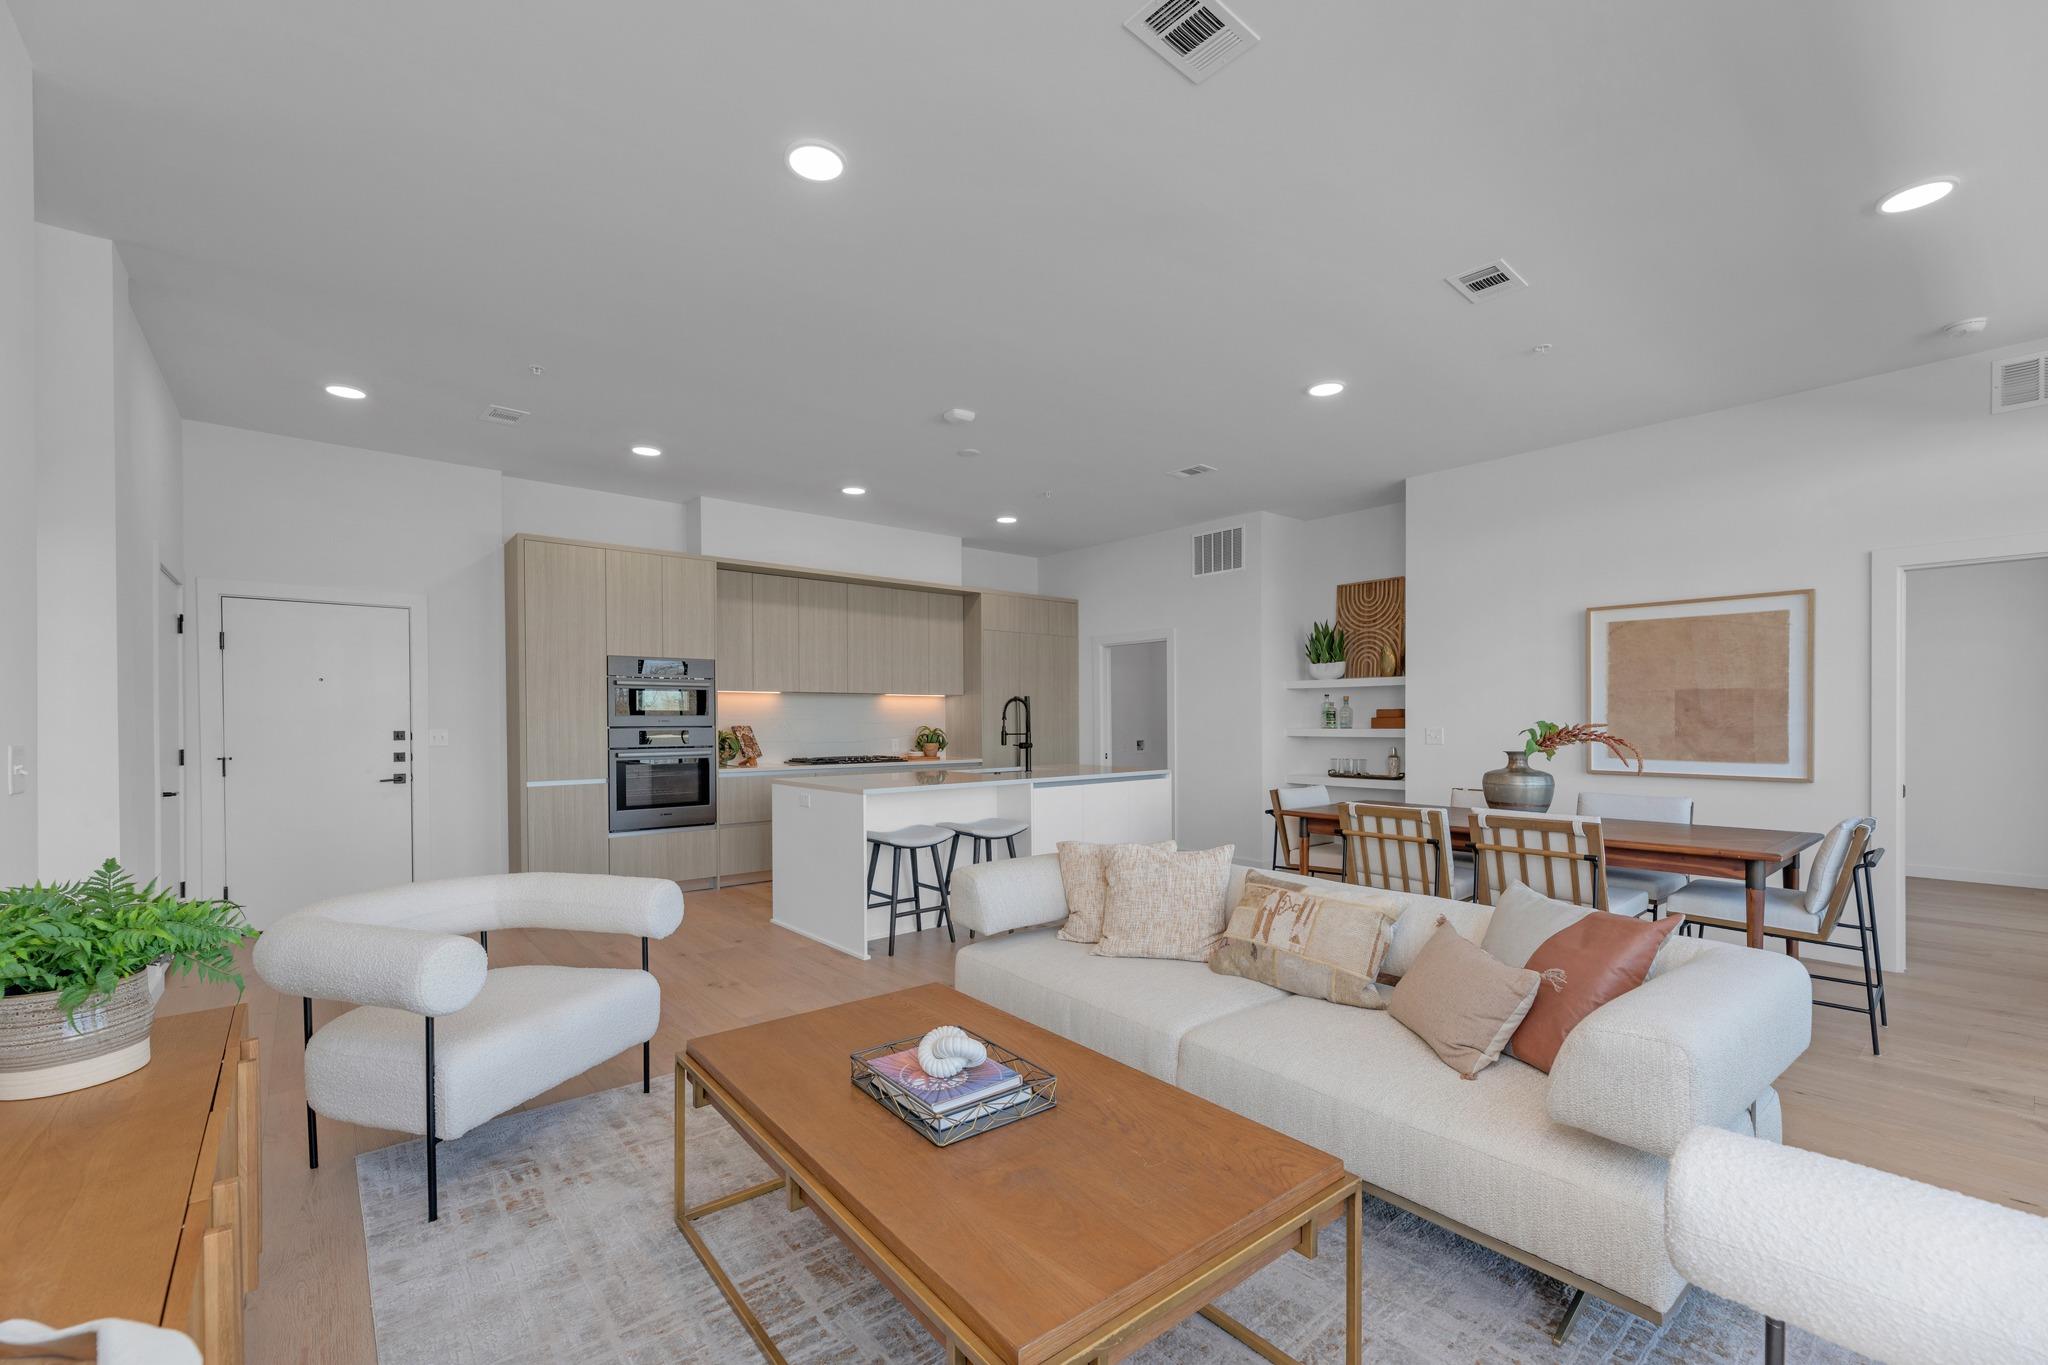
This top-floor Canopy Penthouse at One Oak commands attention with soaring 10-foot ceilings and floor-to-ceiling windows that flood the residence with natural light across its 1,619 square feet. Located in Bouldin Creek, one of Austin, TX's most walkable neighborhoods, this 2024-built condo sits steps from the vibrant South First and South Congress corridors, offering unmatched access to dining, retail, and cultural attractions. The open-concept design showcases custom Italkraft cabinetry, quartz countertops, and a premium Bosch appliance package in the chef-inspired kitchen.
The thoughtfully proportioned floor plan features three spacious bedrooms and three full bathrooms, with the primary suite serving as a serene retreat. The spa-inspired primary bath includes a freestanding soaking tub, dual vanities with backlit mirrors, and an oversized glass shower. The boutique community positioning of One Oak reflects Austin's shift toward curated, thoughtfully designed residential experiences, and at $741 per square foot, this penthouse delivers modern luxury within the market's contemporary standards.
Vox Real Estate Insight
The Canopy Penthouse Collection at One Oak represents a rare opportunity in Bouldin Creek where walkability meets new construction quality—a combination that's becoming increasingly scarce as the neighborhood densifies. From Vox Residential's perspective, properties with immediate South Congress proximity and zero days on market typically indicate strong demand for this caliber of finishes and location in Austin.
Agent Description
Welcome to One Oak a premier boutique condominium community perfectly positioned in Austins highly coveted Bouldin Creek neighborhood. Just steps from the vibrant South First and South Congress corridors, this top floor Canopy Penthouse Collection residence combines elevated modern design with one of the city's most walkable, sought-after locations. Inside, the open-concept layout is defined by soaring 10 ft ceilings and floor-to-ceiling windows that fill the home with natural light. The thoughtfully designed floor plan includes three spacious bedrooms and three full bathrooms. The chef-inspired kitchen features custom Italkraft cabinetry, sleek quartz countertops, and a premium Bosch appliance package, offering the perfect balance of style and performance. The primary suite is a private retreat, complete with a spa-like bath featuring a freestanding soaking tub, dual vanities, backlit mirrors, and an oversized glass shower. A sliding glass door opens to a private section of the expansive 400+ sq ft terrace, offering stunning views of the downtown skyline and the lively South 1st corridor - an ideal setting for morning coffee, evening entertaining, or relaxing under the Austin sky. Additional highlights include two dedicated garage parking spaces and access to One Oaks resort-style amenities: an infinity-edge pool with BBQ grills and fire pit, state-of-the-art fitness center, yoga lawn, owners lounge, co-working spaces, and cold storage for deliveries. Contact the listing agent for details on off-market opportunities.
Property Details
| Property Type | Condominium |
| Year Built | 2024 |
| Bedrooms | 3 |
| Bathrooms | 3 |
| Living Area | 1,619 sqft |
| Lot Size | 1,146 sqft |
| Price / Sqft | $741 |
| Stories | One |
| Condition | New Construction |
| Unit Style | Elevator, Mid Rise (4-7 Stories), Single level Floor Plan |
| Subdivision | Bouldin |
| County | Travis |
| MLS Area | 6 |
| Listed | Apr 16, 2026 |
| MLS # | 6050237 |
| Listed By | Compass RE Texas, LLC |
Interior
| Flooring | Tile, Wood |
| Appliances | Dishwasher, Disposal, ENERGY STAR Qualified Appliances, Gas Cooktop, Microwave, Oven, Refrigerator |
| Interior Features | Built-in Features, Ceiling-High, Quartz Counters, Double Vanity, Kitchen Island, No Interior Steps, Open Floorplan, Pantry, Primary Bedroom on Main, Recessed Lighting, Smart Thermostat, Soaking Tub, Walk-In Closet(s) |
| Windows | Double Pane Windows, Insulated Windows |
| Laundry | In Unit, Laundry Room |
| Main-Level Bedrooms | 3 |
Systems & Utilities
| Cooling | Central Air |
| Heating | Central |
| Utilities | Electricity Connected, High Speed Internet, Natural Gas Connected, Sewer Connected, Water Connected |
| Water Source | Public |
| Sewer | Public Sewer |
| Energy Efficient | Exposure/Shade, Healthy Living Features, HVAC, Insulation, Roof, Water Conservation |
Exterior & Lot
| Construction | Concrete, HardiPlank Type, Stucco |
| Roof | Membrane |
| Foundation | Pillar/Post/Pier |
| Exterior Features | Barbecue, CCTYD, Uncovered Courtyard, Dog Run, Exterior Steps, Electric Grill, Gas Grill, Gutters Full, Outdoor Grill |
| Patio & Porch | Deck |
| Fencing | Wood, Wrought Iron |
| Lot Features | Level, Trees-Heavy |
| View | City Lights, Creek/Stream, Downtown, Skyline |
| Faces | West |
Parking
| Parking Spaces | 2 |
| Garage Spaces | 2 |
| Parking Features | Electric Gate, Garage |
Community & HOA
| HOA | Yes |
| HOA Name | One Oak |
| HOA Fee | $777 / Monthly |
| Fee Includes | Common Area Maintenance, Insurance, Landscaping, Maintenance Grounds, Maintenance Structure |
| Community Features | BBQ Pit/Grill, Bike Storage/Locker, Common Grounds, Courtyard, Covered Parking, Creative Office Space, Curbs, Dog Park, Fitness Center, Garage Parking, Gated, Google Fiber, Lock and Leave, On-Site Retail, Pool, Sidewalks, Street Lights, Trail(s) |
| Security | Fire Sprinkler System, Secured Garage/Parking, Smoke Detector(s) |
Assigned Schools
| Elementary | Travis Hts |
| Middle | Lively |
| High | Travis |
| District | Austin ISD |
Taxes & Legal
| Tax Year | 2025 |
| Annual Tax | $19,726 |
| Assessed Value | $948,216 |
| Parcel # | 04030115040000-403 |
| Legal Description | ONE OAK CONDOMINIUMS UNT 403 PLUS 1.3518 % INT IN COM AREA |
| FEMA Flood Plain | No |
| In ETJ | No |
| Listing Conditions | Standard |
Listing data last updated:
Frequently Asked Questions
What is the listing price of 2209 S 1st St #403, Austin, TX 78704?
This property is listed at $1,199,000, which is $741 per square foot.
How many bedrooms and bathrooms does 2209 S 1st St #403, Austin, TX 78704 have?
This home has 3 bedrooms and 3 bathrooms, with 1,619 square feet of living space.
When was 2209 S 1st St #403, Austin, TX 78704 built?
This property was built in 2024, making it 2 years old.
How long has 2209 S 1st St #403, Austin, TX 78704 been on the market?
This listing has been on the market for 118 days.
What type of property is 2209 S 1st St #403, Austin, TX 78704?
This is a Condominium on a 1,145.63 sqft lot.