$440,000
3 bd · 2 ba · 2,046 sqft
216 Cherry Laurel Dr, Cedar Park, TX 78613
216 Cherry Laurel Dr, Cedar Park, TX 78613 is a 3-bedroom, 2-bathroom single family residence listed at $440,000 ($215/sqft). 2,046 sqft. Built in 2009. Located in Cedar Park, Austin TX. Priced near the Cedar Park median of $215/sqft. MLS #6127889. Listed by Redfin Corporation.
Property Overview
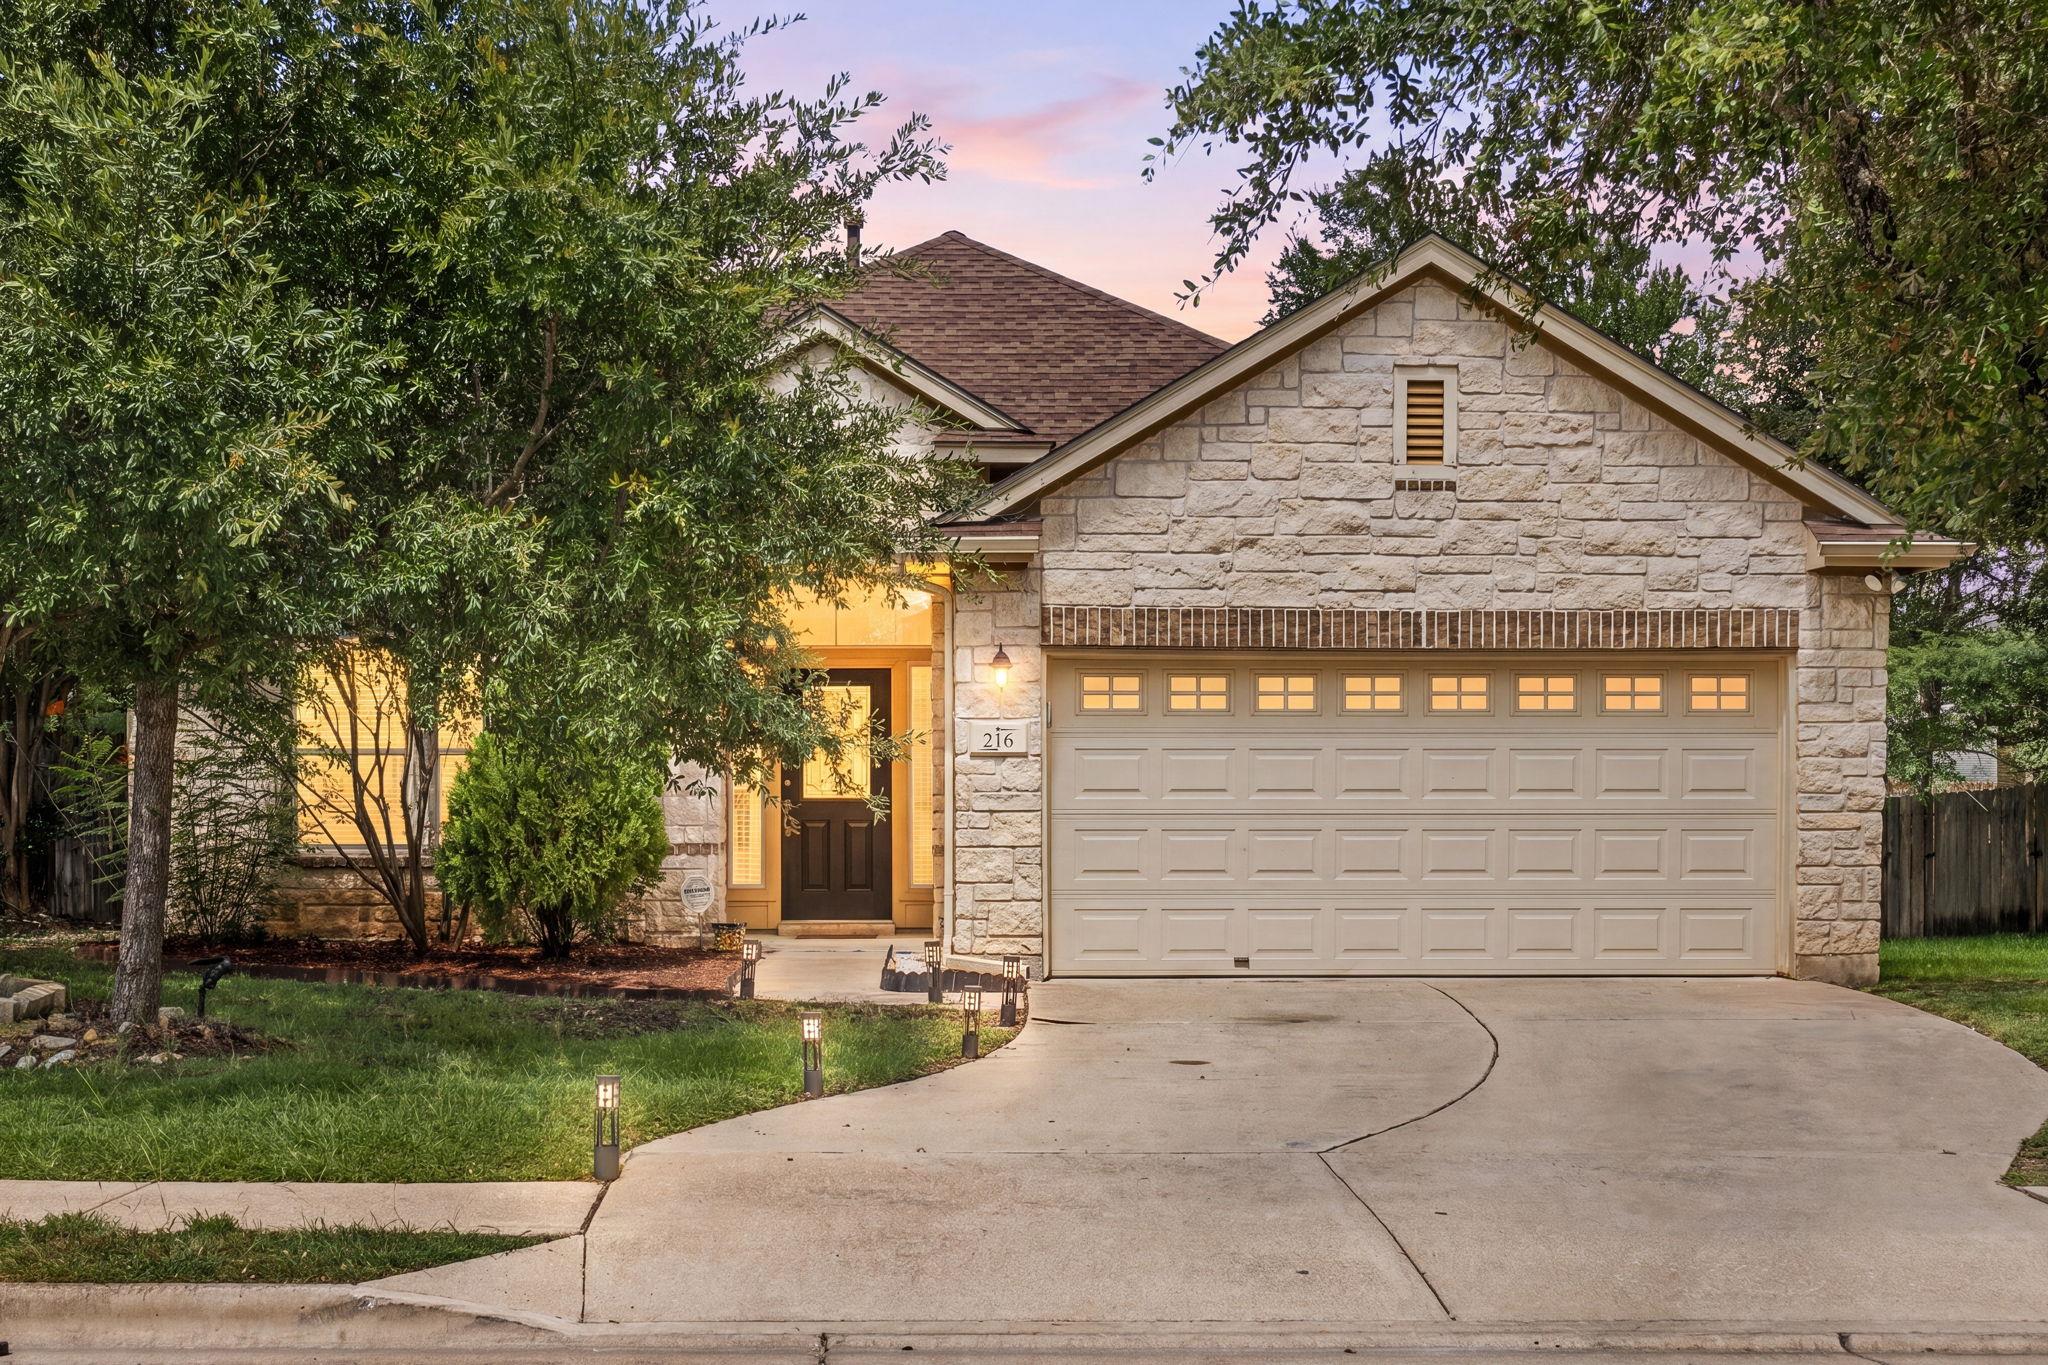
This corner-lot home at 216 Cherry Laurel Drive stands out in established Cedar Park with its classic stone and brick exterior, mature landscaping, and inviting covered porch that creates instant curb appeal. The single-story 2009 build offers 2,046 square feet across three bedrooms and two baths on nearly a quarter-acre lot, providing the space and privacy Cedar Park families seek. Inside, an open-concept layout connects the kitchen, living, and dining areas, with soaring ceilings and abundant natural light throughout the spacious living room anchored by a fireplace.
The kitchen features a center island with breakfast bar, recently updated gas range, ample cabinetry, and a large pantry designed for both everyday cooking and entertaining. The primary suite serves as a serene retreat with dual vanities, soaking tub, separate walk-in shower, and generous closet space. Two additional bedrooms provide flexibility for growing families, home offices, or guests. Located near H-E-B Center and Leander ISD schools with convenient US 183 access to greater Austin, this Cedar Park property delivers established neighborhood charm with modern living conveniences.
Vox Real Estate Insight
This home's positioning at the area median price point of $215 per square foot makes it a solid value in Cedar Park's competitive market, especially given the functional kitchen updates and corner-lot premium. From our perspective at Vox Residential, the combination of established neighborhood infrastructure and that coveted stone exterior gives this property strong appeal to families prioritizing both lifestyle and investment stability.
Agent Description
Nestled on a desirable corner lot in an established Cedar Park neighborhood, this beautifully maintained single-story home offers outstanding curb appeal with its attractive stone and brick exterior, mature trees, landscaping, and welcoming covered front porch. Inside, an open-concept floor plan creates a seamless connection between the kitchen, living, and dining areas, making everyday living and entertaining effortless. The spacious living room is filled with natural light and features soaring ceilings, large ceramic tile flooring, and a cozy fireplace that serves as a warm focal point. The well-appointed kitchen is designed for both function and style, offering a center island with sink and breakfast bar, abundant cabinetry and counter space, a large pantry, and gas cooking with a recently updated oven that will appeal to home chefs. The private primary suite provides a relaxing retreat with dual vanities, a soaking tub, separate walk-in shower, and generous walk-in closet. Two additional bedrooms and a second full bath offer comfortable accommodations for family and guests. Adding exceptional flexibility, a large bonus room at the front of the home can easily serve as a home office, fitness studio, media room, second living area, or even a fourth bedroom. This versatile space enhances the home's functionality while maintaining the convenience of single-level living. Recent paint updates throughout. The level backyard offers an inviting outdoor setting with a covered patio, mature shade trees, and sunny garden areas ideal for relaxing, entertaining, or cultivating a green thumb. Smart Home with Google Nest Thermostat, Keyless Entry & WiFi enabled garage door opener. Overhead garage storage & wall shelving convey. Plenty of parking with a two-car garage equipped with EV charging and driveway or curb parking for guests.
Neighborhood: Cedar Park
This property is located in Cedar Park, Austin, TX. The area is known for H-E-B Center, Leander ISD Schools, Growing Retail, US 183 Corridor, Easy Austin Access.
At $215/sqft, this listing is priced near the Cedar Park median of $215/sqft.
Property Details
| Property Type | Single Family Residence |
| Year Built | 2009 |
| Bedrooms | 3 |
| Bathrooms | 2 |
| Living Area | 2,046 sqft |
| Lot Size | 9,936 sqft |
| Price / Sqft | $215 |
| Stories | One |
| Condition | Resale |
| Unit Style | Single level Floor Plan |
| Subdivision | West Park Estates |
| County | Travis |
| MLS Area | CLS |
| Listed | Jun 24, 2026 |
| MLS # | 6127889 |
| Listed By | Redfin Corporation |
Interior
| Flooring | Carpet, Tile |
| Appliances | Convection Oven, Dishwasher, Disposal, Exhaust Fan, Gas Range, Instant Hot Water, Microwave, Double Oven, RNGHD, Refrigerator, Washer/Dryer, Water Heater, Water Purifier Owned |
| Interior Features | Breakfast Bar, Ceiling Fan(s), Double Vanity, Ceiling-High, Kitchen Island, Primary Bedroom on Main, Pantry, Walk-In Closet(s), Multiple Living Areas, Multiple Dining Areas, Study/Home Office |
| Windows | Double Pane Windows, Insulated Windows |
| Fireplaces | 1 (Gas) |
| Laundry | Laundry Room, Main Level |
| Main-Level Bedrooms | 3 |
Systems & Utilities
| Cooling | Ceiling Fan(s), Central Air, Electric |
| Heating | Central, Natural Gas |
| Utilities | Electricity Connected, High Speed Internet, Natural Gas Connected, Sewer Connected, Water Connected |
| Water Source | MUD |
| Sewer | MUD |
Exterior & Lot
| Construction | Brick, Frame, HardiPlank Type, Stone |
| Roof | Composition, Shingle |
| Foundation | Slab |
| Exterior Features | Gutters Full, Lighting |
| Patio & Porch | Covered, Patio, Rear Porch |
| Fencing | Back Yard, Wood |
| Lot Features | Corner Lot, Sprinkler - Automatic, Trees-Large (Over 40 Ft), Trees-Medium (20 Ft - 40 Ft) |
| View | Neighborhood |
| Faces | West |
Parking
| Parking Spaces | 2 |
| Garage Spaces | 2 |
| Parking Features | Driveway, Electric Vehicle Charging Station(s), Garage, Gated |
Community & HOA
| HOA | Yes |
| HOA Name | CP West Park HOA |
| HOA Fee | $320 / Annually |
| Fee Includes | Common Area Maintenance |
| Community Features | Curbs, Sidewalks, Street Lights, Suburban |
| Security | Smoke Detector(s) |
Assigned Schools
| Elementary | Westside |
| Middle | Cedar Park |
| High | Cedar Park |
| District | Leander ISD |
Taxes & Legal
| Tax Year | 2026 |
| Annual Tax | $8,690 |
| Assessed Value | $398,766 |
| Parcel # | R489706 |
| Legal Description | S9461 - WEST PARK ESTATES 2, BLOCK B, LOT 1 |
| FEMA Flood Plain | No |
| In ETJ | No |
| Disclosures | Seller Disclosure, Water District |
| Listing Conditions | Standard |
Listing data last updated:
Frequently Asked Questions
What is the listing price of 216 Cherry Laurel Dr, Cedar Park, TX 78613?
This property is listed at $440,000, which is $215 per square foot. That is near the Cedar Park area median of $215/sqft.
How many bedrooms and bathrooms does 216 Cherry Laurel Dr, Cedar Park, TX 78613 have?
This home has 3 bedrooms and 2 bathrooms, with 2,046 square feet of living space.
When was 216 Cherry Laurel Dr, Cedar Park, TX 78613 built?
This property was built in 2009, making it 17 years old.
What neighborhood is 216 Cherry Laurel Dr, Cedar Park, TX 78613 in?
This property is in Cedar Park, Austin, TX. The area is known for h-e-b center, leander isd schools, growing retail.
How long has 216 Cherry Laurel Dr, Cedar Park, TX 78613 been on the market?
This listing has been on the market for 49 days.
What type of property is 216 Cherry Laurel Dr, Cedar Park, TX 78613?
This is a Single Family Residence on a 9,936.04 sqft lot.