$385,990
4 bd · 3 ba · 2,474 sqft
14904 Frog Pond Cv, Del Valle, TX 78617
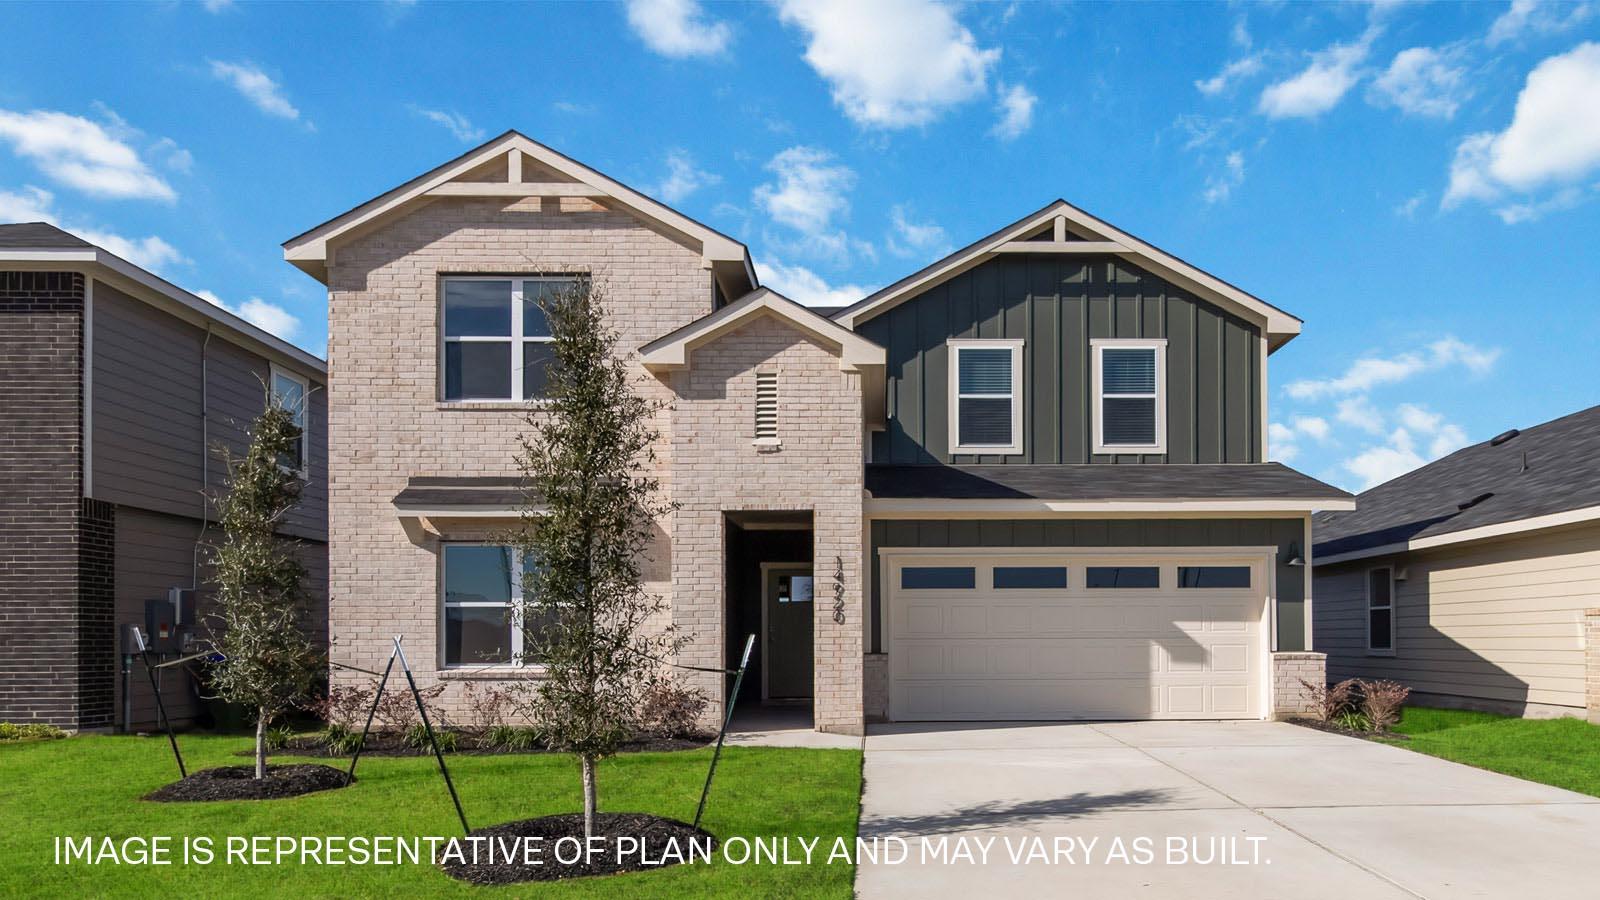
14904 Frog Pond Cv, Del Valle, TX 78617 is a 4-bedroom, 3-bathroom single family residence listed at $385,990 ($156/sqft). 2,474 sqft. Built in 2026. Located in Del Valle, Austin TX. Priced 9% below the Del Valle median of $171/sqft. MLS #6145767. Listed by D.R. Horton, AMERICA'S Builder.
Property Overview
This brand-new Ozark model in Del Valle's Revelry community delivers exceptional value at $156 per square foot, nine percent below the neighborhood median. Built by D.R. Horton in 2026, this four-bedroom, three-bath home spans 2,474 square feet across two stories, combining modern amenities with practical floor planning. The open-concept kitchen anchors the main level with quartz countertops, stainless-steel appliances, a generous island, and abundant natural light flowing into the adjacent living spaces. A master suite on the first floor offers a spa-inspired ensuite with walk-in shower and expansive closet, while a dedicated game room upstairs provides flexible space for growing families or recreation.
Located in Del Valle near COTA and Austin-Bergstrom International Airport, this property captures the area's growth potential while maintaining rural character and affordability. The landscaped lot includes professional irrigation and a full smart home package with connected devices, eliminating typical upgrade costs. Three full bathrooms accommodate busy households, and thoughtful design elements like the main-floor laundry and ample storage throughout maximize everyday functionality. This new construction home represents Austin TX real estate that balances quality finishes with accessible pricing in an emerging neighborhood corridor.
Vox Real Estate Insight
The combination of new construction, smart home integration, and sub-median pricing makes this Revelry property notably attractive in today's Del Valle market, especially for buyers seeking modern features without premium-neighborhood pricing. Vox Residential recognizes this positioning as ideal for first-time buyers and growing families exploring Austin's more affordable south corridors near the airport.
Agent Description
The Ozark is a beautiful two-story home that offers 2,474 square feet of living space in our Revelry community. The Ozark includes 4 bedrooms, a game room, and 3 full bathrooms. As you enter the home you will pass a spare bedroom, bedroom 2, a full bathroom, and laundry room. Continuing towards the center of the home, you'll find yourself in the open-concept kitchen and dining area that connects to the living space that provides plenty of natural light. The kitchen features a kitchen island, quartz countertops, a large pantry and stainless-steel appliances throughout. Just off the living space is the main bedroom, bedroom 1, features a large ensuite with a walk-in shower and a huge walk-in closet. Upstairs you will find a spacious game room, two additional bedrooms, a full bathroom, and a storage closet. This home comes included with a professionally designed landscape package and a full irrigation system as well as our America's Smart Home® package that offers devices such as the Qolsys IQ Panel, Video Doorbell, Alarm.com app, Honeywell Thermostat, a Smart Light Switch, Kwikset Smart lock, and more. As well as Fiber-internet included into the HOA fee. Contact us today and find your home at Revelry.
Neighborhood: Del Valle
This property is located in Del Valle, Austin, TX. The area is known for COTA/F1 Nearby, Airport Adjacent, Most Affordable, Rural Character, Growth Potential.
At $156/sqft, this listing is priced 9% below the Del Valle median of $171/sqft.
Property Details
| Property Type | Single Family Residence |
| Year Built | 2026 |
| Bedrooms | 4 |
| Bathrooms | 3 |
| Living Area | 2,474 sqft |
| Lot Size | 4,792 sqft |
| Price / Sqft | $156 |
| Stories | Two |
| Condition | New Construction |
| Subdivision | Revelry |
| County | Travis |
| MLS Area | SE |
| Listed | Jul 28, 2026 |
| MLS # | 6145767 |
| Listed By | D.R. Horton, AMERICA'S Builder |
Interior
| Flooring | Carpet, Vinyl |
| Appliances | Built-In Range, Dishwasher, Disposal, Exhaust Fan, Microwave, Range, Refrigerator, Vented Exhaust Fan |
| Interior Features | Ceiling-High, Quartz Counters, Double Vanity, Eat-in Kitchen, Entrance Foyer, Kitchen Island, Multiple Living Areas, Open Floorplan, Primary Bedroom on Main, Recessed Lighting, Smart Home, Smart Thermostat, Walk-In Closet(s) |
| Windows | Double Pane Windows, Screens, Vinyl Windows |
| Laundry | Laundry Room |
| Main-Level Bedrooms | 2 |
Systems & Utilities
| Cooling | Central Air |
| Heating | Central, Natural Gas |
| Utilities | Cable Available, Electricity Available, Natural Gas Available, Natural Gas Connected, Sewer Connected, Underground Utilities, Water Available |
| Water Source | MUD |
| Sewer | Private Sewer |
Exterior & Lot
| Construction | HardiPlank Type, Masonry – Partial |
| Roof | Composition, Shingle |
| Foundation | Slab |
| Exterior Features | Private Yard |
| Patio & Porch | Covered, Front Porch, Patio |
| Fencing | Back Yard, Fenced |
| Lot Features | Back Yard, Front Yard, Landscaped, Sprinklers In Rear, Sprinklers In Front, Sprinkler - Rain Sensor, Sprinklers On Side, Trees-Small (Under 20 Ft) |
| View | Neighborhood |
| Faces | South |
Parking
| Parking Spaces | 2 |
| Garage Spaces | 2 |
| Parking Features | Attached, Garage Faces Front |
Community & HOA
| HOA | Yes |
| HOA Name | Revelry |
| HOA Fee | $148 / Monthly |
| Fee Includes | Common Area Maintenance |
| Community Features | Common Grounds, Park, Playground, Pool, Sidewalks, Sport Court(s)/Facility, Street Lights, Trail(s) |
| Security | Smoke Detector(s) |
Assigned Schools
| Elementary | Del Valle |
| Middle | Del Valle |
| High | Del Valle |
| District | Del Valle ISD |
Taxes & Legal
| Tax Year | 2026 |
| Assessed Value | $0 |
| Parcel # | 14904 Frog Pond Cove |
| Legal Description | Revelry SECTION 1, LOT 13, BLOCK A |
| FEMA Flood Plain | No |
| In ETJ | No |
| Disclosures | MUD |
| Listing Conditions | Standard |
Listing data last updated:
Frequently Asked Questions
What is the listing price of 14904 Frog Pond Cv, Del Valle, TX 78617?
This property is listed at $385,990, which is $156 per square foot. That is 9% below the Del Valle area median of $171/sqft.
How many bedrooms and bathrooms does 14904 Frog Pond Cv, Del Valle, TX 78617 have?
This home has 4 bedrooms and 3 bathrooms, with 2,474 square feet of living space.
When was 14904 Frog Pond Cv, Del Valle, TX 78617 built?
This property was built in 2026, making it 0 years old.
What neighborhood is 14904 Frog Pond Cv, Del Valle, TX 78617 in?
This property is in Del Valle, Austin, TX. The area is known for cota/f1 nearby, airport adjacent, most affordable.
How long has 14904 Frog Pond Cv, Del Valle, TX 78617 been on the market?
This listing has been on the market for 15 days.
What type of property is 14904 Frog Pond Cv, Del Valle, TX 78617?
This is a Single Family Residence on a 4,791.6 sqft lot.