$1,003,200
4 bd · 3 ba · 3,253 sqft
101 Indian Bend Dr, Austin, TX 78734
101 Indian Bend Dr, Austin, TX 78734 is a 4-bedroom, 3-bathroom single family residence listed at $1,003,200 ($308/sqft). 3,253 sqft. Built in 2008. Located in Lakeway, Austin TX. Priced 9% above the Lakeway median of $282/sqft. MLS #6178387. Listed by Keller Williams - Lake Travis.
Property Overview
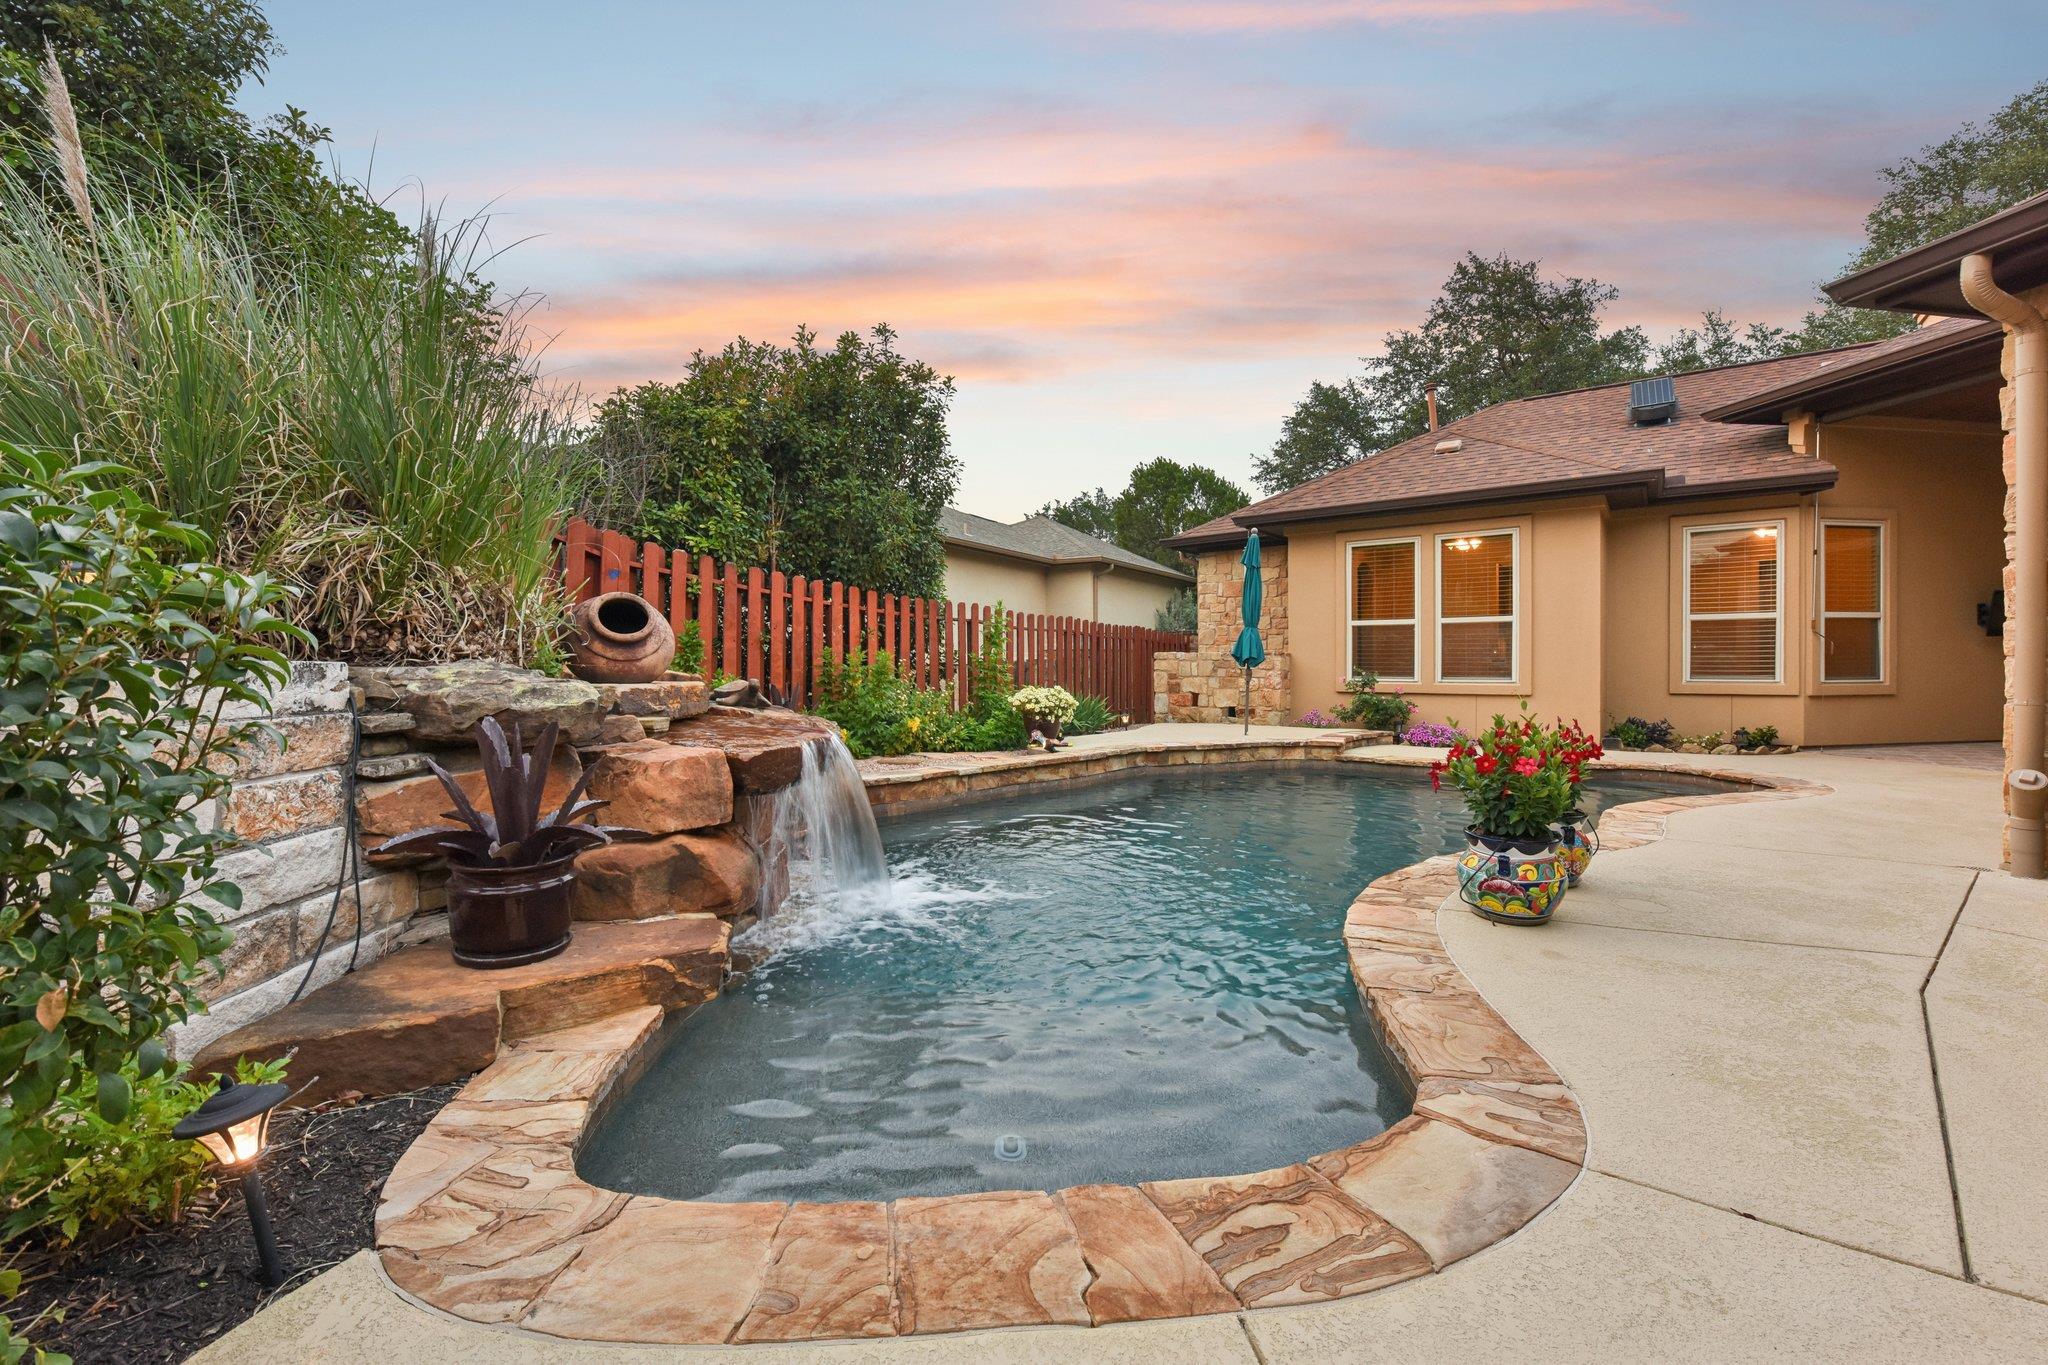
This corner-lot Tuscan residence in Lakeway puts the resort lifestyle at your doorstep with a private pool and waterfall, covered patio, and direct access to Lake Travis living without HOA restrictions. The single-story floor plan spans 3,253 square feet across four bedrooms and three bathrooms on a spacious 0.337-acre lot, designed around how modern families actually live. The heart of the home centers on a chef's kitchen with island, butler's pantry, and breakfast nook, while a dedicated home office off the foyer provides genuine workspace separation from secondary bedrooms.
The primary suite occupies its own private wing with a spa-like bathroom featuring dual vanities and built-in walk-in closet, creating retreat-like separation from guest quarters. A fireplace anchors the main living area for year-round entertaining, while the split floor plan keeps daily routines organized through thoughtful spaces like a dedicated mud room and separate pantry. Located at 101 Indian Bend Drive in the heart of Lakeway's most desirable corridor, this home positions you between marinas, championship golf courses, and waterfront dining—all the elements that define Lake Travis living in Austin, TX.
Vox Real Estate Insight
At $308 per square foot, this property sits slightly above the Lakeway area median, a premium that reflects the no-HOA corner positioning and the fully realized outdoor living spaces that typically command attention in this market. The Vox Residential team recognizes that Lakeway buyers value the integration of privacy, water access, and established resort amenities—and this home delivers all three without the restrictions that govern many comparable properties in the neighborhood.
Agent Description
Desirable single-story living on a premier corner lot in Lakeway with no HOA. Set on 0.337 acres in the heart of the Lakeway, this 3,253-square-foot Tuscan-inspired residence delivers the full Lakeway lifestyle: a private pool with waterfall, a covered patio for year-round outdoor living, four bedrooms, three bathrooms, and a dedicated home office, all on one level with a split floor plan that keeps the primary suite completely separate from the secondary bedrooms. The layout is built for how people actually live. The kitchen anchors the heart of the home with an island, generous cabinet storage, a butler's pantry, and a breakfast nook. A separate mud room and pantry keep daily life organized. The dedicated office, positioned off the foyer, is a true private workspace, not a converted bedroom. The primary suite is a private wing. The primary bathroom features dual vanities and a walk-in closet with built-in cabinetry. The fireplace in the main living area anchors the central gathering space with warmth and character consistent with the home's Tuscan architecture. Outside, the private pool with waterfall and the covered patio create the kind of backyard that earns a home its reputation. Mature oak trees frame the expansive corner lot, delivering privacy and shade that only an established Lakeway property can offer. Zoned to Lake Travis ISD, with the Hill Country Galleria, H-E-B at The Oaks at Lakeway, and Ranch Road 620 minutes away.
Neighborhood: Lakeway
This property is located in Lakeway, Austin, TX. The area is known for Lake Travis Living, Marina Access, Golf Courses, Waterfront Dining, Resort Lifestyle.
At $308/sqft, this listing is priced 9% above the Lakeway median of $282/sqft.
Property Details
| Property Type | Single Family Residence |
| Year Built | 2008 |
| Bedrooms | 4 |
| Bathrooms | 3 |
| Living Area | 3,253 sqft |
| Lot Size | 0.34 acres |
| Price / Sqft | $308 |
| Stories | One |
| Condition | Resale |
| Subdivision | Lakeway |
| County | Travis |
| MLS Area | LS |
| Listed | May 5, 2026 |
| MLS # | 6178387 |
| Listed By | Keller Williams - Lake Travis |
Interior
| Flooring | Carpet, Tile, Wood |
| Appliances | Cooktop, Dishwasher, Disposal, Microwave, Oven, RNGHD, Wine Refrigerator |
| Interior Features | Breakfast Bar, Ceiling Fan(s), Beamed Ceilings, Ceiling-High, Granite Counters, Double Vanity, Eat-in Kitchen, Entrance Foyer, In-Law Floorplan, Kitchen Island, Multiple Dining Areas, Multiple Living Areas, No Interior Steps, Pantry, Primary Bedroom on Main, Recessed Lighting, Soaking Tub, Study/Home Office, Walk-In Closet(s), Wired for Sound |
| Windows | Blinds, Vinyl Windows |
| Fireplaces | 1 (Gas, Living Room, Masonry, Raised Hearth, Stone) |
| Laundry | Laundry Room, Main Level |
| Main-Level Bedrooms | 4 |
Systems & Utilities
| Cooling | Central Air |
| Heating | Central, Fireplace(s) |
| Utilities | Electricity Available, Propane |
| Water Source | MUD |
| Sewer | MUD |
Exterior & Lot
| Construction | Masonry – All Sides, Stone Veneer |
| Roof | Composition, Tile |
| Foundation | Slab |
| Exterior Features | No Exterior Steps, Private Yard |
| Patio & Porch | Covered, Patio |
| Pool | In Ground, Outdoor Pool, Waterfall |
| Fencing | Fenced |
| Lot Features | Level, Sprinkler - Automatic, Trees-Large (Over 40 Ft) |
| View | Neighborhood |
| Faces | Northeast |
Parking
| Parking Spaces | 6 |
| Garage Spaces | 3 |
| Parking Features | Attached, Circular Driveway, Driveway, Garage, Garage Door Opener, Garage Faces Side, Oversized, Storage |
Community & HOA
| HOA | No |
| Community Features | Golf, Lake, Playground, Tennis Court(s), Trail(s) |
| Security | Prewired, Smoke Detector(s) |
Assigned Schools
| Elementary | Serene Hills |
| Middle | Hudson Bend |
| High | Lake Travis |
| District | Lake Travis ISD |
Taxes & Legal
| Tax Year | 2025 |
| Annual Tax | $18,128 |
| Assessed Value | $981,638 |
| Parcel # | 01477306080000 |
| Legal Description | LOT 3062 LAKEWAY SEC 29 |
| FEMA Flood Plain | No |
| In ETJ | No |
| Listing Conditions | Standard |
Listing data last updated:
Frequently Asked Questions
What is the listing price of 101 Indian Bend Dr, Austin, TX 78734?
This property is listed at $1,003,200, which is $308 per square foot. That is 9% above the Lakeway area median of $282/sqft.
How many bedrooms and bathrooms does 101 Indian Bend Dr, Austin, TX 78734 have?
This home has 4 bedrooms and 3 bathrooms, with 3,253 square feet of living space.
When was 101 Indian Bend Dr, Austin, TX 78734 built?
This property was built in 2008, making it 18 years old.
What neighborhood is 101 Indian Bend Dr, Austin, TX 78734 in?
This property is in Lakeway, Austin, TX. The area is known for lake travis living, marina access, golf courses.
How long has 101 Indian Bend Dr, Austin, TX 78734 been on the market?
This listing has been on the market for 99 days.
What type of property is 101 Indian Bend Dr, Austin, TX 78734?
This is a Single Family Residence on a 14,679.72 sqft lot.