$490,900
4 bd · 3 ba · 2,411 sqft
7517 Boyd Haven Dr, Austin, TX 78744
7517 Boyd Haven Dr, Austin, TX 78744 is a 4-bedroom, 3-bathroom single family residence listed at $490,900 ($204/sqft). 2,411 sqft. Built in 2026. MLS #6190840. Listed by Randol Vick, Broker.
Property Overview
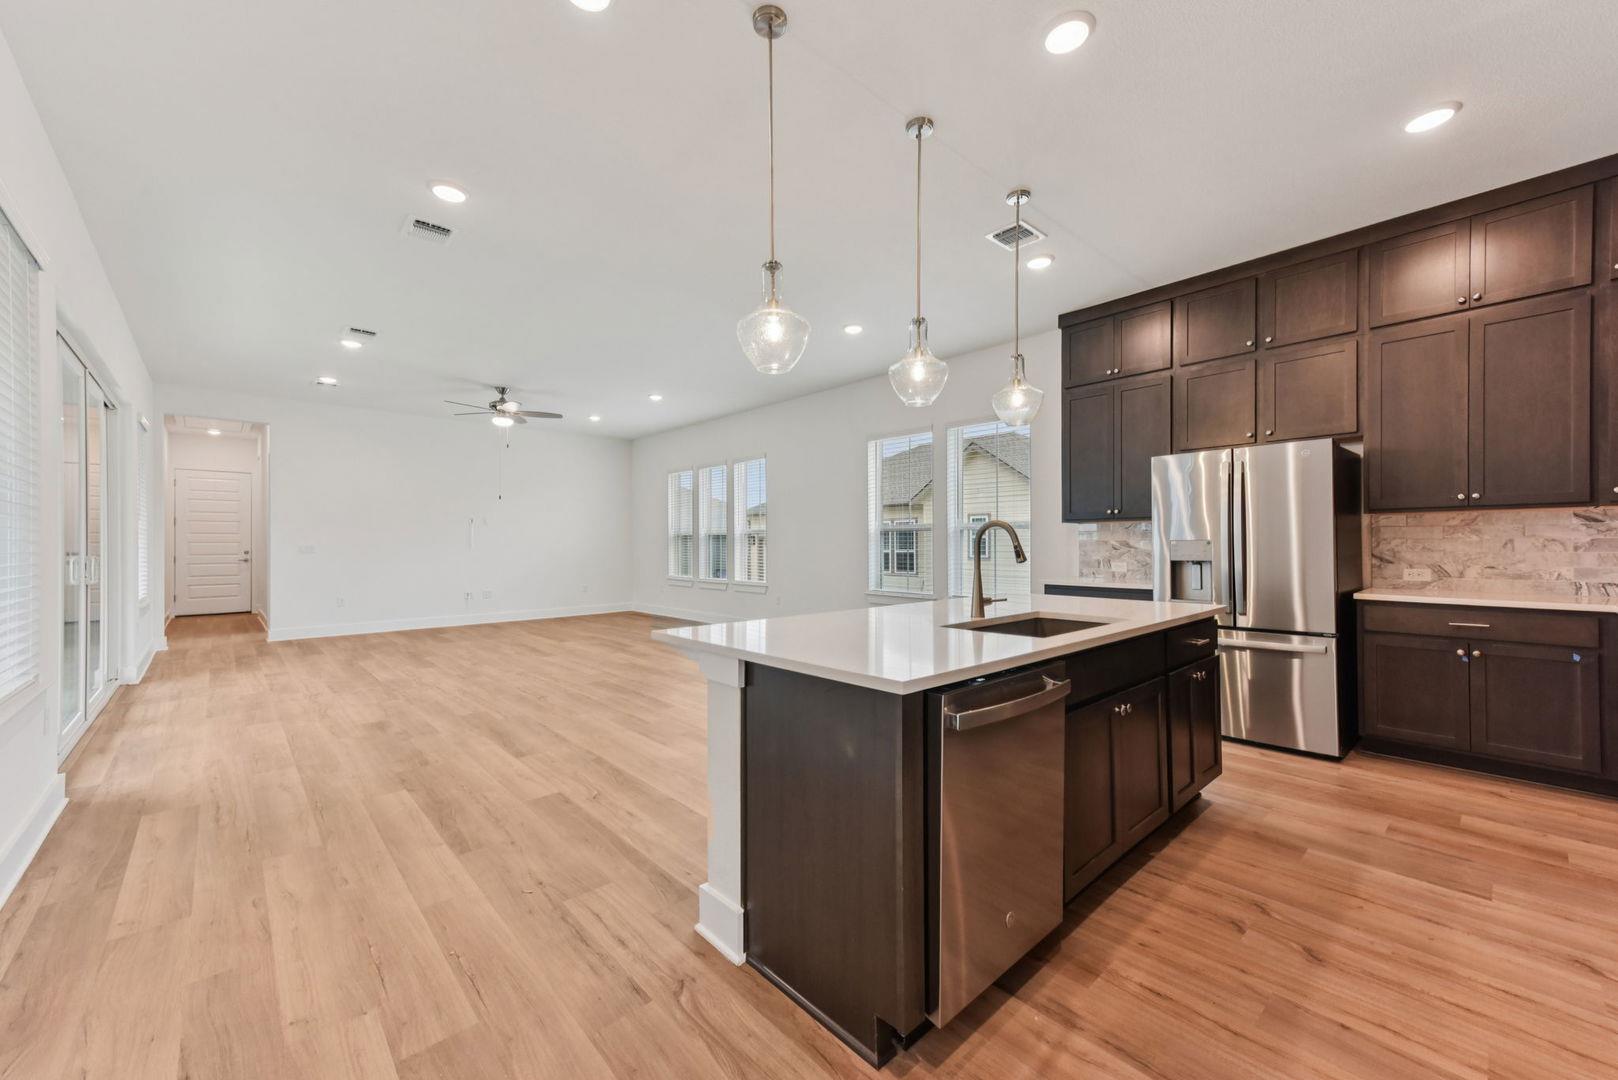
This newly constructed Pacesetter home at 7517 Boyd Haven Drive showcases exceptional design and light-filled living spaces that define modern Austin living in the desirable Easton Park community. Floor-to-ceiling windows frame the home on multiple sides, flooding the interior with natural light and creating an inviting atmosphere throughout the 2,411 square feet of living space. The chef-inspired kitchen commands attention with ceiling-height cabinetry, integrated appliances, and a commanding island that flows seamlessly into the living areas, while massive sliding glass doors dissolve the boundary between indoors and out, opening to a generous covered patio ideal for entertaining.
The thoughtfully designed floor plan separates the primary suite from main living zones, offering a spa-inspired retreat complete with a striking mudset shower and frameless glass enclosure. Three additional bedrooms and 3 bathrooms provide flexibility for growing families or guests, while a versatile flex room adapts to serve as home office, fitness space, or media room. The standout dropped garage with generous ceiling height delivers storage and utility rarely found in new construction, making this four-bedroom residence on an 8,000+ square foot lot a compelling value at $204 per square foot.
Vox Real Estate Insight
Vox Residential recognizes that ready-now inventory in Easton Park commands immediate attention from discerning buyers seeking new construction with modern finishes and functional design. This Boyd Haven Drive home's combination of outdoor connectivity, primary suite privacy, and flexible living spaces addresses what today's Austin buyers prioritize—and its immediate availability gives serious buyers an advantage in a competitive market.
Agent Description
MLS# 6190840 - Built by Pacesetter Homes - Ready Now! ~ Welcome to 7517 Boyd Haven Drive, a strikingly designed home in Easton Park that seamlessly blends modern style with everyday functionality. This light-filled residence is lined with windows on both sides of the home, creating a bright, airy atmosphere throughout. At the heart of the home is a chef-inspired kitchen featuring cabinets to the ceiling, built-in appliances, and a massive island that opens directly to the living room perfect for gathering and entertaining. Massive sliding glass doors create a seamless connection to an expansive covered side patio, delivering exceptional indoor-outdoor living. The private primary suite is thoughtfully separated from the main living areas and offers a spa-like bath with a stunning mudset shower and frameless glass doors. A versatile flex room provides space for a home office, gym, or media room, while the dropped garage with tall ceilings adds extra storage and flexibility rarely found. With its thoughtful layout, high-end finishes, and standout architectural details, this home offers elevated living in one of Austins most dynamic communities.
Property Details
| Property Type | Single Family Residence |
| Year Built | 2026 |
| Bedrooms | 4 |
| Bathrooms | 3 |
| Living Area | 2,411 sqft |
| Lot Size | 8,059 sqft |
| Price / Sqft | $204 |
| Stories | One |
| Condition | New Construction |
| Subdivision | Easton Park |
| County | Travis |
| MLS Area | 11 |
| Listed | May 19, 2026 |
| MLS # | 6190840 |
| Listed By | Randol Vick, Broker |
Interior
| Flooring | Carpet, Vinyl |
| Appliances | Dishwasher, Disposal, Microwave, Gas Oven, Stainless Steel Appliance(s), Tankless Water Heater |
| Interior Features | Ceiling Fan(s), Ceiling-High, Double Vanity, High Speed Internet, Kitchen Island, Open Floorplan, Primary Bedroom on Main, Recessed Lighting, Smart Home, Smart Thermostat, Walk-In Closet(s) |
| Windows | Double Pane Windows, Screens |
| Laundry | Laundry Room, Upper Level |
| Main-Level Bedrooms | 4 |
Systems & Utilities
| Cooling | Central Air |
| Heating | Central |
| Utilities | High Speed Internet, Natural Gas Available, Sewer Connected, Water Connected |
| Water Source | Public |
| Sewer | MUD |
Exterior & Lot
| Construction | HardiPlank Type, Stone |
| Roof | Composition |
| Foundation | Slab |
| Exterior Features | Private Yard |
| Patio & Porch | Covered, Front Porch, Patio, Wrap Around |
| Fencing | Privacy |
| Lot Features | Garden, Interior Lot |
| View | Park/Greenbelt, Skyline |
| Faces | Southwest |
Parking
| Parking Spaces | 2 |
| Garage Spaces | 2 |
| Parking Features | Attached, Driveway, Garage Door Opener, Private |
Community & HOA
| HOA | Yes |
| HOA Name | Easton Park HOA |
| HOA Fee | $71 / Monthly |
| Fee Includes | Common Area Maintenance |
| Community Features | Dog Park, Fishing, Fitness Center, Game/Rec Rm, High Speed Internet, Park, Planned Social Activities, Playground |
| Security | Carbon Monoxide Detector(s), Fire Alarm |
Assigned Schools
| Elementary | Hillcrest |
| Middle | Ojeda |
| High | Del Valle |
| District | Del Valle ISD |
Taxes & Legal
| Tax Year | 2026 |
| Assessed Value | $0 |
| Parcel # | 2.53 |
| Legal Description | Lot 21A Block L |
| FEMA Flood Plain | No |
| In ETJ | No |
| Listing Conditions | Standard |
Listing data last updated:
Frequently Asked Questions
What is the listing price of 7517 Boyd Haven Dr, Austin, TX 78744?
This property is listed at $490,900, which is $204 per square foot.
How many bedrooms and bathrooms does 7517 Boyd Haven Dr, Austin, TX 78744 have?
This home has 4 bedrooms and 3 bathrooms, with 2,411 square feet of living space.
When was 7517 Boyd Haven Dr, Austin, TX 78744 built?
This property was built in 2026, making it 0 years old.
How long has 7517 Boyd Haven Dr, Austin, TX 78744 been on the market?
This listing has been on the market for 85 days.
What type of property is 7517 Boyd Haven Dr, Austin, TX 78744?
This is a Single Family Residence on a 8,058.6 sqft lot.