$945,000
3 bd · 2 ba · 2,382 sqft
8608 Crest Ridge Cir, Austin, TX 78750
8608 Crest Ridge Cir, Austin, TX 78750 is a 3-bedroom, 2-bathroom single family residence listed at $945,000 ($397/sqft). 2,382 sqft. Built in 1972. MLS #6201254. Listed by Keller Williams Realty.
Property Overview
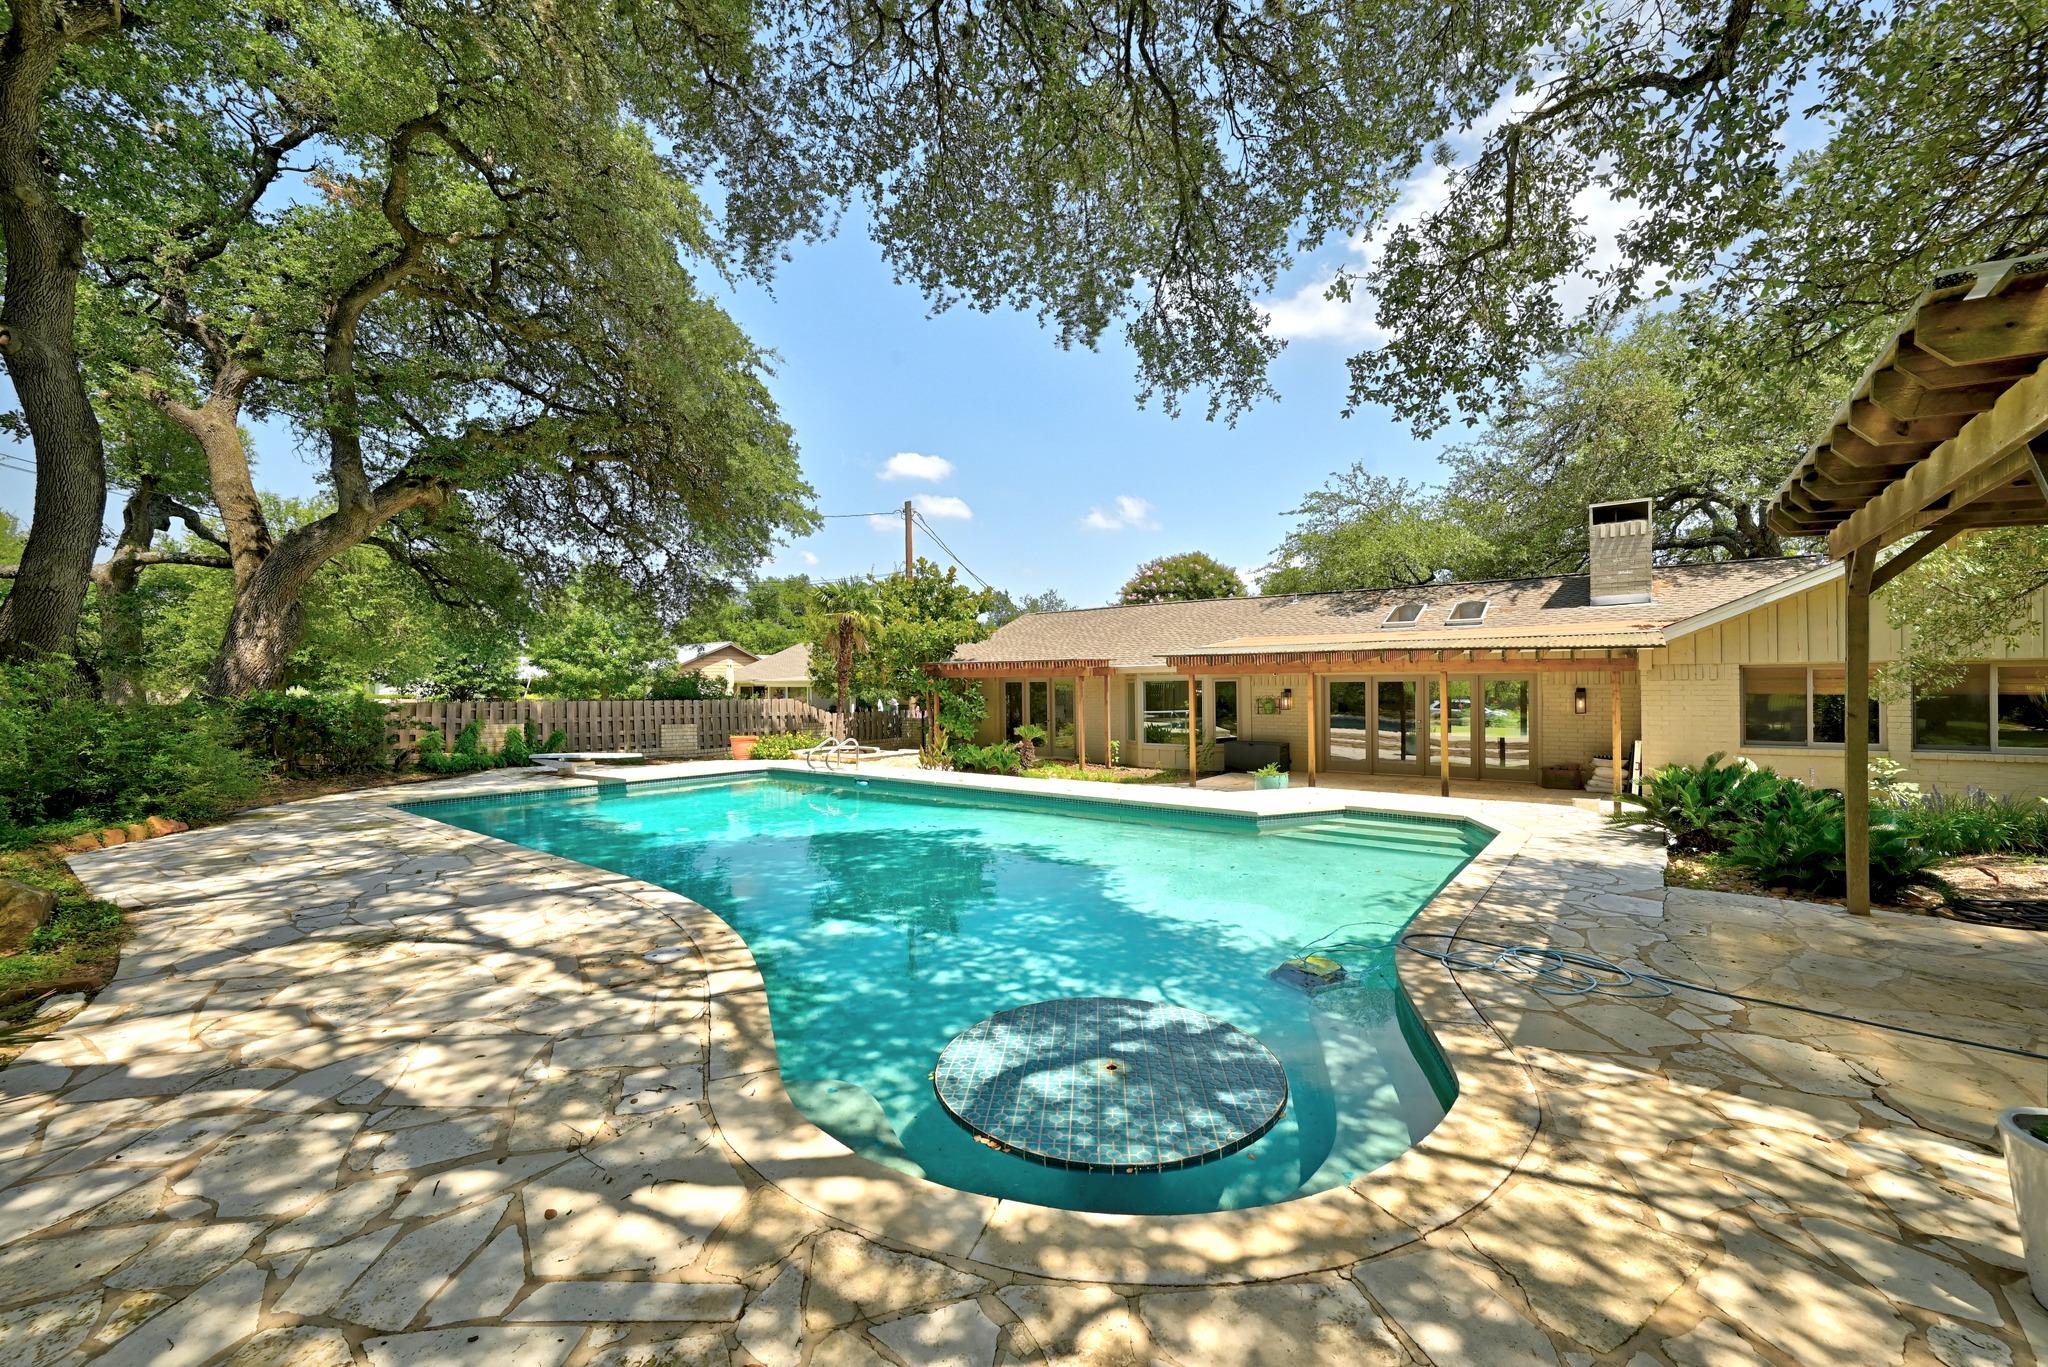
This 1972 home on Crest Ridge Circle commands an exceptional lot with sweeping views of the 18th hole at Balcones Country Club, complete with a resort-style swimming pool that anchors the expansive 19,131-square-foot backyard. Abundant natural light floods the 2,382-square-foot residence through large windows facing both street and grounds, creating an open, airy feel throughout the three-bedroom, two-bath layout. An oversized secondary bedroom with built-in storage and backyard access serves beautifully as a studio or home office, while the side-entry garage preserves the striking front elevation and includes workshop space with a sink, plus three windows for exceptional natural light.
The home's practical design reveals thoughtful details like two hidden closets and a functional floor plan suited for multigenerational living. Located in this premier Austin, TX neighborhood, the property sits within walking distance of the Balcones Country Club clubhouse, offering immediate access to amenities while maintaining convenient proximity to Highway 183, Highway 620, The Domain, and the surrounding Arboretum area. At $397 per square foot, this golf course lifestyle property represents compelling value for buyers seeking a well-maintained residence with established prestige and recreational appeal in Northwest Austin.
Vox Real Estate Insight
Balcones Country Club properties rarely feature pools of this caliber, making this Crest Ridge Circle listing genuinely distinctive in a market where golf course views typically come without resort-style recreation amenities. The Vox Residential team recognizes this combination of established neighborhood character, functional versatility, and outdoor entertainment potential attracts a specific buyer profile ready to embrace country club living with modern comfort.
Agent Description
The huge (see plat map) backyard of this beautiful home overlooks the 18th hole at the Balcones Country Club and features a very large, inviting swimming pool. Within walking distance of the golf course Clubhouse. Gorgeous windows admit great light into this home, front and back. An oversized bedroom with built- in storage and a view of the backyard could be a fantastic studio or home office. The side-entry garage allows a striking view of the front of the home. There are 2 hidden closets in this home--can you find them? And don't miss the workshop in the garage--with a shop sink. The garage also has great natural light--with 3 windows. Easy access to Hwy. 183, Hwy. 620, the Arboretum, and much retail for shopping and restaurants in the area. Pedernales Electric is the electricity provider. Exceptional location just around the corner from the Balcones Country Club clubhouse. This well-maintained home with mother-in-law floor plan, golf course view, and a large pool make it very desirable. Do not miss this!
Property Details
| Property Type | Single Family Residence |
| Year Built | 1972 |
| Bedrooms | 3 |
| Bathrooms | 2 |
| Living Area | 2,382 sqft |
| Lot Size | 0.44 acres |
| Price / Sqft | $397 |
| Stories | One |
| Condition | Resale |
| Subdivision | Balcones Village |
| County | Travis |
| MLS Area | NW |
| Listed | Jun 22, 2026 |
| MLS # | 6201254 |
| Listed By | Keller Williams Realty |
Interior
| Flooring | Carpet, Tile, Wood |
| Appliances | Built-In Electric Range, Built-In Oven(s), Dishwasher, Disposal, Dryer, Microwave, Plumbed For Ice Maker, Range, RNGHD, Refrigerator, Free-Standing Refrigerator, Washer |
| Interior Features | Breakfast Bar, Built-in Features, Ceiling Fan(s), Ceiling-Vaulted, In-Law Floorplan, Multiple Dining Areas, Open Floorplan, Primary Bedroom on Main, Recessed Lighting |
| Windows | Drapes, Shutters |
| Fireplaces | 1 (Gas Starter, Great Room, Living Room, Wood Burning) |
| Laundry | Laundry Room, Main Level |
| Main-Level Bedrooms | 3 |
Systems & Utilities
| Cooling | Ceiling Fan(s), Central Air |
| Heating | Central |
| Utilities | Cable Available, Electricity Connected, Sewer Connected, Water Connected |
| Water Source | Public |
| Sewer | Public Sewer |
Exterior & Lot
| Construction | Brick, Wood Siding |
| Roof | Asbestos Shingle |
| Foundation | Slab |
| Exterior Features | Garden, Gas Grill |
| Patio & Porch | Covered, Deck, Rear Porch |
| Pool | Diving Board, Fenced, Outdoor Pool |
| Fencing | Back Yard, Gate, Perimeter |
| Lot Features | Public Maintained Road |
| View | Garden, Golf Course, Trees/Woods |
| Faces | Southeast |
Parking
| Parking Spaces | 5 |
| Garage Spaces | 2 |
| Parking Features | Driveway, Garage, Off Street, Paved |
Community & HOA
| HOA | Yes |
| HOA Name | Balcones Village / Spicewood (BV/S) |
| HOA Fee | $50 / Annually |
| Community Features | Clubhouse, Golf, High Speed Internet, Sport Court(s)/Facility, Street Lights |
| Security | Security System Owned |
Assigned Schools
| Elementary | Spicewood |
| Middle | Canyon Vista |
| High | Westwood |
| District | Round Rock ISD |
Taxes & Legal
| Tax Year | 2026 |
| Annual Tax | $15,335 |
| Assessed Value | $846,764 |
| Parcel # | 01681102010000 |
| Legal Description | LOT 33 BALCONES VILLAGE |
| FEMA Flood Plain | No |
| In ETJ | No |
| Disclosures | Familial Relation, Seller Disclosure |
| Listing Conditions | Standard |
Listing data last updated:
Frequently Asked Questions
What is the listing price of 8608 Crest Ridge Cir, Austin, TX 78750?
This property is listed at $945,000, which is $397 per square foot.
How many bedrooms and bathrooms does 8608 Crest Ridge Cir, Austin, TX 78750 have?
This home has 3 bedrooms and 2 bathrooms, with 2,382 square feet of living space.
When was 8608 Crest Ridge Cir, Austin, TX 78750 built?
This property was built in 1972, making it 54 years old.
How long has 8608 Crest Ridge Cir, Austin, TX 78750 been on the market?
This listing has been on the market for 51 days.
What type of property is 8608 Crest Ridge Cir, Austin, TX 78750?
This is a Single Family Residence on a 19,131.55 sqft lot.