$1,800,000
4 bd · 6 ba · 4,554 sqft
102 Canyon Turn Trl, Austin, TX 78734
102 Canyon Turn Trl, Austin, TX 78734 is a 4-bedroom, 6-bathroom single family residence listed at $1,800,000 ($395/sqft). 4,554 sqft. Built in 2020. Located in Lakeway, Austin TX. Priced 40% above the Lakeway median of $282/sqft. MLS #6208594. Listed by Moreland Properties.
Property Overview
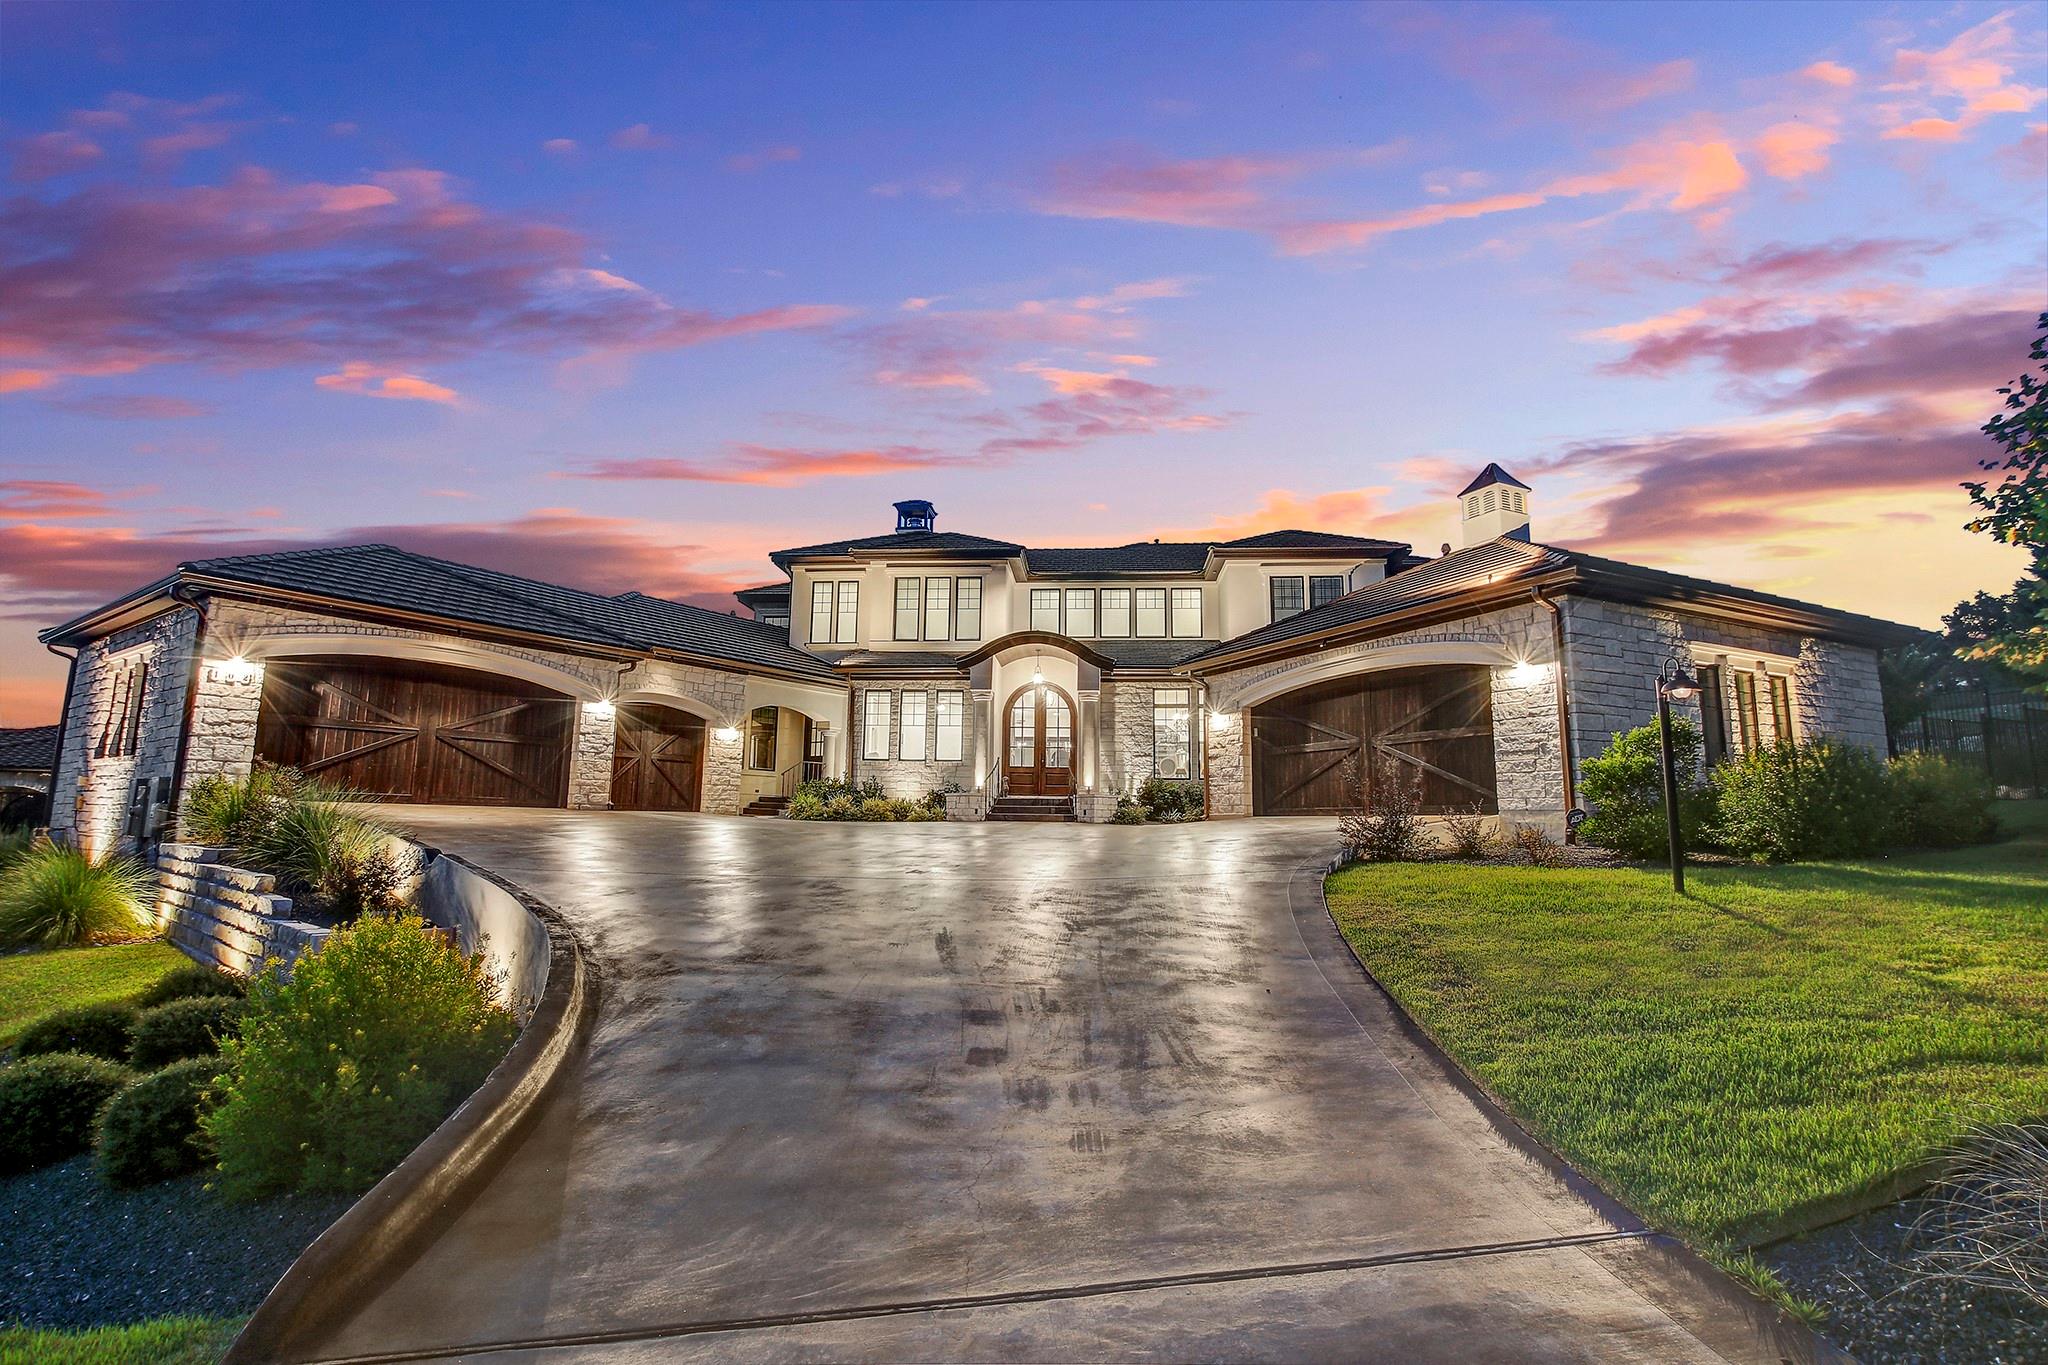
This Sterling custom home on Canyon Turn Trail in Lakeway showcases resort-caliber living with lake views and uncompromising architectural detail. The 4,554-square-foot residence spans two stories across a substantial 0.38-acre lot, delivering four bedrooms, six bathrooms, and abundant entertaining spaces designed for the region's outdoor lifestyle. Hardwood floors flow throughout, anchored by a double-sided fireplace, while the gourmet kitchen connects seamlessly to formal dining that seats twelve—ideal for the Lakeway social scene.
Beyond the refined interiors, this home prioritizes both leisure and wellness. A temperature-controlled home gym, dedicated home office, wine cellar accommodating 500 bottles, and separate rec room with bar cater to varied lifestyle needs. The outdoor realm rivals any resort: a resort-style pool, spa, and fire pit sit on stamped concrete patios, complemented by a full bathroom for poolside convenience. The three-car garage and meticulous craftsmanship throughout reflect Sterling's reputation for quality.
Positioned in Lakeway's prestigious corridor with marina access, golf courses, and waterfront dining within reach, this property commands $395 per square foot—a premium justified by custom finishes and the neighborhood's exclusive amenities. Built in 2020, the home represents new construction value in Austin TX's most coveted lakeside enclave.
Vox Real Estate Insight
At 38 percent above the area median price per square foot, this Sterling build justifies its positioning through resort-style amenities and lake views that buyers in Lakeway specifically seek. The Vox Residential team recognizes that properties on Canyon Turn Trade in this neighborhood combine privacy with proximity to Marina at Lakeway's social hub, making this home particularly compelling for buyers prioritizing both leisure and lake access.
Agent Description
Welcome to this remarkable Sterling Custom Home with 4 bedrooms and 5.5 bathrooms, and breathtaking views. Sitting on a sprawling 0.38-acre lot and spanning over 4,500 sqft, this 2-story residence boasts a 3-car garage, a temperature-controlled home gym, rec room, bar, and home office, all featuring the finest craftsmanship and attention to detail. Inside you’ll discover a stunning interior featuring elegant hardwood floors throughout. A dining room comfortably seats 12, with access to a 500 bottle, temperature-controlled wine cellar. The spacious living areas include a double-sided wood and propane fireplace, perfect for cozy evenings and entertaining guests. Bifold doors seamlessly blend indoor and outdoor living, leading to an expansive patio area complete with stamped concrete, a sparkling Anthony & Sylvan pool, spa, and fire-pit—a true oasis for relaxation and enjoyment. A full outdoor bathroom enhances convenience and comfort for poolside gatherings. The gourmet kitchen is equipped with top-of-the-line Thermador appliances, a quartzite island, quartz countertops, custom hardwood cabinetry, and a butler's pantry with a Miele coffee and cappuccino maker, ideal for starting your day. The first floor home office comes with a custom built in desk, and offers outstanding hillside views. Upstairs, the owner’s suite offers serene views and a spa-like ensuite bath, creating a peaceful retreat. Three additional bedrooms provide space for family and guests, each with its own en suite. Located in the exclusive Waters Edge section of Rough Hollow, this home is a 10 minute walk to the marina, The Grill community restaurant, miles of hill country hiking and bike trails, as well as the World of Tennis Athletic Club. Don't miss your chance to experience luxurious living in this exceptional home.
Neighborhood: Lakeway
This property is located in Lakeway, Austin, TX. The area is known for Lake Travis Living, Marina Access, Golf Courses, Waterfront Dining, Resort Lifestyle.
At $395/sqft, this listing is priced 40% above the Lakeway median of $282/sqft.
Property Details
| Property Type | Single Family Residence |
| Year Built | 2020 |
| Bedrooms | 4 |
| Bathrooms | 6 |
| Living Area | 4,554 sqft |
| Lot Size | 0.38 acres |
| Price / Sqft | $395 |
| Stories | Two |
| Condition | Resale |
| Subdivision | Rough Hollow |
| County | Travis |
| MLS Area | LS |
| Listed | Mar 4, 2026 |
| MLS # | 6208594 |
| Listed By | Moreland Properties |
Interior
| Flooring | Tile, Wood |
| Appliances | Bar Fridge, Disposal, Exhaust Fan, Gas Cooktop, Microwave, Gas Oven, Water Heater, Water Softener Owned, Wine Refrigerator |
| Interior Features | Breakfast Bar, Ceiling Fan(s), Ceiling-High, Tray Ceiling(s), Quartz Counters, Double Vanity, Eat-in Kitchen, Interior Steps, Kitchen Island, Multiple Dining Areas, Multiple Living Areas, Open Floorplan, Pantry, Soaking Tub, Walk-In Closet(s) |
| Windows | Window Coverings |
| Fireplaces | 2 (Family Room, Living Room) |
| Laundry | Laundry Closet, Laundry Room, Main Level, Upper Level |
| Main-Level Bedrooms | 1 |
Systems & Utilities
| Cooling | Central Air, Electric |
| Heating | Central, Fireplace(s), Propane |
| Utilities | Cable Available, Electricity Connected, High Speed Internet, Phone Available, Propane, Sewer Connected, Water Connected |
| Water Source | MUD, Public |
| Sewer | Public Sewer |
Exterior & Lot
| Construction | Stone |
| Roof | Tile |
| Foundation | Slab |
| Exterior Features | Gutters Full, Outdoor Grill, Private Yard |
| Patio & Porch | Covered, Patio |
| Pool | In Ground, Waterfall |
| Fencing | Fenced, Wrought Iron |
| Lot Features | Back Yard, Corner Lot, Front Yard, Landscaped, Sprinkler - Automatic, Sprinklers In Rear, Sprinklers In Front, Views |
| View | Hill Country, Panoramic |
| Faces | East |
Parking
| Parking Spaces | 6 |
| Garage Spaces | 3 |
| Parking Features | Attached, Garage, Garage Door Opener, Garage Faces Front |
Community & HOA
| HOA | Yes |
| HOA Name | First Service Residential |
| HOA Fee | $790 / Quarterly |
| Fee Includes | Common Area Maintenance |
| Community Features | Fitness Center, Lake, Pool, Restaurant, Trail(s) |
| Security | Security System Owned, Smoke Detector(s) |
Assigned Schools
| Elementary | Serene Hills |
| Middle | Lake Travis |
| High | Lake Travis |
| District | Lake Travis ISD |
Taxes & Legal
| Tax Year | 2025 |
| Annual Tax | $95,844 |
| Assessed Value | $1,710,026 |
| Parcel # | 01378311030000 |
| Legal Description | LOT 2A BLK C ROUGH HOLLOW SEC 7 AMENDED PLAT OF LOTS 2 & 3 BLK C |
| FEMA Flood Plain | No |
| Disclosures | Seller Disclosure, Seller Provided Survey Available |
| Listing Conditions | Standard |
Listing data last updated:
Frequently Asked Questions
What is the listing price of 102 Canyon Turn Trl, Austin, TX 78734?
This property is listed at $1,800,000, which is $395 per square foot. That is 40% above the Lakeway area median of $282/sqft.
How many bedrooms and bathrooms does 102 Canyon Turn Trl, Austin, TX 78734 have?
This home has 4 bedrooms and 6 bathrooms, with 4,554 square feet of living space.
When was 102 Canyon Turn Trl, Austin, TX 78734 built?
This property was built in 2020, making it 6 years old.
What neighborhood is 102 Canyon Turn Trl, Austin, TX 78734 in?
This property is in Lakeway, Austin, TX. The area is known for lake travis living, marina access, golf courses.
How long has 102 Canyon Turn Trl, Austin, TX 78734 been on the market?
This listing has been on the market for 161 days.
What type of property is 102 Canyon Turn Trl, Austin, TX 78734?
This is a Single Family Residence on a 16,652.99 sqft lot.