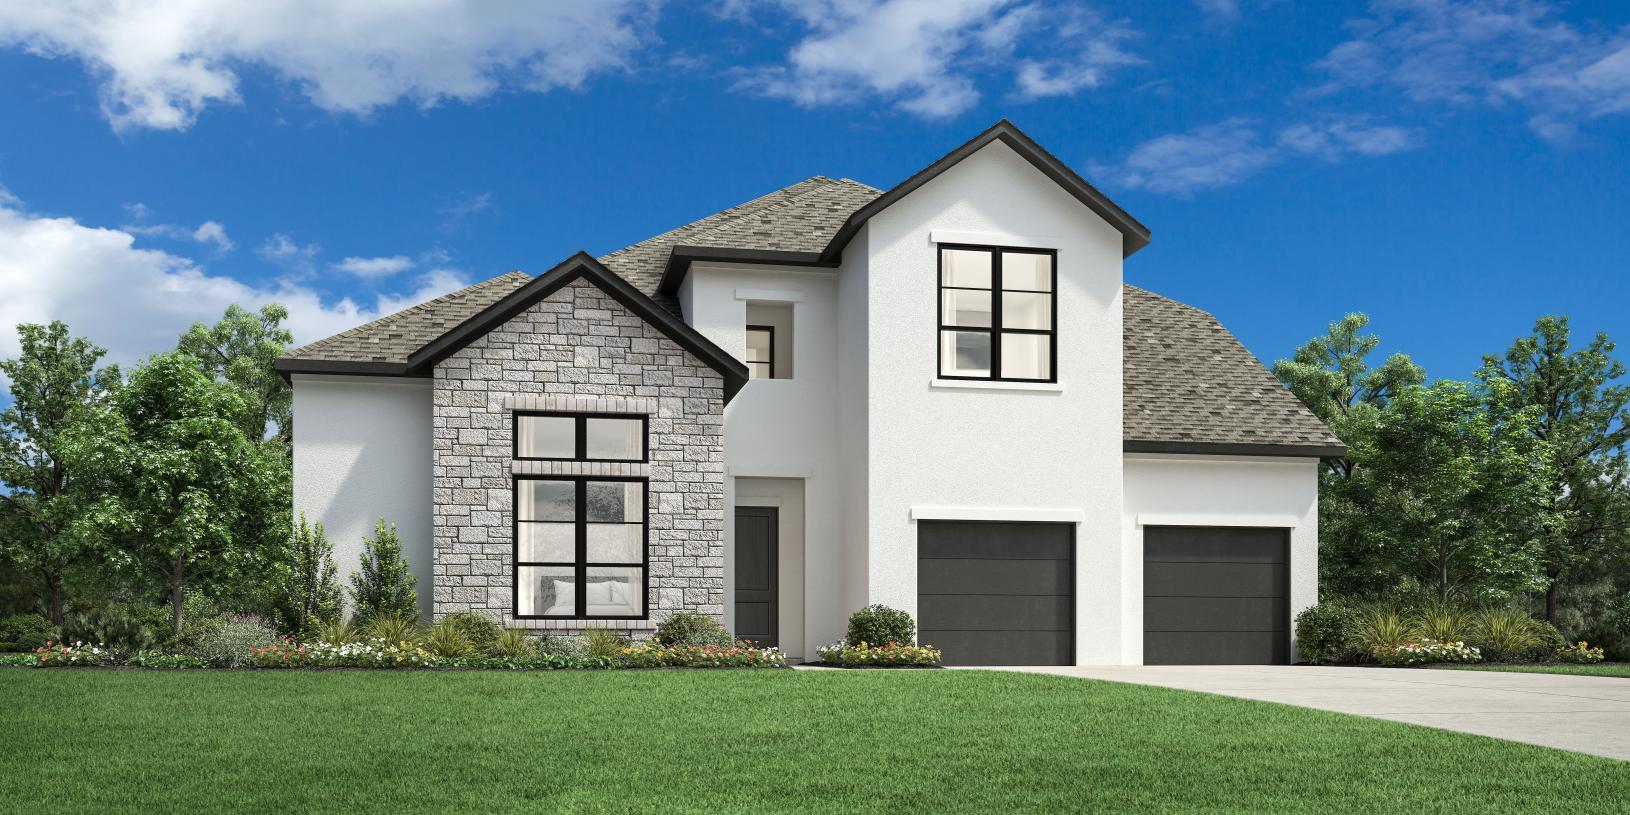
$1,319,000
4 bd · 5 ba · 3,910 sqft
807 Walsh Glen Dr, Cedar Park, TX 78613
807 Walsh Glen Dr, Cedar Park, TX 78613 is a 4-bedroom, 5-bathroom single family residence listed at $1,319,000 ($337/sqft). 3,910 sqft. Built in 2026. MLS #6222256. Listed by HomesUSA.com.
Property Overview
This brand-new Toll Brothers home at 807 Walsh Glen Drive in Cedar Park showcases sophisticated design at every turn, with its soaring two-story foyer and expansive great room setting an impressive tone from entry. The thoughtfully laid-out kitchen features a commanding center island with breakfast bar, wraparound cabinetry, and a walk-in pantry that speaks to both aesthetics and functionality. A gracious covered patio extends the living space outdoors, while the first floor also includes a dedicated office and bedroom suite with private bath, offering flexibility for today's modern lifestyle.
The primary suite delivers resort-like comfort with a spa-inspired bath featuring dual vanities, a walk-in shower with seat, soaking tub, and private water closet, paired with a generous walk-in closet. Upstairs, two additional bedrooms with walk-in closets connect to a generous loft and adjacent media room, providing ample space for family and entertaining. This 3,910-square-foot residence on nearly two acres offers the quality craftsmanship Toll Brothers is known for, with five full baths, premium finishes throughout, and November 2026 completion in the desirable Cedar Park area near Austin, Texas.
Vox Real Estate Insight
The Glenson floor plan in this new Toll Brothers community represents exceptional value at $337 per square foot for move-in-ready construction with high-end finishes. Vox Residential recognizes that Cedar Park's strong proximity to major employment corridors and acclaimed schools makes new construction at this price point particularly attractive to discerning Austin-area buyers.
Agent Description
MLS# 6222256 - Built by Toll Brothers - Nov 2026 completion! ~ Elegantly appointed, the two-story foyer of the Glenson showcases the expansive two-story great room and rear covered patio. A beautiful casual dining area overlooks the expertly designed kitchen that is highlighted by an impressive center island with breakfast bar, wraparound counter and cabinet space, and an ample walk-in pantry. Tucked away off the great room, the serene primary bedroom suite is complemented by an appealing walk-in closet and an alluring primary bath featuring dual vanities, a luxurious shower with seat, large soaking tub, linen storage, and a private water closet. The first floor is enhanced by a desirable first-floor bedroom with walk-in closet and private bath as well as a spacious office off the foyer. Secondary bedrooms, one with a private bath and one with a shared hall bath, feature walk-in closets and can be found central to a generous loft with adjacent media room. Additional highlights include a convenient powder room and everyday entry, easily accessible laundry, and ample additional storage. Disclaimer: Photos are images only and should not be relied upon to confirm applicable features.
Property Details
| Property Type | Single Family Residence |
| Year Built | 2026 |
| Bedrooms | 4 |
| Bathrooms | 5 |
| Living Area | 3,910 sqft |
| Lot Size | 7,841 sqft |
| Price / Sqft | $337 |
| Stories | Two |
| Condition | Under Construction |
| Subdivision | Crestline at Brushy Creek - Cypress Collection |
| County | Williamson |
| MLS Area | RRW |
| Listed | Jul 30, 2026 |
| MLS # | 6222256 |
| Listed By | HomesUSA.com |
Interior
| Flooring | Carpet |
| Appliances | Dishwasher, Disposal, Microwave, Oven |
| Interior Features | Breakfast Bar, Ceiling Fan(s), Double Vanity, Kitchen Island, Pantry, Primary Bedroom on Main, Walk-In Closet(s) |
| Windows | Double Pane Windows |
| Laundry | Main Level |
| Main-Level Bedrooms | 2 |
Systems & Utilities
| Cooling | Electric |
| Heating | Central, Natural Gas |
| Utilities | Cable Available, Electricity Available, High Speed Internet |
| Water Source | Public |
| Sewer | Public Sewer |
Exterior & Lot
| Construction | Stone, Stucco |
| Roof | Composition |
| Foundation | Slab |
| Patio & Porch | Covered |
| Fencing | Back Yard |
| Lot Features | Landscaped, Sprinkler - Automatic, Subdivided |
| View | Neighborhood |
| Faces | East |
Parking
| Parking Spaces | 2 |
| Garage Spaces | 3 |
| Parking Features | Attached, Tandem |
Community & HOA
| HOA | Yes |
| HOA Name | Crestline at Brushy Creek |
| HOA Fee | $130 / Monthly |
| Fee Includes | Common Area Maintenance |
| Community Features | Planned Social Activities, Playground |
| Security | Carbon Monoxide Detector(s), Smoke Detector(s) |
Assigned Schools
| Elementary | Patsy Sommer |
| Middle | Cedar Valley |
| High | Round Rock |
| District | Round Rock ISD |
Taxes & Legal
| Tax Year | 2026 |
| Assessed Value | $0 |
| Parcel # | 807 |
| Legal Description | TB 8864-14 L6 BE |
| FEMA Flood Plain | No |
| In ETJ | No |
| Disclosures | Other Disclosures |
| Listing Conditions | Standard |
Listing data last updated:
Frequently Asked Questions
What is the listing price of 807 Walsh Glen Dr, Cedar Park, TX 78613?
This property is listed at $1,319,000, which is $337 per square foot.
How many bedrooms and bathrooms does 807 Walsh Glen Dr, Cedar Park, TX 78613 have?
This home has 4 bedrooms and 5 bathrooms, with 3,910 square feet of living space.
When was 807 Walsh Glen Dr, Cedar Park, TX 78613 built?
This property was built in 2026, making it 0 years old.
How long has 807 Walsh Glen Dr, Cedar Park, TX 78613 been on the market?
This listing has been on the market for 13 days.
What type of property is 807 Walsh Glen Dr, Cedar Park, TX 78613?
This is a Single Family Residence on a 7,840.8 sqft lot.