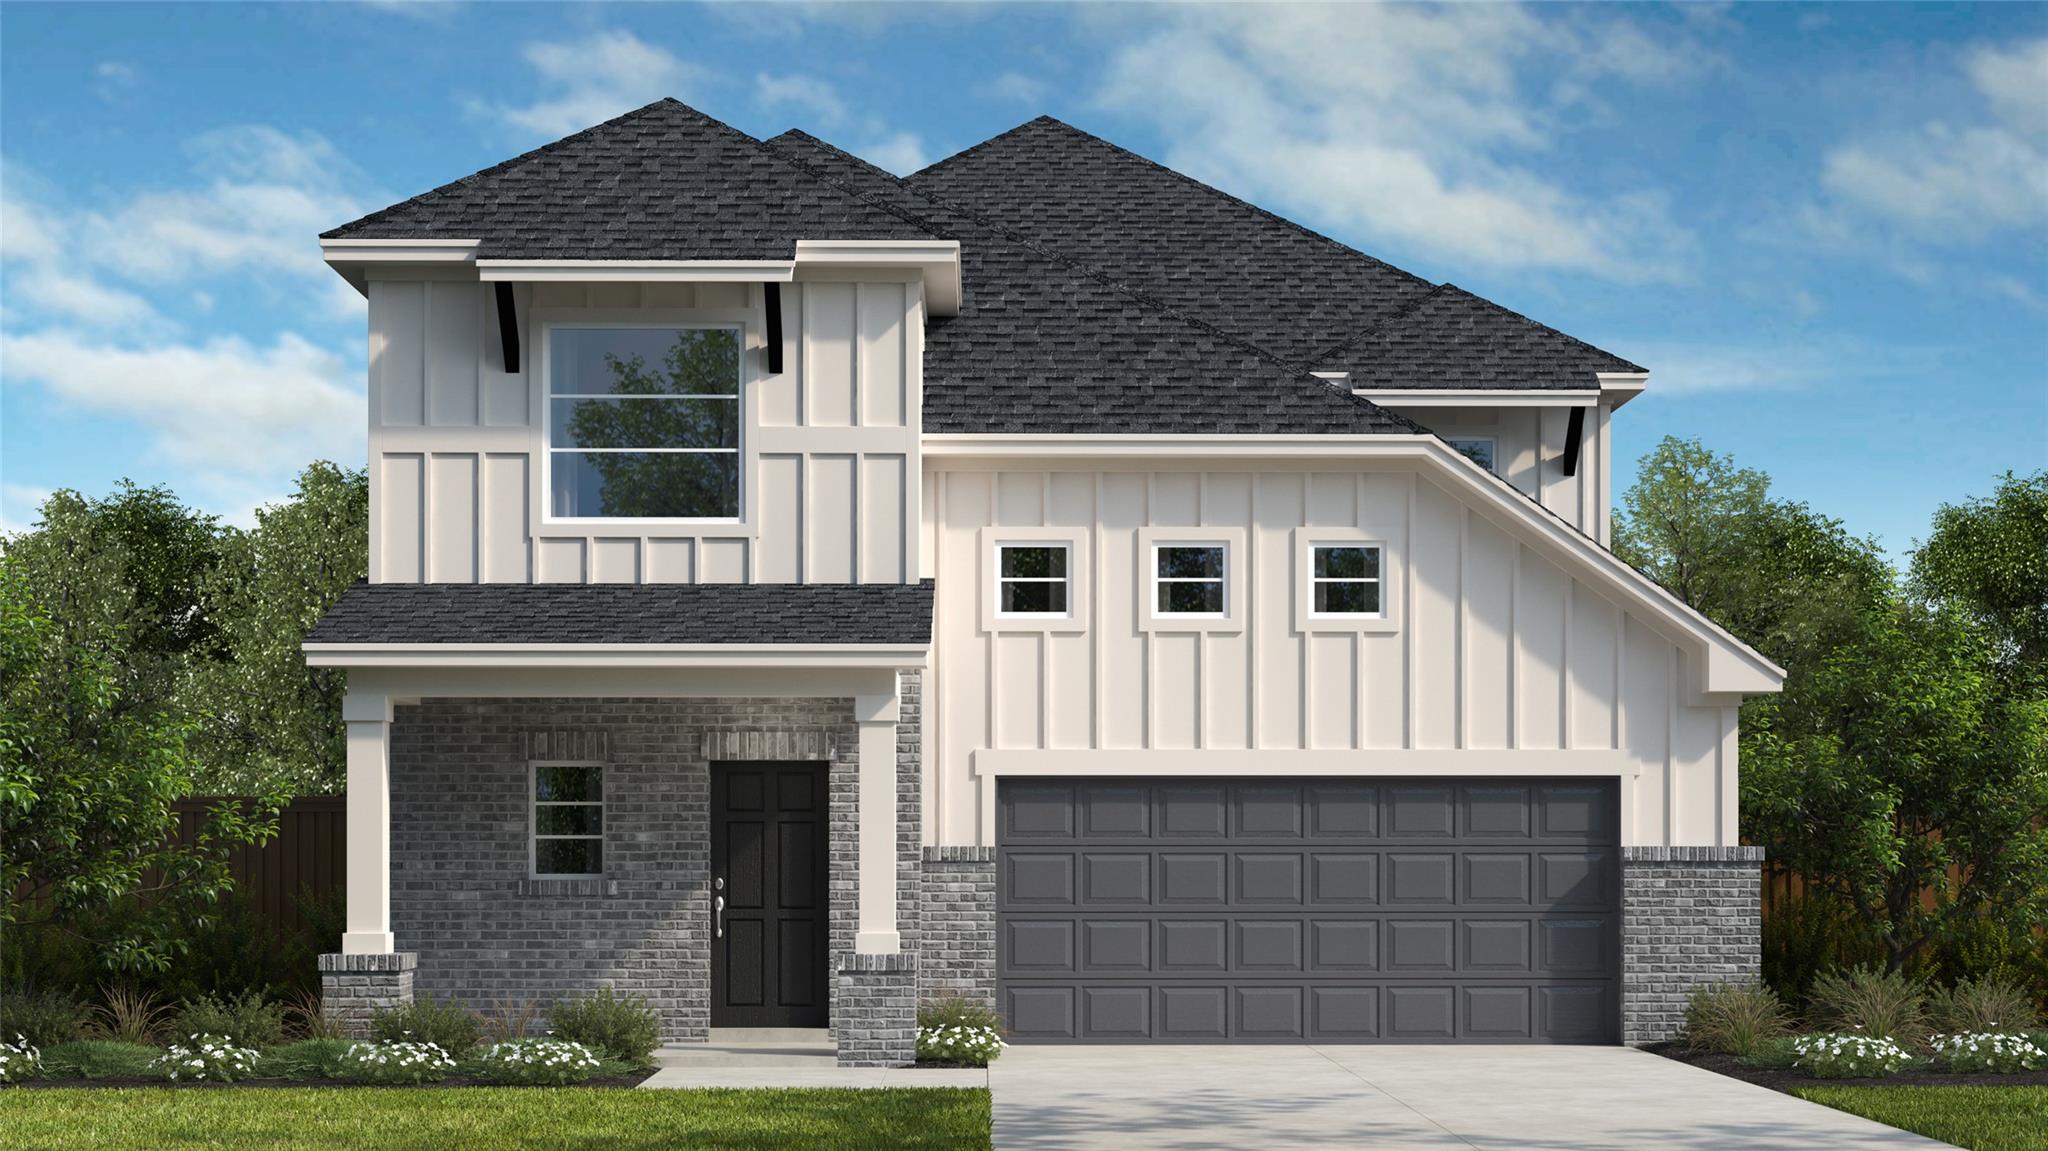
$539,990
5 bd · 4 ba · 2,889 sqft
4721 Pleasant Place Pl, Round Rock, TX 78665
4721 Pleasant Place Pl, Round Rock, TX 78665 is a 5-bedroom, 4-bathroom single family residence listed at $539,990 ($187/sqft). 2,889 sqft. Built in 2026. MLS #6258257. Listed by RGS Realty LLC.
Property Overview
This newly constructed 2026 Travis plan in Round Rock delivers exceptional value with over $50,000 in designer upgrades throughout its 2,889 square feet. The two-story layout thoughtfully separates the primary suite and one secondary bedroom on the main floor, while the open-concept kitchen flows seamlessly into the family room with a 36-inch cooktop, built-in appliances, under-cabinet lighting, and a generously sized island ideal for cooking and gathering. Upstairs, a dedicated game room provides flexible space for growing families or entertainment needs.
The owner's suite showcases soaring ceilings, a window seat for quiet moments, dual vanities, and a spa-inspired shower within a luxurious walk-in closet. This home offers genuine versatility with five total bedrooms and four full bathrooms positioned to serve multiple lifestyles. The covered patio opens directly to green space backing the property, creating an inviting outdoor retreat perfect for entertaining without sacrificing privacy or community connection.
Vox Real Estate Insight
At $187 per square foot, this new construction in Round Rock sits well below comparable new builds in the greater Austin area, making it an intelligent choice for buyers seeking modern finishes and builder backing. The Travis plan's thoughtful flow—with downstairs primary and secondary bedrooms plus the game room—addresses what we're seeing most requested by families relocating to the Austin market right now.
Agent Description
The Travis is one of our newest plans and has over $50,000 in upgrades. This two story 2889 SQFT plan offers 5 bedrooms, 4 baths plus a Game room. The family room is open to second floor! The primary and a secondary bedroom are located downstairs. The kitchen features built-in appliances, a 36"cooktop, under-cabinet lighting, a spacious island for prepping food or entertaining, and is open to the family room and dining area. The owner's suite boasts high ceilings with window seat, dual vanities, deluxe shower and expansive walk-in closet. The covered patio backs up to Green Space and is perfect for BBQ's and entertaining.
Property Details
| Property Type | Single Family Residence |
| Year Built | 2026 |
| Bedrooms | 5 |
| Bathrooms | 4 |
| Living Area | 2,889 sqft |
| Lot Size | 5,227 sqft |
| Price / Sqft | $187 |
| Stories | Two |
| Condition | New Construction |
| Subdivision | University Heights |
| County | Williamson |
| MLS Area | RRE |
| Listed | Jul 30, 2026 |
| MLS # | 6258257 |
| Listed By | RGS Realty LLC |
Interior
| Flooring | Carpet, Tile, Vinyl |
| Appliances | Built-In Electric Oven, Cooktop, Dishwasher, Disposal, Gas Cooktop, Microwave, RNGHD, Stainless Steel Appliance(s), Vented Exhaust Fan |
| Interior Features | Ceiling Fan(s), Ceiling-High, Double Vanity, High Speed Internet, Interior Steps, Kitchen Island, Open Floorplan, Primary Bedroom on Main, Recessed Lighting, Smart Thermostat, Soaking Tub, Walk-In Closet(s) |
| Windows | Double Pane Windows, Vinyl Windows |
| Laundry | Laundry Room, Main Level |
| Main-Level Bedrooms | 2 |
Systems & Utilities
| Cooling | Central Air |
| Heating | Central, Natural Gas |
| Utilities | Electricity Connected, Natural Gas Connected, Water Connected |
| Water Source | Public |
| Sewer | Public Sewer |
| Energy Efficient | Other/See Remarks |
Exterior & Lot
| Construction | Brick, HardiPlank Type, Radiant Barrier, Cement Siding, Stone |
| Roof | Composition |
| Foundation | Slab |
| Exterior Features | Rain Gutters |
| Patio & Porch | Covered, Patio |
| Fencing | Fenced, Privacy, Wood, Wrought Iron |
| Lot Features | Sprinkler - Automatic, Sprinklers In Rear, Sprinklers In Front, Sprinklers On Side, Trees-Small (Under 20 Ft) |
| View | Park/Greenbelt |
| Faces | East |
Parking
| Parking Spaces | 2 |
| Garage Spaces | 2 |
| Parking Features | Garage, Garage Door Opener, Garage Faces Front |
Community & HOA
| HOA | Yes |
| HOA Name | Goodwin Management |
| HOA Fee | $600 / Annually |
| Fee Includes | Common Area Maintenance |
| Community Features | Cluster Mailbox, High Speed Internet, Playground, Pool, Street Lights |
| Security | Prewired |
Assigned Schools
| Elementary | Williams |
| Middle | Wagner |
| High | East View |
| District | Georgetown ISD |
Taxes & Legal
| Tax Year | 2026 |
| Assessed Value | $0 |
| Parcel # | 4721 Pleasant Place |
| Legal Description | Lot 20 Block H |
| FEMA Flood Plain | No |
| In ETJ | No |
| Disclosures | Warranty |
| Listing Conditions | Standard |
Listing data last updated:
Frequently Asked Questions
What is the listing price of 4721 Pleasant Place Pl, Round Rock, TX 78665?
This property is listed at $539,990, which is $187 per square foot.
How many bedrooms and bathrooms does 4721 Pleasant Place Pl, Round Rock, TX 78665 have?
This home has 5 bedrooms and 4 bathrooms, with 2,889 square feet of living space.
When was 4721 Pleasant Place Pl, Round Rock, TX 78665 built?
This property was built in 2026, making it 0 years old.
How long has 4721 Pleasant Place Pl, Round Rock, TX 78665 been on the market?
This listing has been on the market for 13 days.
What type of property is 4721 Pleasant Place Pl, Round Rock, TX 78665?
This is a Single Family Residence on a 5,227.2 sqft lot.