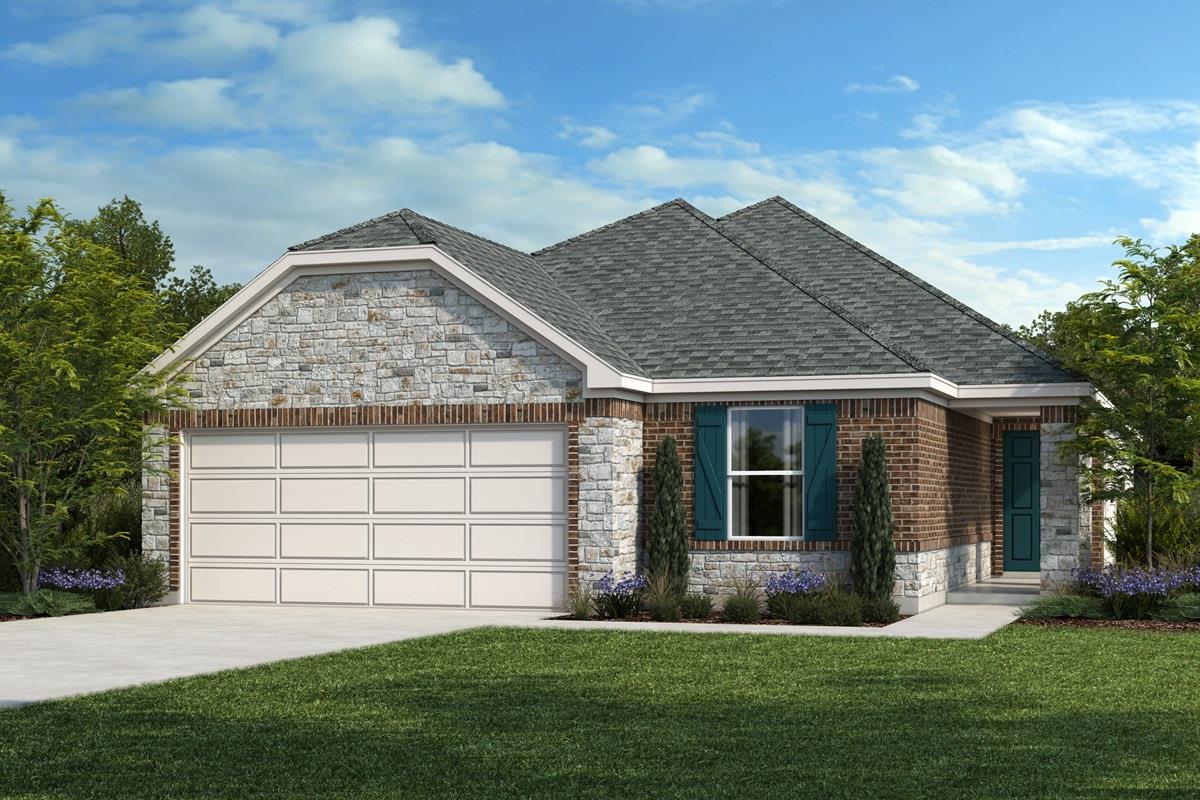
$386,946
3 bd · 2 ba · 1,702 sqft
1500 Carriageway Dr, Georgetown, TX 78626
1500 Carriageway Dr, Georgetown, TX 78626 is a 3-bedroom, 2-bathroom single family residence listed at $386,946 ($227/sqft). 1,702 sqft. Built in 2026. MLS #6265269. Listed by SATEX Properties, Inc..
Property Overview
This brand-new construction home on Carriageway Drive in Georgetown delivers modern comfort at an exceptional value, priced at $227 per square foot. The single-story layout flows seamlessly across 1,702 square feet, anchored by a great room with luxury vinyl plank flooring that opens to a chef-ready kitchen featuring Shaker-style cabinetry, tile backsplash, and Silestone countertops in Lyra. A flexible study adapts to your lifestyle whether serving as a home office or creative space, while the primary suite offers walk-in closet storage and a spa-like ensuite bath with dual-sink vanity and tub/shower combo.
The three-bedroom, two-bath residence sits on a generous 8,925-square-foot lot, providing room to grow and enjoy the covered back patio for year-round outdoor entertaining. Smart home conveniences include a programmable thermostat and modern Moen fixtures throughout, while thoughtful design touches like quality Sherwin-Williams paint and a ceiling fan in the great room enhance everyday living. Nestled in the Austin TX area just north of the city center, this home represents new construction efficiency without premium pricing.
Vox Real Estate Insight
At just one day on market, this 2026-built property offers new construction quality at a below-market per-square-foot rate, making it compelling for buyers seeking modern features without elevated pricing common to similar inventory around Georgetown and North Austin. The flexible floor plan and primary ensuite make this particularly attractive for remote workers and growing families exploring the greater Austin area.
Agent Description
This inviting, single-story home showcases an open floor plan with stylish luxury vinyl plank flooring and a spacious great room ideal for gathering or cozy nights in. A flexible study provides the perfect space for a home office or playroom. The thoughtfully appointed kitchen boasts Shaker-style upper cabinets, sleek tile backsplash and elegant Silestone® countertops in Lyra. Unwind in the primary bedroom, complete with plush carpeting, a walk-in closet and connecting bath that offers a dual-sink vanity, chic tile flooring and a tub/shower combination. Additional ammenities include a smart thermostat, Sherwin-Williams® interior paint, modern Moen® fixtures throughout and ceiling fan at great room for added comfort. Step outside to the covered back patio and enjoy outdoor living year-round.
Property Details
| Property Type | Single Family Residence |
| Year Built | 2026 |
| Bedrooms | 3 |
| Bathrooms | 2 |
| Living Area | 1,702 sqft |
| Lot Size | 8,925 sqft |
| Price / Sqft | $227 |
| Stories | One |
| Condition | New Construction |
| Subdivision | Overlook Ranch |
| County | Williamson |
| MLS Area | GTE |
| Listed | Aug 5, 2026 |
| MLS # | 6265269 |
| Listed By | SATEX Properties, Inc. |
Interior
| Flooring | Carpet, Tile, Vinyl |
| Appliances | ENERGY STAR Qualified Appliances |
| Interior Features | Breakfast Bar, Double Vanity, Open Floorplan, Pantry, Primary Bedroom on Main, Smart Thermostat, Study/Home Office, Walk-In Closet(s), WaterSense Fixture(s) |
| Windows | ENERGY STAR Qualified Windows |
| Laundry | Laundry Room |
| Main-Level Bedrooms | 3 |
Systems & Utilities
| Cooling | Central Air, ENERGY STAR Qualified Equipment |
| Heating | Central, ENERGY STAR Qualified Equipment |
| Utilities | Electricity Connected, Sewer Connected, Water Connected |
| Water Source | Public |
| Sewer | Public Sewer |
| Energy Efficient | Appliances, Construction, Healthy Living Features, HVAC, Insulation, Lighting, Materials, Roof, Sustainability, Thermostat, Water Conservation, Water Heater, Windows |
Exterior & Lot
| Construction | Brick, Stone |
| Roof | Shingle |
| Foundation | Slab |
| Exterior Features | Private Yard |
| Patio & Porch | Covered, Patio |
| Fencing | Privacy |
| Lot Features | Back Yard, Corner Lot, Front Yard |
| Faces | Northwest |
Parking
| Parking Spaces | 2 |
| Garage Spaces | 2 |
| Parking Features | Driveway, Garage |
Community & HOA
| HOA | Yes |
| HOA Name | Lifetime |
| HOA Fee | $840 / Annually |
| Fee Includes | Common Area Maintenance |
| Community Features | Park, Playground |
Assigned Schools
| Elementary | Carver |
| Middle | Wagner |
| High | East View |
| District | Georgetown ISD |
Taxes & Legal
| Tax Year | 2026 |
| Assessed Value | $0 |
| Parcel # | R-20-1024-020H-0001 |
| Legal Description | S13735 - WICKER PLACE PH 2, BLOCK H, Lot 1, ACRES 0.205 |
| FEMA Flood Plain | No |
| In ETJ | No |
| Disclosures | Other Disclosures |
| Listing Conditions | Standard |
Listing data last updated:
Frequently Asked Questions
What is the listing price of 1500 Carriageway Dr, Georgetown, TX 78626?
This property is listed at $386,946, which is $227 per square foot.
How many bedrooms and bathrooms does 1500 Carriageway Dr, Georgetown, TX 78626 have?
This home has 3 bedrooms and 2 bathrooms, with 1,702 square feet of living space.
When was 1500 Carriageway Dr, Georgetown, TX 78626 built?
This property was built in 2026, making it 0 years old.
How long has 1500 Carriageway Dr, Georgetown, TX 78626 been on the market?
This listing has been on the market for 7 days. This is a recent listing.
What type of property is 1500 Carriageway Dr, Georgetown, TX 78626?
This is a Single Family Residence on a 8,925.44 sqft lot.