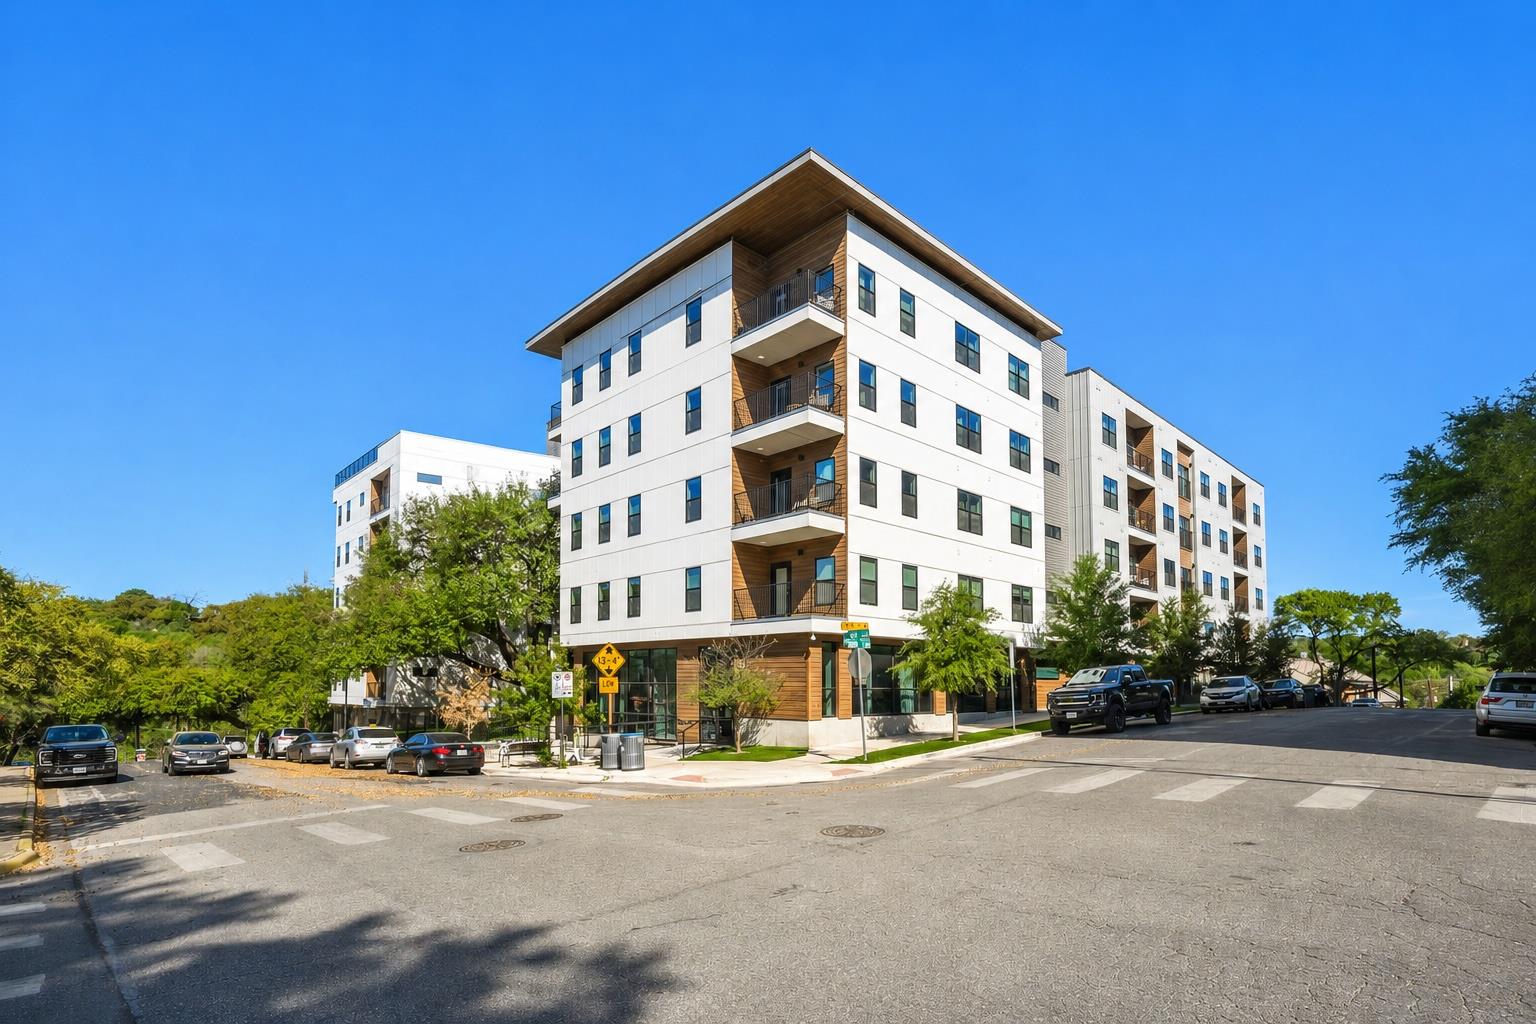
$519,000
2 bd · 2 ba · 1,229 sqft
2500 Longview St #300, Austin, TX 78705
2500 Longview St #300, Austin, TX 78705 is a 2-bedroom, 2-bathroom condominium listed at $519,000 ($422/sqft). 1,229 sqft. Built in 2021. Located in West Campus, Austin TX. Priced 7% above the West Campus median of $393/sqft. MLS #6287505. Listed by Asterra.
Property Overview
This 2021 Cascade Condominiums end unit on Longview Street captures the essence of West Campus living with views of Shoal Creek Trail and an expansive 1,229 square feet of thoughtfully designed space. The private balcony floods the open floor plan with natural light, while smart home technology throughout pairs seamlessly with high-end finishes including quartz countertops, stainless steel appliances, and hard surface flooring. The generously proportioned primary suite features a walk-in shower, double vanity, and spacious closet for comfortable everyday living.
Beyond the unit itself, Cascade's community amenities create a lifestyle worth celebrating—a resort-style pool with courtyard kitchen, rooftop terrace, cardio studio, and resident lounge provide social spaces for both relaxation and connection. Positioned steps from Pease Park and The Drag's shopping and dining scene, this property sits in one of Austin's most vibrant neighborhoods, with UT Campus literally adjacent and convenient access to downtown, the Capitol, and Dell Medical Center. The seller is offering a $10,000 credit toward HOA fees, and the unit sits ready for immediate occupancy.
Vox Real Estate Insight
The Vox Real Estate team recognizes this as a standout value within Cascade's portfolio, offering one of the largest floor plans at a price point that reflects strong fundamentals for the West Campus market. At 113 days on market with a seller credit incentive now in place, buyers have a meaningful opportunity to lock in a modern condo in a neighborhood where UT adjacency and walkable urban amenities typically command premium pricing.
Agent Description
Seller to credit $10,000 towards HOA fees! Premier Cascade Condominiums unit offering one of the largest floor plans in the community at 1,229 SF. Currently vacant - ready for immediate occupancy. Positioned as an end unit on the highly desirable west side of the building, the unit features a private balcony overlooking Shoal Creek Trail and is filled with an abundance of natural light. Interior features include hard surface flooring throughout, quartz countertops, stainless steel appliances, and a spacious primary suite with walk-in shower, double vanity, and large walk-in closet. The unit is also fully equipped with smart home features throughout. Community amenities include two gated reserved parking spaces, a pool with courtyard kitchen, rooftop terrace, cardio studio, and resident lounge with WiFi. Conveniently located within walking distance to Pease Park, UT, and The Drag, with quick access to Downtown Austin, the Capitol, and Dell Medical Center.
Neighborhood: West Campus
This property is located in West Campus, Austin, TX. The area is known for UT Campus Adjacent, The Drag Shopping, Student Housing, Modern Condos, Vibrant Nightlife.
At $422/sqft, this listing is priced 7% above the West Campus median of $393/sqft.
Property Details
| Property Type | Condominium |
| Year Built | 2021 |
| Bedrooms | 2 |
| Bathrooms | 2 |
| Living Area | 1,229 sqft |
| Lot Size | 505 sqft |
| Price / Sqft | $422 |
| Stories | One |
| Condition | Resale |
| Unit Style | End Unit, Mid Rise (4-7 Stories), Single level Floor Plan |
| Subdivision | Cascade Condominiums |
| County | Travis |
| MLS Area | UT |
| Listed | Apr 16, 2026 |
| MLS # | 6287505 |
| Listed By | Asterra |
Interior
| Flooring | Laminate, Tile |
| Appliances | Built-In Range, Dishwasher, Disposal, Dryer, Electric Cooktop, Electric Range, Microwave, Oven, Electric Oven, Range, Refrigerator, Stainless Steel Appliance(s), Vented Exhaust Fan, Washer, Wine Refrigerator |
| Interior Features | Ceiling Fan(s), Quartz Counters, Double Vanity, High Speed Internet, Kitchen Island, Pantry, Primary Bedroom on Main, Smart Home, Smart Thermostat, Walk-In Closet(s) |
| Windows | Double Pane Windows, Screens, Window Coverings |
| Laundry | In Hall, In Unit, Inside, Main Level |
| Main-Level Bedrooms | 2 |
Systems & Utilities
| Cooling | Ceiling Fan(s), Central Air, Electric |
| Heating | Central |
| Utilities | Cable Available, Electricity Available, High Speed Internet, Sewer Available, Sewer Connected, Water Available, Water Connected |
| Water Source | Public |
| Sewer | Public Sewer |
Exterior & Lot
| Construction | Glass, ICAT Recessed Lighting |
| Roof | Membrane |
| Foundation | Concrete Perimeter, Permanent, Pillar/Post/Pier |
| Exterior Features | Barbecue, Lighting |
| Patio & Porch | Patio |
| Pool | Fenced, In Ground, Outdoor Pool, Tile |
| Fencing | Wrought Iron |
| Lot Features | City Lot, Curbs, Gentle Sloping, Level, Trees-Large (Over 40 Ft), Many Trees, Trees-Medium (20 Ft - 40 Ft), Views |
| View | Hill Country, Park/Greenbelt, Trees/Woods |
| Faces | West |
Parking
| Parking Spaces | 2 |
| Garage Spaces | 2 |
| Parking Features | Assigned, Concrete, Garage, Gated, Lighted, Reserved |
Community & HOA
| HOA | Yes |
| HOA Name | Cascade HOA |
| HOA Fee | $605 / Monthly |
| Fee Includes | Common Area Maintenance, Insurance, Landscaping, Maintenance Grounds, Trash |
| Community Features | BBQ Pit/Grill, Clubhouse, Cluster Mailbox, Common Grounds, Conference/Meeting Room, Controlled Access, Courtyard, Covered Parking, Curbs, Dog Park, Fitness Center, Garage Parking, High Speed Internet, Lock and Leave, On-Site Retail, Pet Amenities, Pool, Putting Green, Recycling Area/Center, Rooftop Lounge, Sidewalks, Street Lights |
| Security | Fire Alarm, Fire Sprinkler System, Key Card Entry, Security Fence, Security Lights, Smoke Detector(s) |
Assigned Schools
| Elementary | Bryker Woods |
| Middle | O Henry |
| High | Austin |
| District | Austin ISD |
Taxes & Legal
| Tax Year | 2025 |
| Annual Tax | $12,022 |
| Assessed Value | $587,447 |
| Parcel # | 02140017450000 |
| Legal Description | CASCADE CONDOMINIUMS UNT 300 1.178%INT IN COMMON AREA |
| FEMA Flood Plain | No |
| In ETJ | No |
| Listing Conditions | Standard |
Listing data last updated:
Frequently Asked Questions
What is the listing price of 2500 Longview St #300, Austin, TX 78705?
This property is listed at $519,000, which is $422 per square foot. That is 7% above the West Campus area median of $393/sqft.
How many bedrooms and bathrooms does 2500 Longview St #300, Austin, TX 78705 have?
This home has 2 bedrooms and 2 bathrooms, with 1,229 square feet of living space.
When was 2500 Longview St #300, Austin, TX 78705 built?
This property was built in 2021, making it 5 years old.
What neighborhood is 2500 Longview St #300, Austin, TX 78705 in?
This property is in West Campus, Austin, TX. The area is known for ut campus adjacent, the drag shopping, student housing.
How long has 2500 Longview St #300, Austin, TX 78705 been on the market?
This listing has been on the market for 118 days.
What type of property is 2500 Longview St #300, Austin, TX 78705?
This is a Condominium on a 505.3 sqft lot.