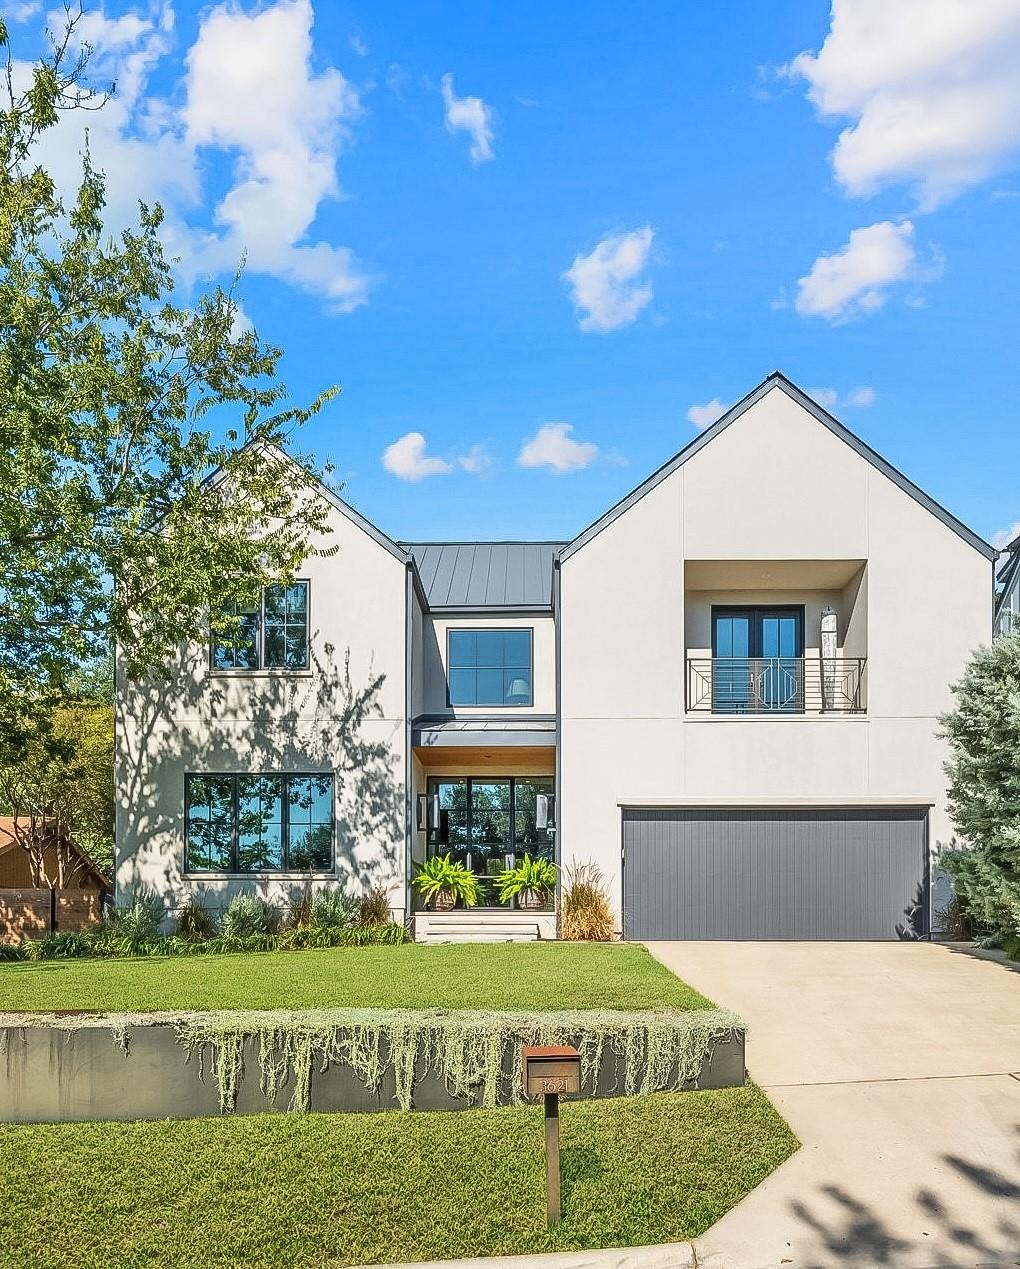
$2,999,950
4 bd · 4 ba · 3,923 sqft
3621 Peregrine Falcon Dr, Austin, TX 78746
3621 Peregrine Falcon Dr, Austin, TX 78746 is a 4-bedroom, 4-bathroom single family residence listed at $2,999,950 ($765/sqft). 3,923 sqft. Built in 2016. MLS #6348556. Listed by KW-Austin Portfolio Real Estate.
Property Overview
This meticulously designed Westlake residence on Peregrine Falcon Drive showcases architectural excellence and thoughtful modern living. Built in 2016 by respected builders Paul and Maureen Christen, the 3,923-square-foot home features four generously proportioned bedrooms, each with its own bathroom and walk-in closet, creating a private sanctuary for the entire family. Open-concept living spaces defined by soaring ceilings and refined finishes flow seamlessly from the interior to an expansive outdoor kitchen and living area equipped with electric patio screens, while the flat, quarter-acre lot offers endless possibilities for future recreation.
The main level includes a flexible guest suite or home office with separate entry, ideal for the modern professional or visiting family. The primary suite spans the upstairs alongside two additional bedrooms, each featuring en-suite baths that enhance daily comfort and convenience. French doors throughout create a natural connection between indoor and outdoor spaces, making entertaining effortless.
Situated in the heart of Westlake within the acclaimed Eanes ISD, this Austin, TX property places families steps from Cedar Creek Elementary, Hill Country Middle School, and Westlake High School. The location delivers proximity to downtown Austin while maintaining the peaceful, residential character that defines this sought-after neighborhood. At $765 per square foot, the home represents thoughtful value in one of Austin's most established communities.
Vox Real Estate Insight
The Westlake location combined with EANES ISD enrollment eligibility makes this Peregrine Falcon Drive property particularly compelling for families prioritizing schools and community stability. From our Vox Residential perspective, the 45-day market time suggests strong buyer interest in this price tier, reflecting the enduring demand for well-built homes in this premier Austin neighborhood.
Agent Description
Masterfully designed and built by Paul and Maureen Christen, this modern residence is located in the heart of Westlake—within walking distance to Cedar Creek Elementary, Hill Country Middle School, and Westlake High School. The four-bedroom, four-bath layout is defined by open living spaces, elevated ceilings, and refined finishes throughout. The main level includes a flexible guest suite or office, offering privacy for visitors or dedicated space to work from home. French doors open to a wonderful outdoor kitchen and living area, featuring electric patio screens, complemented by a private, flat backyard with ample room for a future pool. Upstairs features a secondary living area, generous primary suite and two additional well-appointed bedrooms—each offering an en-suite bath and spacious walk-in closets. Located in acclaimed EANES ISD, with close proximity to downtown Austin—this turnkey home is perfect for even the most discriminating buyer.
Property Details
| Property Type | Single Family Residence |
| Year Built | 2016 |
| Bedrooms | 4 |
| Bathrooms | 4 |
| Living Area | 3,923 sqft |
| Lot Size | 9,204 sqft |
| Price / Sqft | $765 |
| Stories | Two |
| Condition | Resale |
| Subdivision | Woodhaven |
| County | Travis |
| MLS Area | 8E |
| Listed | Apr 7, 2026 |
| MLS # | 6348556 |
| Listed By | KW-Austin Portfolio Real Estate |
Interior
| Flooring | Tile, Wood |
| Appliances | Built-In Refrigerator, Dishwasher, Disposal, Exhaust Fan, Gas Range, Microwave, RNGHD, Stainless Steel Appliance(s), Electric Water Heater, Wine Refrigerator |
| Interior Features | Bookcases, Breakfast Bar, Built-in Features, Ceiling Fan(s), Ceiling-High, Chandelier, Quartz Counters, Double Vanity, Entrance Foyer, Interior Steps, Kitchen Island, Multiple Living Areas, Open Floorplan, Pantry, Recessed Lighting, Soaking Tub, Study/Home Office, Walk-In Closet(s) |
| Windows | Drapes |
| Fireplaces | 2 (Gas, Living Room, Outside) |
| Laundry | Laundry Room, Main Level |
| Main-Level Bedrooms | 1 |
Systems & Utilities
| Cooling | Central Air, Electric |
| Heating | Central, Natural Gas |
| Utilities | Electricity Connected, Natural Gas Connected, Sewer Connected, Water Connected |
| Water Source | Public |
| Sewer | Public Sewer |
Exterior & Lot
| Construction | Masonry – All Sides, Stucco |
| Roof | Metal |
| Foundation | Slab |
| Exterior Features | Electric Car Plug-in, Outdoor Grill, Private Yard |
| Patio & Porch | Covered, Rear Porch |
| Fencing | Back Yard, Privacy |
| Lot Features | Back Yard, Curbs, Front Yard, Landscaped, Level, Trees-Medium (20 Ft - 40 Ft) |
| Faces | Southeast |
Parking
| Parking Spaces | 2 |
| Garage Spaces | 2 |
| Parking Features | Attached, Driveway, Electric Vehicle Charging Station(s), Garage, Garage Faces Front |
Community & HOA
| HOA | No |
| Security | Security System Owned |
Assigned Schools
| Elementary | Cedar Creek (Eanes ISD) |
| Middle | Hill Country |
| High | Westlake |
| District | Eanes ISD |
Taxes & Legal
| Tax Year | 2025 |
| Annual Tax | $35,434 |
| Assessed Value | $1,813,884 |
| Parcel # | 01071803100000 |
| Legal Description | LOT 11 BLK A WOODHAVEN |
| FEMA Flood Plain | No |
| In ETJ | No |
| Disclosures | Seller Disclosure |
| Listing Conditions | Standard |
Listing data last updated:
Frequently Asked Questions
What is the listing price of 3621 Peregrine Falcon Dr, Austin, TX 78746?
This property is listed at $2,999,950, which is $765 per square foot.
How many bedrooms and bathrooms does 3621 Peregrine Falcon Dr, Austin, TX 78746 have?
This home has 4 bedrooms and 4 bathrooms, with 3,923 square feet of living space.
When was 3621 Peregrine Falcon Dr, Austin, TX 78746 built?
This property was built in 2016, making it 10 years old.
How long has 3621 Peregrine Falcon Dr, Austin, TX 78746 been on the market?
This listing has been on the market for 127 days.
What type of property is 3621 Peregrine Falcon Dr, Austin, TX 78746?
This is a Single Family Residence on a 9,204.23 sqft lot.