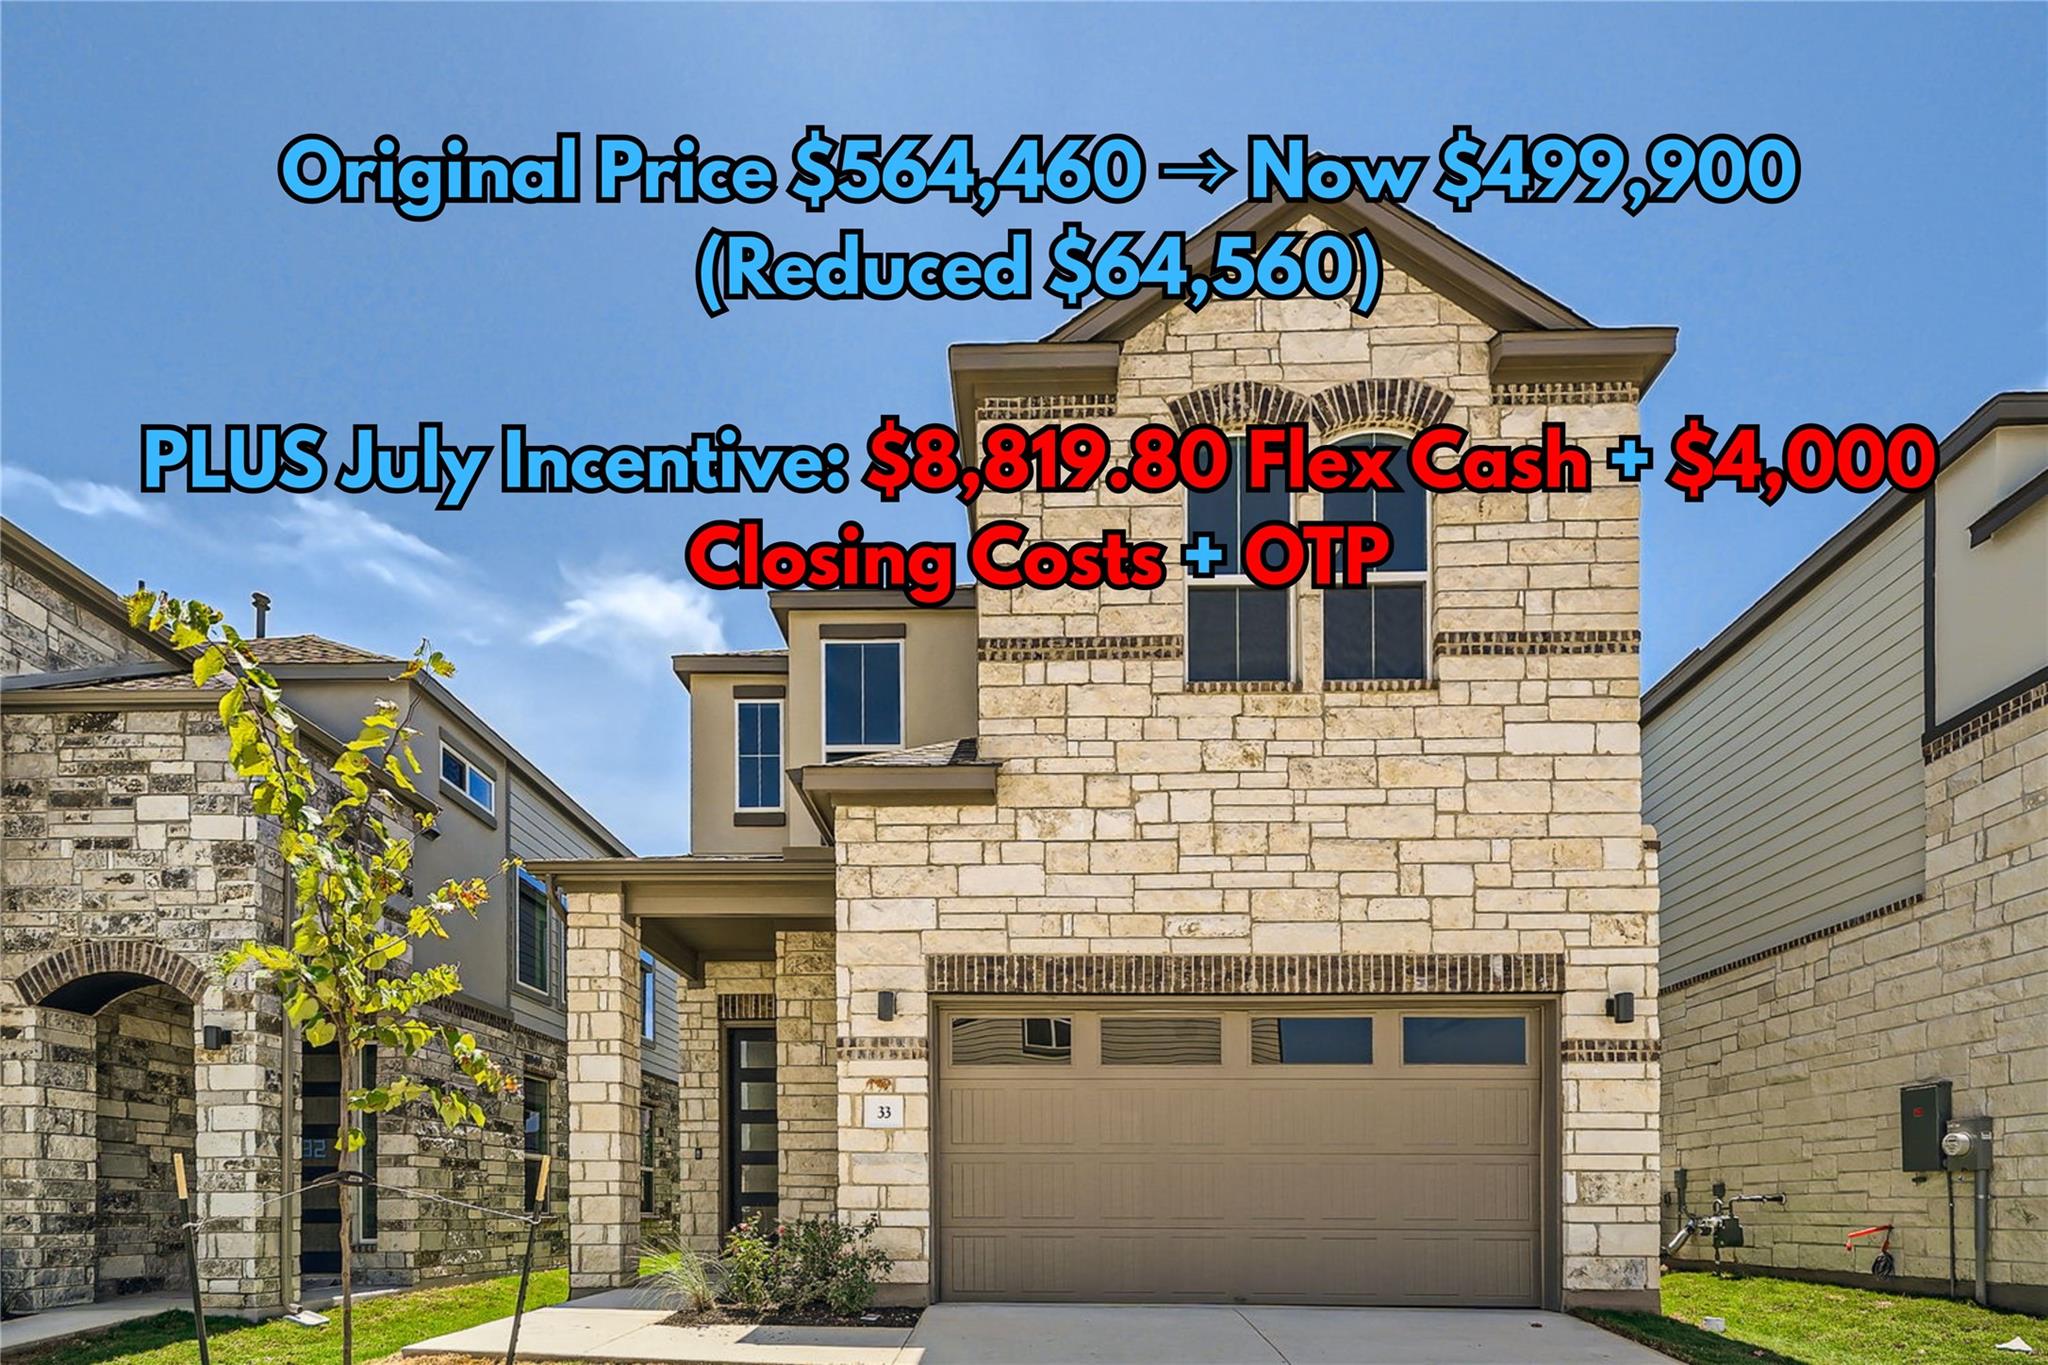
$499,900
4 bd · 3 ba · 2,326 sqft
1531 N Red Bud Ln #33, Round Rock, TX 78665
1531 N Red Bud Ln #33, Round Rock, TX 78665 is a 4-bedroom, 3-bathroom single family residence listed at $499,900 ($215/sqft). 2,326 sqft. Built in 2024. MLS #6352413. Listed by KW-Austin Portfolio Real Estate.
Property Overview
This 2024 modern home on Red Bud Lane in Austin, TX delivers sophisticated finishes and substantial seller incentives that position it as an exceptional value at $499,900. The 2,326-square-foot residence features four bedrooms and three bathrooms across an open-concept design anchored by a gourmet kitchen with striking Metro Quartz Terra Luna countertops and Maple White cabinetry. Rich hardwood floors, volume ceilings, and recessed lighting throughout create an elevated living environment, while premium touches like a tankless water heater, Ecoboe smart thermostat, and solid-core doors signal quality construction from its completion year.
The chef's island flows naturally into generous dining and living areas, making this layout ideal for both everyday living and entertaining. A versatile study doubles as a potential fourth bedroom, while the serene backyard provides outdoor respite. Built-in amenities including metal railings and metal trim work add architectural character to this thoughtfully designed space.
The seller has repositioned this property with compelling incentives, including $8,819 in flex cash, $4,000 toward closing costs, and owner's title policy coverage when using the builder's preferred lender. At $215 per square foot, this represents significant pricing improvement in the neighborhood.
Vox Real Estate Insight
The substantial $64,560 price reduction from original listing demonstrates strong seller motivation and presents genuine opportunity in this market. Vox Residential recognizes this combination of modern construction quality, flexible incentives, and neighborhood positioning as a compelling opportunity for buyers seeking value-oriented new construction in the Austin area.
Agent Description
July incentive include- an additional $8,819 flex cash plus $4,000 towards closing costs + owners title policy when utilizing builders preferred lender. This meticulously crafted 4-bedroom, 3-bathroom modern home features rich hardwood floors, quartz countertops, solid-core doors, recessed lighting, metal railing, a tankless water heater, Ecobee thermostat, and impressive volume ceilings throughout. The gourmet kitchen with a striking island featuring Metro Quartz Terra Luna countertops and sleek Maple White cabinetry flows seamlessly into the dining and living areas, creating a perfect space for both intimate gatherings and entertaining. A versatile study that can serve as a fourth bedroom and a serene backyard retreat provide added flexibility for modern living. Located in a prestigious community with top-rated schools, this home offers luxury, convenience, and a lifestyle rarely found at this value. Homes with these upgrades, incentives, and settings generate strong buyer interest—schedule your showing today.
Property Details
| Property Type | Single Family Residence |
| Year Built | 2024 |
| Bedrooms | 4 |
| Bathrooms | 3 |
| Living Area | 2,326 sqft |
| Lot Size | 6,490 sqft |
| Price / Sqft | $215 |
| Stories | Two |
| Condition | New Construction |
| Subdivision | Chester Ranch Place |
| County | Williamson |
| MLS Area | RRE |
| Listed | May 1, 2026 |
| MLS # | 6352413 |
| Listed By | KW-Austin Portfolio Real Estate |
Interior
| Flooring | Carpet, Wood |
| Appliances | Dishwasher, Disposal, Gas Range, Oven |
| Interior Features | Breakfast Bar, Ceiling Fan(s), Double Vanity, Kitchen Island, Open Floorplan, Recessed Lighting, Soaking Tub, Storage, Walk-In Closet(s) |
| Laundry | Inside, Laundry Room |
| Main-Level Bedrooms | 1 |
Systems & Utilities
| Cooling | Ceiling Fan(s), Central Air |
| Heating | Central |
| Utilities | Electricity Connected, Sewer Connected, Water Connected |
| Water Source | Public |
| Sewer | Public Sewer |
| Energy Efficient | Insulation, Windows |
Exterior & Lot
| Construction | Masonry – Partial, Stone, Stucco |
| Roof | Composition |
| Foundation | Slab |
| Patio & Porch | Covered, Patio |
| Fencing | Back Yard |
| Lot Features | Back Yard |
| View | Neighborhood |
| Faces | North |
Parking
| Parking Spaces | 4 |
| Garage Spaces | 2 |
| Parking Features | Attached, Driveway, Garage, Garage Door Opener, Garage Faces Front |
Community & HOA
| HOA | Yes |
| HOA Name | Chester Ranch Place HOA |
| HOA Fee | $110 / Monthly |
| Fee Includes | Common Area Maintenance |
| Community Features | Trail(s) |
Assigned Schools
| Elementary | Herrington |
| Middle | Hopewell |
| High | Stony Point |
| District | Round Rock ISD |
Taxes & Legal
| Tax Year | 2024 |
| Assessed Value | $0 |
| Parcel # | 1531 N Red Bud Ln #33 |
| Legal Description | 1531 N Red Bud Ln #33 |
| FEMA Flood Plain | No |
| In ETJ | No |
| Listing Conditions | Standard |
Listing data last updated:
Frequently Asked Questions
What is the listing price of 1531 N Red Bud Ln #33, Round Rock, TX 78665?
This property is listed at $499,900, which is $215 per square foot.
How many bedrooms and bathrooms does 1531 N Red Bud Ln #33, Round Rock, TX 78665 have?
This home has 4 bedrooms and 3 bathrooms, with 2,326 square feet of living space.
When was 1531 N Red Bud Ln #33, Round Rock, TX 78665 built?
This property was built in 2024, making it 2 years old.
How long has 1531 N Red Bud Ln #33, Round Rock, TX 78665 been on the market?
This listing has been on the market for 103 days.
What type of property is 1531 N Red Bud Ln #33, Round Rock, TX 78665?
This is a Single Family Residence on a 6,490.44 sqft lot.