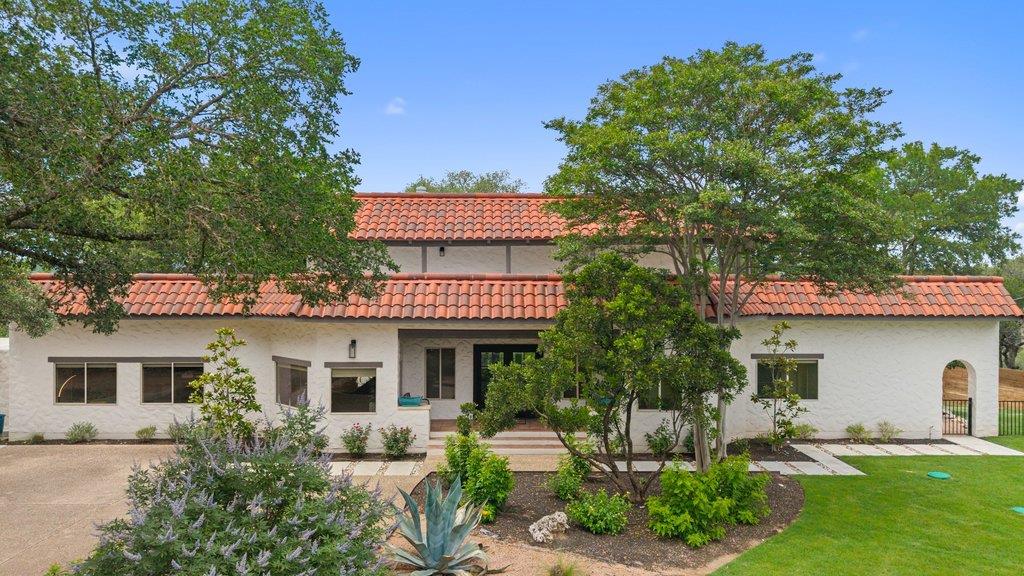
$2,950,000
4 bd · 4 ba · 3,486 sqft
716 N Commons Ford Rd, Austin, TX 78733
716 N Commons Ford Rd, Austin, TX 78733 is a 4-bedroom, 4-bathroom single family residence listed at $2,950,000 ($846/sqft). 3,486 sqft. Built in 2000. MLS #6422243. Listed by MODUS Real Estate.
Property Overview
Perched above the rolling hills of West Austin, 716 Commons Ford Road presents a Mediterranean-inspired sanctuary on a private gated acre with commanding views of Lake Austin and protected greenbelt. This 3,486-square-foot residence, built in 2000 and thoughtfully reimagined, anchors its appeal in seamless indoor-outdoor living that defines modern entertaining. The open kitchen features premium appliances, quartz countertops, and an oversized island that flows effortlessly into the main living spaces, while mature oaks frame the resort-style backyard designed for both peaceful retreat and sophisticated gatherings.
The four-bedroom, four-bath home captures the essence of West Austin living with warmth and character preserved throughout. Every room benefits from the property's exceptional positioning and natural landscape, creating distinct zones for relaxation and connection. The backyard becomes an extension of the home itself, with multiple entertaining areas that take full advantage of the expansive views and mature tree canopy. Located in the highly sought Eanes ISD area, this Commons Ford Road estate represents the kind of rare, established privacy that Austin buyers actively pursue.
Vox Real Estate Insight
This West Austin property sits at $846 per square foot, representing strong value for a gated acre with Lake Austin views and Eanes ISD access. From Vox Residential's perspective, the 29-day market time indicates genuine buyer interest in this segment where privacy and entertainment-forward design command premium positioning.
Agent Description
Welcome to the West Austin Mediterranean-inspired estate! Sitting above the hills of West Austin on a private gated acre, this Eanes ISD retreat blends timeless architecture, privacy, and beauty that buyers spend years searching for. With Lake Austin and greenbelt views, this property offers a level of serenity that is becoming increasingly difficult to find. The home has been thoughtfully transformed, while still maintaining warmth and character. The main living space anchors the home with a seamless flow into the kitchen, where an oversized island, premium appliances, and quartz countertops, create the perfect setting for everyday living and effortless entertaining. Whether hosting inside or stepping out to the backyard, the layout was intentionally crafted to create a seamless entertaining experience that truly sets the home apart. Framed by mature oaks and sweeping views, this resort resort-style backyard is both incredibly peaceful and visually unforgettable. Multiple lounging and dining areas were designed for entertaining, slow mornings, sunset evenings, and everything in between. Upstairs, the primary suite feels more like a boutique resort than a traditional bedroom, complete with its own fireplace, workspace, spa-inspired bath, soaking tub, large walk-in closet, and a balcony to one of the most incredible vantage points on the property. Perfectly positioned, this property offers the rare balance of peaceful seclusion and everyday convenience with quick access to top restaurants, shopping, and just 25 minutes to Downtown Austin. Don't miss it!
Property Details
| Property Type | Single Family Residence |
| Year Built | 2000 |
| Bedrooms | 4 |
| Bathrooms | 4 |
| Living Area | 3,486 sqft |
| Lot Size | 1.05 acres |
| Price / Sqft | $846 |
| Stories | Two |
| Condition | Resale |
| Subdivision | Bruton Spgs |
| County | Travis |
| MLS Area | 8W |
| Listed | May 19, 2026 |
| MLS # | 6422243 |
| Listed By | MODUS Real Estate |
Interior
| Flooring | Carpet, Tile, Wood |
| Appliances | Built-In Gas Range, Built-In Refrigerator, Dishwasher, Disposal, Microwave, Free-Standing Electric Oven, Double Oven, Propane Cooktop, Stainless Steel Appliance(s), Electric Water Heater, Water Softener Owned |
| Interior Features | Built-in Features, Ceiling Fan(s), Eat-in Kitchen, Kitchen Island, Recessed Lighting |
| Windows | Aluminum Frames, Blinds, Double Pane Windows, Tinted Windows, Vinyl Windows |
| Fireplaces | 2 (Bedroom, Living Room, Wood Burning) |
| Laundry | Laundry Room, Main Level |
| Main-Level Bedrooms | 3 |
Systems & Utilities
| Cooling | Ceiling Fan(s), Central Air |
| Heating | Central, Fireplace(s), Zoned |
| Utilities | Cable Available, Electricity Available, High Speed Internet, Natural Gas Available, Phone Available, Water Available |
| Water Source | Shared Well |
| Sewer | Septic Tank |
Exterior & Lot
| Construction | Stucco |
| Roof | Elastomeric, Spanish Tile, Tile |
| Foundation | Slab |
| Exterior Features | Balcony, Exterior Steps, Private Entrance, Private Yard |
| Patio & Porch | Front Porch, Patio, Rear Porch |
| Pool | Fenced, Filtered, In Ground, Outdoor Pool, Tile |
| Fencing | Back Yard, Fenced, Privacy, Wood, Wrought Iron |
| Lot Features | Back Yard, Front Yard, Gentle Sloping, Private, Sprinkler - Automatic, Trees-Large (Over 40 Ft), Many Trees |
| View | Canyon, Hill Country, Lake, Trees/Woods |
| Faces | South |
Parking
| Parking Spaces | 6 |
| Garage Spaces | 2 |
| Parking Features | Additional Parking, Carport, Deck, Driveway, Electric Gate, Lighted, Workshop in Garage |
Community & HOA
| HOA | No |
| Security | Carbon Monoxide Detector(s), Fire Alarm, Smoke Detector(s) |
Assigned Schools
| Elementary | Valley View |
| Middle | West Ridge |
| High | Westlake |
| District | Eanes ISD |
Taxes & Legal
| Tax Year | 2025 |
| Annual Tax | $26,460 |
| Assessed Value | $1,855,421 |
| Parcel # | 01314001040000 |
| Legal Description | LOT 26 & E 26' AV OF LOT 27 & CEN PT OF LOT 63 BRUTON SPRINGS SUBD |
| FEMA Flood Plain | No |
| In ETJ | No |
| Disclosures | Other Disclosures, Seller Disclosure |
| Listing Conditions | Standard |
Listing data last updated:
Frequently Asked Questions
What is the listing price of 716 N Commons Ford Rd, Austin, TX 78733?
This property is listed at $2,950,000, which is $846 per square foot.
How many bedrooms and bathrooms does 716 N Commons Ford Rd, Austin, TX 78733 have?
This home has 4 bedrooms and 4 bathrooms, with 3,486 square feet of living space.
When was 716 N Commons Ford Rd, Austin, TX 78733 built?
This property was built in 2000, making it 26 years old.
How long has 716 N Commons Ford Rd, Austin, TX 78733 been on the market?
This listing has been on the market for 85 days.
What type of property is 716 N Commons Ford Rd, Austin, TX 78733?
This is a Single Family Residence on a 45,607.32 sqft lot.