$600,000
3 bd · 3 ba · 2,388 sqft
6216 Toscana Ave, Austin, TX 78724
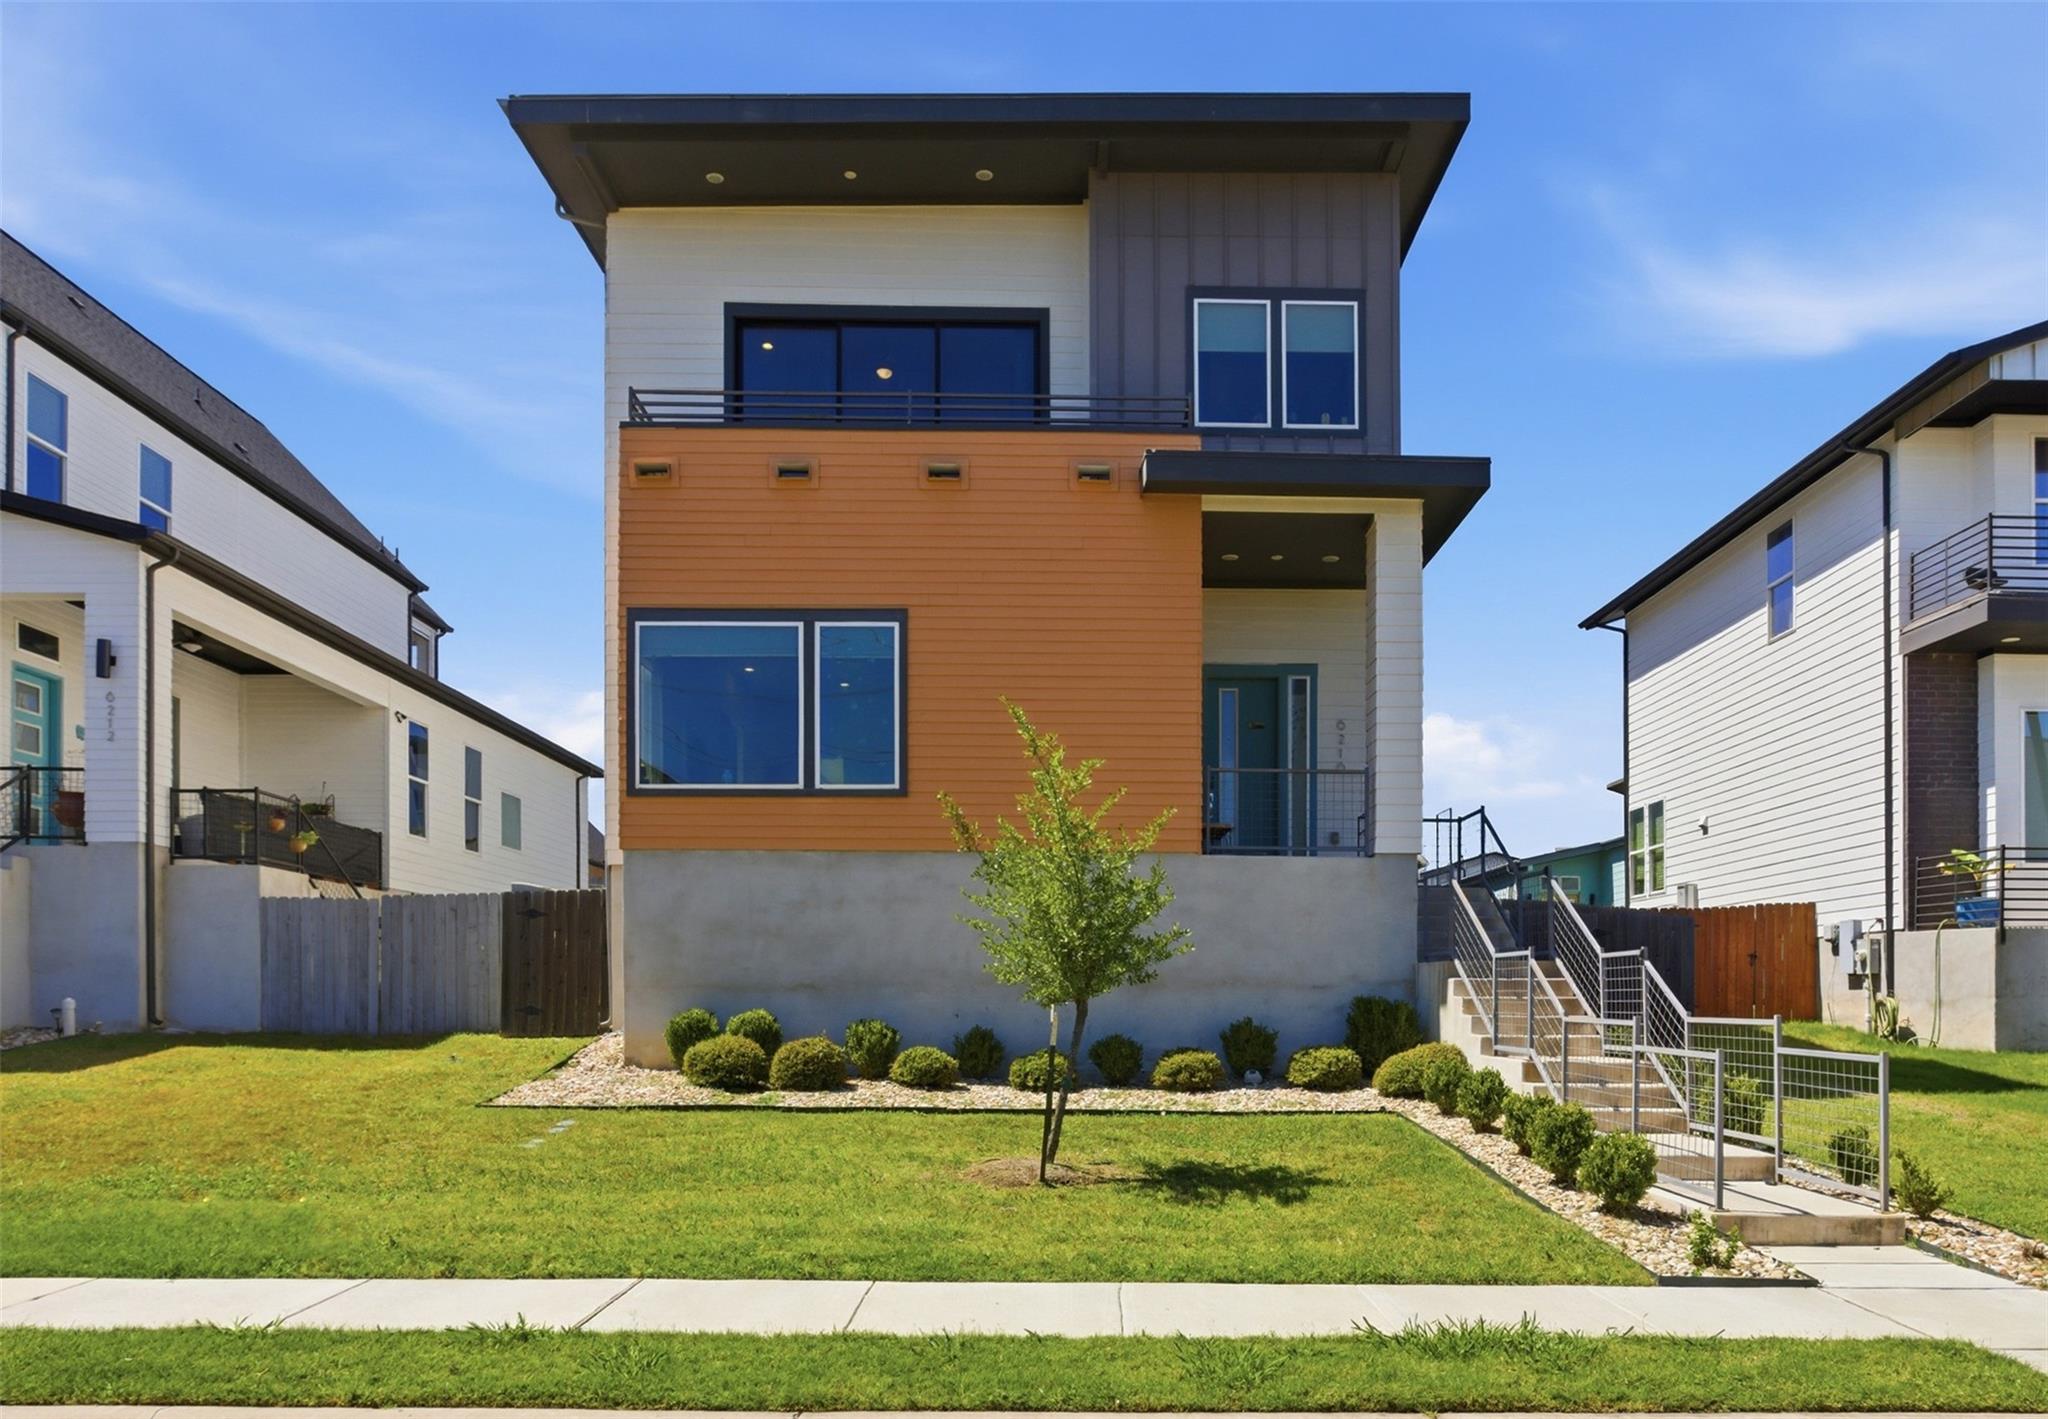
6216 Toscana Ave, Austin, TX 78724 is a 3-bedroom, 3-bathroom single family residence listed at $600,000 ($251/sqft). 2,388 sqft. Built in 2020. MLS #6461045. Listed by All City Real Estate Ltd. Co.
Property Overview
This East Austin residence on Toscana Ave showcases refined contemporary architecture within the Agave community, where 12-foot ceilings and walls of glass flood the open floor plan with natural light. The chef's kitchen features a quartz island, precision cabinetry, and Bosch professional-grade appliances including a five-burner gas cooktop, serving as the home's beating heart. Wide-plank hardwood flooring flows throughout the 2,388 square feet, creating seamless transitions between living spaces designed for both entertaining and daily comfort.
The primary suite functions as a personal retreat with a spa-inspired bathroom complete with soaking tub, walk-in shower, and dual vanities, plus a private balcony overlooking the grounds. Two additional bedrooms provide flexibility for guests, remote work, or creative pursuits. The property embraces sustainable living with solar panels and an EV charger, while the backyard offers a drip-irrigated landscape requiring minimal maintenance. Built in 2020, this home combines energy efficiency with contemporary luxury in a location minutes from Downtown Austin, Mueller, and Austin-Bergstrom International Airport.
Vox Real Estate Insight
At $251 per square foot, this Agave community home offers strong value for East Austin's modern residential market, particularly given its recent construction and premium finishes. The Vox Residential team recognizes that solar infrastructure and EV charging capability increasingly factor into buyer decisions in Austin, and this property delivers both alongside design quality that justifies its positioning.
Agent Description
A study in refined contemporary design, this 3-bed, 2.5-bath residence in East Austin's sought-after Agave community sets a new standard for modern living. Soaring 12-foot ceilings, wide-plank hardwood floors, and expansive windows create a luminous open-concept interior of considered elegance. The chef's kitchen anchors the main floor — quartz island, precision cabinetry, and high-end Bosch appliances including a five-burner gas cooktop. The primary suite is a private sanctuary: spa-calibre bath with soaking tub, walk-in shower, dual vanities, and an exclusive balcony. Secondary bedrooms adapt to guests, a home office, or creative use. Solar panels, EV charger, and a drip-irrigated backyard complete the picture. Minutes from Downtown Austin, Mueller, and Austin-Bergstrom International Airport.
Property Details
| Property Type | Single Family Residence |
| Year Built | 2020 |
| Bedrooms | 3 |
| Bathrooms | 3 |
| Living Area | 2,388 sqft |
| Lot Size | 5,998 sqft |
| Price / Sqft | $251 |
| Stories | Two |
| Condition | Resale |
| Subdivision | Sendero Hills Ph 03 Amd Of |
| County | Travis |
| MLS Area | 3E |
| Listed | Apr 16, 2026 |
| MLS # | 6461045 |
| Listed By | All City Real Estate Ltd. Co |
Interior
| Flooring | Carpet, Tile, Wood |
| Appliances | Built-In Oven(s), Cooktop, Dishwasher, Disposal, Exhaust Fan, Gas Cooktop, Microwave, Oven, RNGHD, Stainless Steel Appliance(s), Vented Exhaust Fan |
| Interior Features | Built-in Features, Ceiling Fan(s), Quartz Counters, Double Vanity, Kitchen Island, Open Floorplan, Pantry, Recessed Lighting, Smart Thermostat, Soaking Tub, Storage, Two Primary Closets, Walk-In Closet(s), Wired for Data |
| Windows | Double Pane Windows |
| Laundry | Laundry Closet, Upper Level |
Systems & Utilities
| Cooling | Ceiling Fan(s), Central Air |
| Heating | Central |
| Utilities | Electricity Available, Electricity Connected, Natural Gas Available, Natural Gas Connected, Sewer Available, Sewer Connected, Water Available, Water Connected |
| Water Source | Public |
| Sewer | Public Sewer |
| Energy Efficient | Solar Panel |
Exterior & Lot
| Construction | Frame, HardiPlank Type |
| Roof | Metal |
| Foundation | Slab |
| Exterior Features | Balcony, Electric Car Plug-in, Exterior Steps, Gutters Full, Private Yard |
| Patio & Porch | Front Porch, Patio, Porch, Rear Porch, Terrace |
| Fencing | Privacy, Wood |
| Lot Features | Interior Lot, Sloped Down |
| View | City, Neighborhood |
| Faces | Southeast |
Parking
| Parking Spaces | 4 |
| Garage Spaces | 2 |
| Parking Features | Door-Single, Driveway, Garage, Garage Door Opener, Garage Faces Rear, Private |
Community & HOA
| HOA | Yes |
| HOA Name | Agave Property Owners Association Inc |
| HOA Fee | $70 / Quarterly |
| Community Features | Cluster Mailbox, Street Lights |
| Security | Carbon Monoxide Detector(s), Security System, Smoke Detector(s) |
Assigned Schools
| Elementary | Oak Meadows |
| Middle | Decker |
| High | Manor |
| District | Manor ISD |
Taxes & Legal
| Tax Year | 2025 |
| Annual Tax | $12,745 |
| Assessed Value | $578,615 |
| Parcel # | 02173603460000 |
| Legal Description | LOT 21 BLK BB SENDERO HILLS PHS 3 AMENDED PLAT OF |
| FEMA Flood Plain | No |
| In ETJ | No |
| Disclosures | Residential Service Contract, Seller Disclosure, Seller Provided Survey Available |
| Listing Conditions | Standard |
Listing data last updated:
Frequently Asked Questions
What is the listing price of 6216 Toscana Ave, Austin, TX 78724?
This property is listed at $600,000, which is $251 per square foot.
How many bedrooms and bathrooms does 6216 Toscana Ave, Austin, TX 78724 have?
This home has 3 bedrooms and 3 bathrooms, with 2,388 square feet of living space.
When was 6216 Toscana Ave, Austin, TX 78724 built?
This property was built in 2020, making it 6 years old.
How long has 6216 Toscana Ave, Austin, TX 78724 been on the market?
This listing has been on the market for 118 days.
What type of property is 6216 Toscana Ave, Austin, TX 78724?
This is a Single Family Residence on a 5,998.21 sqft lot.