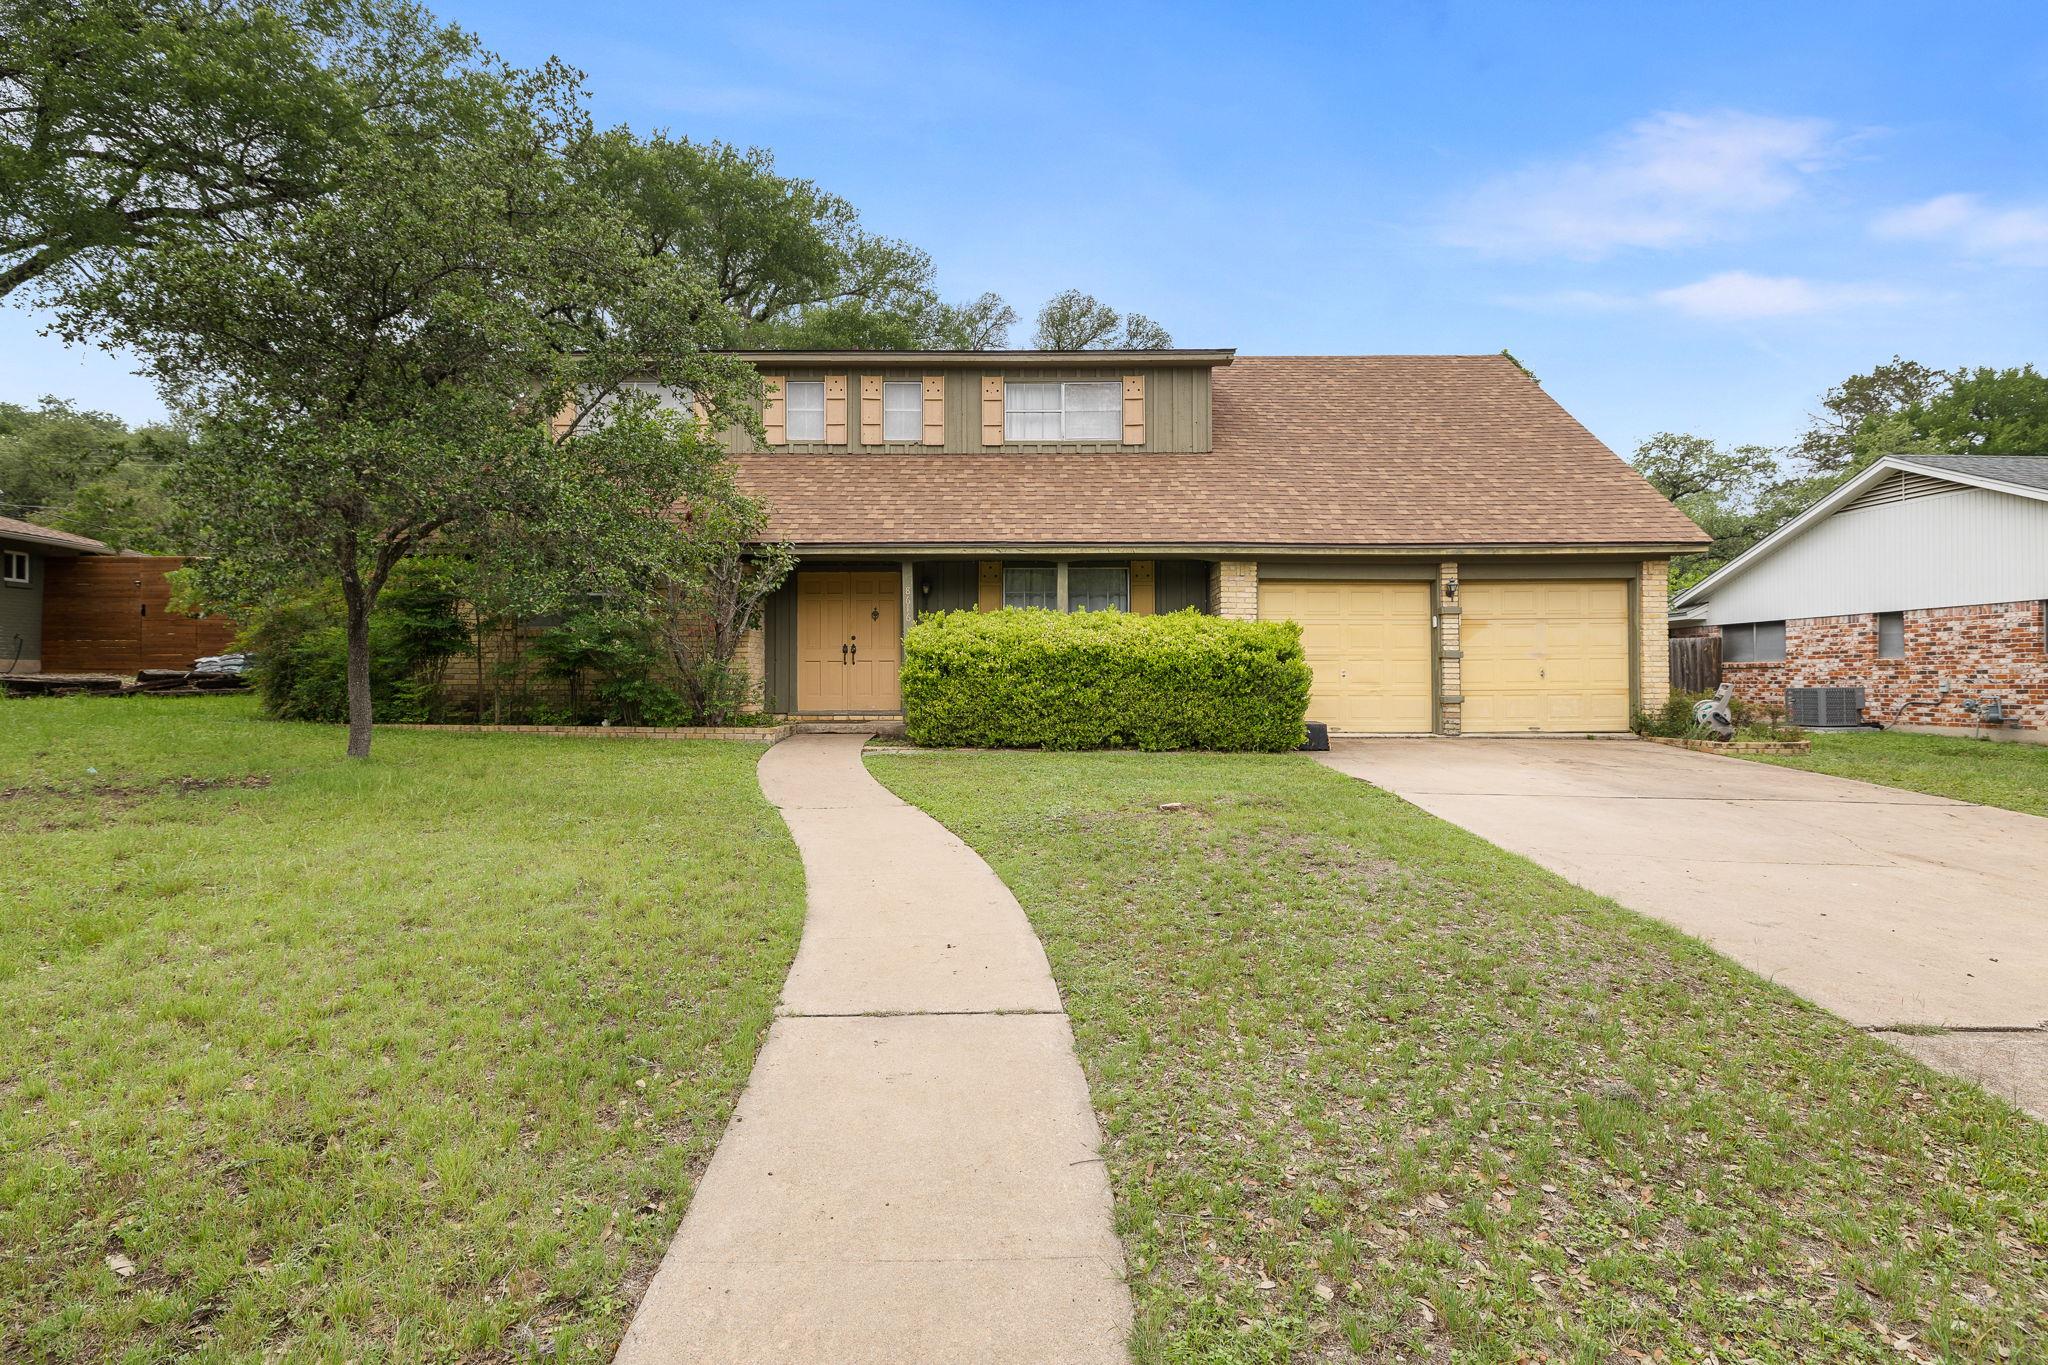
$840,000
4 bd · 2 ba · 2,624 sqft
8616 Willowick Dr, Austin, TX 78759
8616 Willowick Dr, Austin, TX 78759 is a 4-bedroom, 2-bathroom single family residence listed at $840,000 ($320/sqft). 2,624 sqft. Built in 1966. MLS #6495517. Listed by JBGoodwin REALTORS WC.
Property Overview
This Northwest Austin gem on Willowick Drive commands attention with its mature oak canopy and sprawling quarter-acre lot—a rare sanctuary in the established neighborhood that feels worlds away from urban bustle. The 1966-built home has been thoughtfully refreshed with wood-look flooring and a striking floor-to-ceiling brick fireplace that anchors the open-concept living spaces. An expansive enclosed sunroom floods the interior with natural light and extends the living area into what functions as a secondary retreat, with sliding glass doors opening onto the private, terraced backyard.
The home's layout accommodates both family living and flexible work-from-home arrangements, with four generous bedrooms including a primary suite and a distinctive wood-paneled flex space perfect for an office or library. The kitchen flows naturally into the dining area, creating an effortless entertaining layout that spills into the sunroom and beyond. Outside, natural stone retaining walls define a fully fenced yard with ample room for expansion, gardens, or simply enjoying the Hill Country feel right here in Austin, TX.
Vox Real Estate Insight
At $320 per square foot, this Willowick property offers compelling value for the lot size and mature landscaping that buyers typically pay a premium for in Northwest Austin. The Vox Residential team sees strong potential in homes with this much land and established character—the enclosed sunroom addition and updated systems position it well for buyers seeking both vintage charm and modern functionality.
Agent Description
Nestled on a sprawling .27-acre lot shaded by a majestic canopy of heritage oaks, this timeless Northwest Austin residence offers the perfect blend of established character and contemporary updates. Step inside to find an inviting open-concept floor plan anchored by durable, wood-look flooring and a stately floor-to-ceiling painted brick fireplace—the heart of the home. The kitchen overlooks a spacious dining area that flows seamlessly through sliding glass doors into a massive, sun-drenched enclosed sunroom. This versatile "outdoor-in" space serves as a secondary living area, perfect for year-round morning coffee or evening gatherings while overlooking the private, terraced backyard. The primary suite and secondary bedrooms offer generous proportions, including a unique vintage flex space with rich wood paneling—ideal for a dedicated home office or library. Outside, the fully fenced backyard is a true Hill Country oasis, featuring natural stone retaining walls and ample room for a future pool or garden. Located in the highly sought-after Hill/Murchison/Anderson vertical team and just minutes from the Domain, Arboretum, and major tech corridors, this home offers the lifestyle and location Austin is famous for. No mandatory HOA. Welcome home to Willowick Drive.
Property Details
| Property Type | Single Family Residence |
| Year Built | 1966 |
| Bedrooms | 4 |
| Bathrooms | 2 |
| Living Area | 2,624 sqft |
| Lot Size | 0.28 acres |
| Price / Sqft | $320 |
| Stories | One |
| Condition | Resale |
| Subdivision | Westover Hills Sec 01 |
| County | Travis |
| MLS Area | 1A |
| Listed | May 2, 2026 |
| MLS # | 6495517 |
| Listed By | JBGoodwin REALTORS WC |
Interior
| Flooring | Carpet, Laminate |
| Appliances | Built-In Electric Oven, Free-Standing Gas Range, RNGHD, Free-Standing Refrigerator |
| Interior Features | Built-in Features, Laminate Counters, Interior Steps, Primary Bedroom on Main, Two Primary Closets |
| Windows | Aluminum Frames |
| Fireplaces | 1 (Family Room) |
| Laundry | Laundry Room |
| Main-Level Bedrooms | 2 |
Systems & Utilities
| Cooling | Central Air |
| Heating | Central |
| Utilities | Above Ground, Electricity Connected, High Speed Internet, Natural Gas Connected, Sewer Connected, Water Connected |
| Water Source | Public |
| Sewer | Public Sewer |
Exterior & Lot
| Construction | Board & Batten Siding, Stone |
| Roof | Shingle |
| Foundation | Slab |
| Exterior Features | Private Yard |
| Patio & Porch | Glass Enclosed, Porch |
| Fencing | Perimeter, Wood |
| Lot Features | Back Yard, Gentle Sloping, Private, Trees-Large (Over 40 Ft), Trees-Medium (20 Ft - 40 Ft) |
| Faces | Northwest |
Parking
| Parking Spaces | 4 |
| Garage Spaces | 2 |
| Parking Features | Driveway, Garage |
Community & HOA
| HOA | No |
Assigned Schools
| Elementary | Hill |
| Middle | Murchison |
| High | Anderson |
| District | Austin ISD |
Taxes & Legal
| Tax Year | 2025 |
| Annual Tax | $14,523 |
| Assessed Value | $709,638 |
| Parcel # | 02460207080000 |
| Legal Description | LOT 5 BLK F WESTOVER HILLS SEC 1 |
| FEMA Flood Plain | No |
| In ETJ | No |
| Disclosures | Seller Disclosure |
| Listing Conditions | Standard |
Listing data last updated:
Frequently Asked Questions
What is the listing price of 8616 Willowick Dr, Austin, TX 78759?
This property is listed at $840,000, which is $320 per square foot.
How many bedrooms and bathrooms does 8616 Willowick Dr, Austin, TX 78759 have?
This home has 4 bedrooms and 2 bathrooms, with 2,624 square feet of living space.
When was 8616 Willowick Dr, Austin, TX 78759 built?
This property was built in 1966, making it 60 years old.
How long has 8616 Willowick Dr, Austin, TX 78759 been on the market?
This listing has been on the market for 102 days.
What type of property is 8616 Willowick Dr, Austin, TX 78759?
This is a Single Family Residence on a 12,301.34 sqft lot.