$2,975,000
4 bd · 5 ba · 3,488 sqft
1201 Kenwood Ave, Austin, TX 78704
1201 Kenwood Ave, Austin, TX 78704 is a 4-bedroom, 5-bathroom single family residence listed at $2,975,000 ($853/sqft). 3,488 sqft. Built in 2017. Located in Holly, Austin TX. Priced 34% above the Holly median of $635/sqft. MLS #6506615. Listed by KW-Austin Portfolio Real Estate.
Property Overview
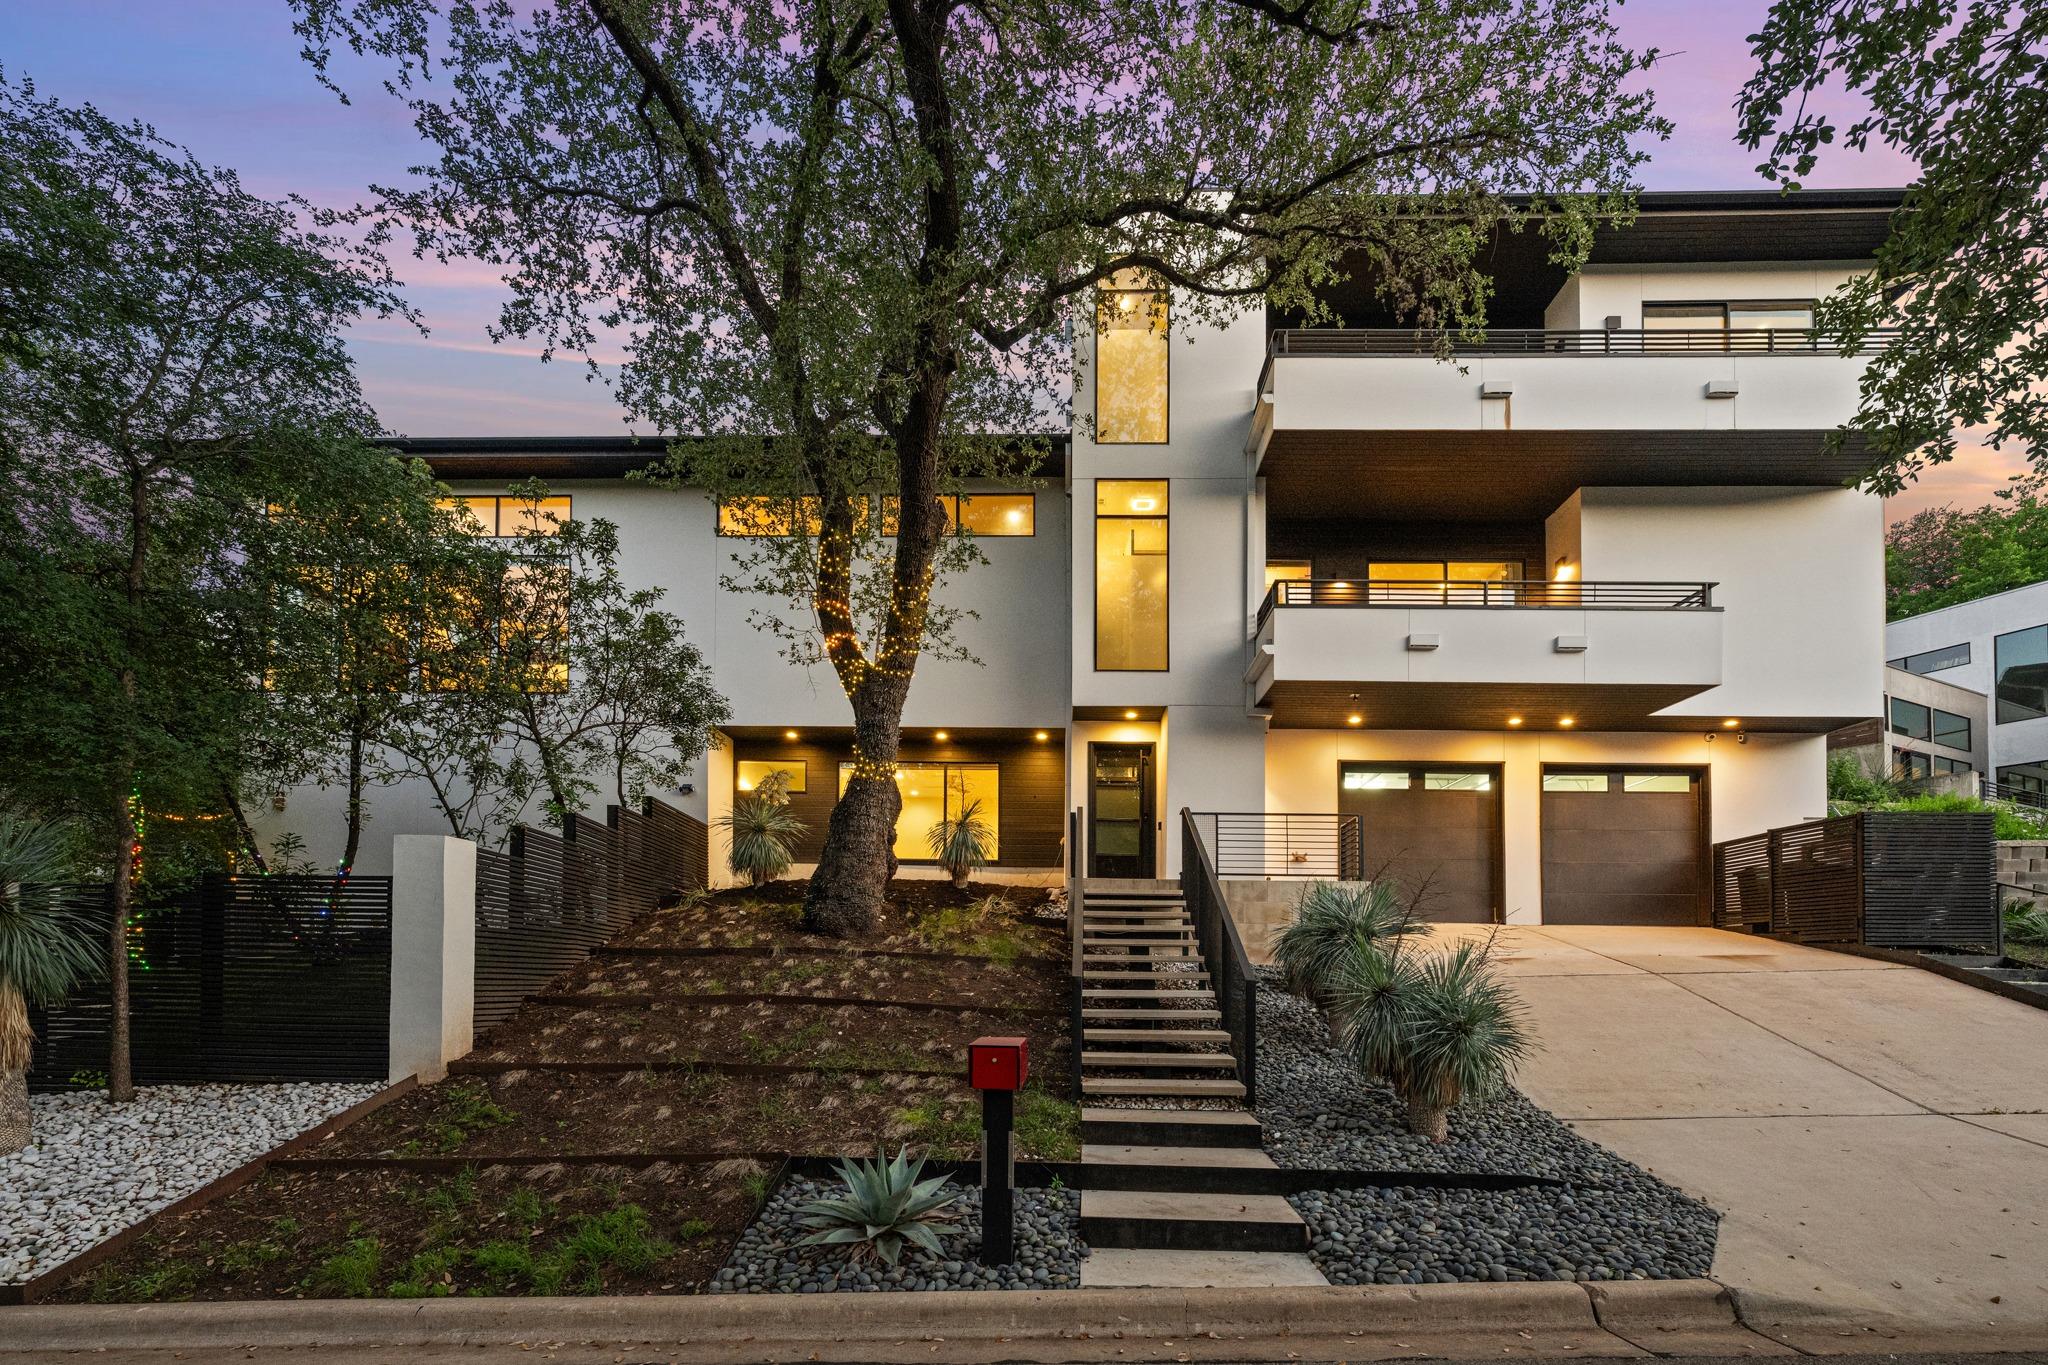
Perched just one block from Lady Bird Lake in the heart of Holly, this 2017 custom modern residence commands an elevated corner lot surrounded by mature oaks, creating a private sanctuary above the Austin landscape. Floor-to-ceiling glass walls frame treetop views throughout the 3,488-square-foot home, while soaring ceilings and architectural precision define every room. The gourmet kitchen anchors the main level with Miele appliances and a raised granite island, flowing into living spaces that open directly onto the resort-style backyard featuring a 50-foot lap pool, spa, and covered cabana with swim-up bar—a natural gathering place for entertaining or quiet retreats.
The residence showcases meticulous design details: rich hardwood flooring, custom cabinetry, smooth finish walls, and designer tile work throughout. The primary suite occupies the main level with direct pool access, while three additional bedrooms and four full baths provide comfortable guest accommodations. Located on Kenwood Avenue in Travis Heights, this property sits within steps of the Hike and Bike Trail and enjoys proximity to downtown Austin while maintaining the neighborhood's tree-lined, established character. The 8,668-square-foot lot offers rare privacy and green space for an address this close to Lady Bird Lake.
Vox Real Estate Insight
At $853 per square foot, this Holly property reflects the premium positioning of waterfront-adjacent Travis Heights homes, sitting 41 percent above the broader neighborhood median. The combination of lake proximity, modern construction quality, and an entertainer's outdoor space makes this a distinctive offering in a market where Lady Bird Lake access defines value for discerning Vox Residential buyers.
Agent Description
Situated in coveted Travis Heights just one block south of Lady Bird Lake (Town Lake), this breathtaking custom-built modern masterpiece sits on an elevated, private corner homesite surrounded by mature trees and natural beauty. A true treehouse-inspired luxury retreat, this spectacular home offers soaring ceilings, walls of glass, and private leafy treetop views throughout. Designed with exceptional craftsmanship, smooth finish walls, rich hardwood flooring, custom cabinetry, designer tile work, and stunning architectural lines create sophisticated living spaces that exude luxury. The gourmet chef’s kitchen features premium Miele stainless appliances, a raised granite island bar, and opens seamlessly to expansive living and dining areas, all overlooking the incredible 50-foot lap pool, spa, and covered pool cabana with swim-up bar—an entertainer’s dream. Modern sliding glass doors blend indoor and outdoor living for effortless entertaining. The lavish main-level primary suite opens to the pool and spa and features a spa-inspired bath with soaking tub, oversized shower with outdoor access, an extraordinary custom closet with built-ins, and private laundry. A guest suite near the foyer offers flexibility, while upstairs includes a game room, two additional bedrooms, secondary laundry, and private balconies, including one off the primary with incredible views. The pool cabana includes a full bath, while the extensively landscaped yard with turf enhances the resort-style setting. Additional highlights include 4 bedrooms, 4.5 baths, a dramatic living room wrapped in glass with modern fireplace, grocery dumbwaiter, oversized 2-car garage, and a 23x20 unfinished flex space ready for studio, gym, media room or creative expansion. This architectural showstopper offers privacy, luxury, and an unbeatable lifestyle just minutes to downtown Austin, Lady Bird Lake, Zilker Park, and Barton Springs.
Neighborhood: Holly
This property is located in Holly, Austin, TX. The area is known for Lady Bird Lake Access, Hike & Bike Trail, East Side Dining, Historic Character, Downtown Proximity.
At $853/sqft, this listing is priced 34% above the Holly median of $635/sqft.
Property Details
| Property Type | Single Family Residence |
| Year Built | 2017 |
| Bedrooms | 4 |
| Bathrooms | 5 |
| Living Area | 3,488 sqft |
| Lot Size | 8,668 sqft |
| Price / Sqft | $853 |
| Stories | Three Or More |
| Condition | Resale |
| Unit Style | 1st Floor Entry |
| Subdivision | Travis Heights |
| County | Travis |
| MLS Area | 6 |
| Listed | Apr 28, 2026 |
| MLS # | 6506615 |
| Listed By | KW-Austin Portfolio Real Estate |
Interior
| Flooring | Carpet, Tile, Wood |
| Appliances | Built-In Electric Oven, Built-In Oven(s), Built-In Refrigerator, Convection Oven, Dishwasher, Disposal, ENERGY STAR Qualified Appliances, Microwave, Double Oven, Plumbed For Ice Maker, Free-Standing Range, RNGHD, Refrigerator, Self Cleaning Oven, Stainless Steel Appliance(s), Tankless Water Heater, Wine Refrigerator |
| Interior Features | Breakfast Bar, Built-in Features, Ceiling Fan(s), Ceiling-High, Quartz Counters, Double Vanity, Dumbwaiter, Entrance Foyer, High Speed Internet, Kitchen Island, Multiple Living Areas, Open Floorplan, Recessed Lighting, Smart Thermostat, Soaking Tub, Sound System, Stackable W/D Connections, Storage, Study/Home Office, Walk-In Closet(s), Wired for Sound |
| Windows | Insulated Windows, Window Treatments |
| Fireplaces | 1 (Living Room) |
| Laundry | Laundry Room, Multiple Locations |
| Main-Level Bedrooms | 1 |
Systems & Utilities
| Cooling | Central Air |
| Heating | Central |
| Utilities | Electricity Available, High Speed Internet, Sewer Connected, Water Connected |
| Water Source | Public |
| Sewer | Public Sewer |
Exterior & Lot
| Construction | Masonry – All Sides, Stucco |
| Roof | Flat Tile, Membrane, Metal |
| Foundation | Slab |
| Exterior Features | Balcony, Garden, Rain Gutters, Lighting, Outdoor Grill, Private Yard |
| Patio & Porch | Covered, Front Porch, Patio |
| Pool | Cabana, Gunite, Heated, In Ground, Lap, Outdoor Pool, Pool/Spa Combo |
| Fencing | Back Yard, Fenced, Privacy, Wood |
| Lot Features | Corner Lot, Front Yard, Garden, Native Plants, Sprinkler - Automatic, Sprinklers In Rear, Sprinkler - Drip Only/Bubblers, Trees-Heavy, Trees-Large (Over 40 Ft), Views |
| View | Panoramic, Pool, Trees/Woods |
| Faces | North |
Parking
| Parking Spaces | 6 |
| Garage Spaces | 2 |
| Parking Features | Garage |
Community & HOA
| HOA | No |
| Community Features | Dog Park, Park, Picnic Area, Trail(s) |
| Security | Fire Alarm, Prewired, Smoke Detector(s) |
Assigned Schools
| Elementary | Travis Hts |
| Middle | Lively |
| High | Travis |
| District | Austin ISD |
Taxes & Legal
| Tax Year | 2025 |
| Annual Tax | $59,348 |
| Assessed Value | $2,900,000 |
| Parcel # | 03010412120000 |
| Legal Description | LOT 12 BLK 46 TRAVIS HEIGHTS |
| FEMA Flood Plain | No |
| In ETJ | No |
| Disclosures | Seller Disclosure |
| Listing Conditions | Standard |
Listing data last updated:
Frequently Asked Questions
What is the listing price of 1201 Kenwood Ave, Austin, TX 78704?
This property is listed at $2,975,000, which is $853 per square foot. That is 34% above the Holly area median of $635/sqft.
How many bedrooms and bathrooms does 1201 Kenwood Ave, Austin, TX 78704 have?
This home has 4 bedrooms and 5 bathrooms, with 3,488 square feet of living space.
When was 1201 Kenwood Ave, Austin, TX 78704 built?
This property was built in 2017, making it 9 years old.
What neighborhood is 1201 Kenwood Ave, Austin, TX 78704 in?
This property is in Holly, Austin, TX. The area is known for lady bird lake access, hike & bike trail, east side dining.
How long has 1201 Kenwood Ave, Austin, TX 78704 been on the market?
This listing has been on the market for 106 days.
What type of property is 1201 Kenwood Ave, Austin, TX 78704?
This is a Single Family Residence on a 8,668.44 sqft lot.