$439,000
3 bd · 2 ba · 1,759 sqft
9833 Briar Ridge Dr, Austin, TX 78748
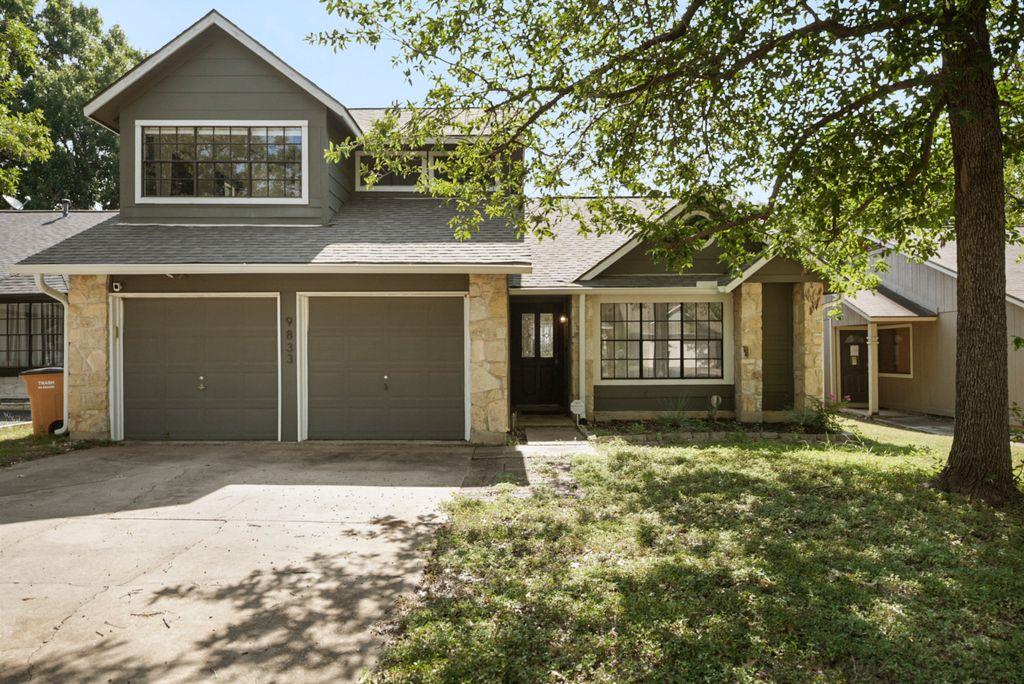
9833 Briar Ridge Dr, Austin, TX 78748 is a 3-bedroom, 2-bathroom single family residence listed at $439,000 ($250/sqft). 1,759 sqft. Built in 1984. Located in Shady Hollow, Austin TX. Priced near the Shady Hollow median of $243/sqft. MLS #6538529. Listed by The Nav Agency.
Property Overview
This Briar Ridge Drive home in Shady Hollow presents an appealing blend of space and location at just $250 per square foot. The two-story residence spans 1,759 square feet across three bedrooms and two bathrooms, with the main floor offering two generously proportioned bedrooms featuring walk-in closets. Upstairs, the owner's suite captures abundant natural light and includes dual walk-in closets plus a full bathroom with double vanity, creating a spa-like retreat.
The heart of the home centers on an open living and dining area accented by vaulted ceilings and a fireplace that anchors both entertaining and everyday relaxation. The kitchen flows seamlessly into these spaces, facilitating modern living patterns. Situated on a half-acre lot in the well-maintained Shady Hollow community, this property puts residents within reach of the neighborhood's signature amenities—championship golf, multiple pools, and tennis courts—plus immediate access to Tanglewood Forest Park with its trails, playscape, and recreational facilities.
Vox Real Estate Insight
The 275-day listing period reflects the current Austin market reality, but this property's position near area median pricing and proximity to Shady Hollow's resort-style amenities make it a solid value for buyers seeking established community infrastructure. The Vox Residential team sees this as an opportunity for families prioritizing access to quality schools and year-round recreation within an established neighborhood.
Agent Description
Step inside a home that perfectly blends comfort and functionality. This well cared for two-story home offers 1,759 sq ft with 3 bedrooms and 2 baths, just the right amount of space for everyday living or hosting friends. On the main floor, you’ll find two bedrooms with walk-in closets, while upstairs, the owner’s suite is filled with natural light and features dual walk-in closets plus a spacious bathroom with a double vanity. The open living and dining area with its vaulted ceilings and cozy fireplace sets the tone for relaxed nights in or easy entertaining right off the kitchen. Nestled in the heart of Tanglewood Forest, this home is all about convenient, laid-back living. Local favorites like Moontower Saloon and Lustre Pearl are just minutes away, and for those who love the outdoors, Tanglewood Forest Park is just a short walk or bike ride from your doorstep, it has a playscape, pool, tennis/pickleball courts, and scenic trails to explore. Buyer to verify all information.
Neighborhood: Shady Hollow
This property is located in Shady Hollow, Austin, TX. The area is known for Community Amenities, Golf Course, Pools & Tennis, Good Schools, Well-Maintained.
At $250/sqft, this listing is priced near the Shady Hollow median of $243/sqft.
Property Details
| Property Type | Single Family Residence |
| Year Built | 1984 |
| Bedrooms | 3 |
| Bathrooms | 2 |
| Living Area | 1,759 sqft |
| Lot Size | 5,632 sqft |
| Price / Sqft | $250 |
| Stories | Two |
| Condition | Resale |
| Subdivision | Tanglewood Forest Sec 02 Ph C |
| County | Travis |
| MLS Area | 10S |
| Listed | Oct 28, 2025 |
| MLS # | 6538529 |
| Listed By | The Nav Agency |
Interior
| Flooring | Carpet, Laminate, Tile |
| Appliances | Dishwasher, Free-Standing Gas Oven, Refrigerator |
| Interior Features | Bookcases, Built-in Features, Ceiling Fan(s), Ceiling-Vaulted, Double Vanity, Interior Steps, Soaking Tub, Two Primary Closets, Walk-In Closet(s) |
| Fireplaces | 1 (Living Room) |
| Laundry | In Garage |
| Main-Level Bedrooms | 2 |
Systems & Utilities
| Cooling | Central Air |
| Heating | Central |
| Utilities | Electricity Connected, Natural Gas Connected |
| Water Source | Public |
| Sewer | Public Sewer |
Exterior & Lot
| Construction | Wood Siding, Stone |
| Roof | Composition |
| Foundation | Slab |
| Exterior Features | Gutters Full, Private Yard |
| Fencing | Wood |
| Lot Features | Back Yard, Front Yard, Level |
| Faces | West |
Parking
| Parking Spaces | 4 |
| Garage Spaces | 2 |
| Parking Features | Attached, Driveway, Garage Faces Front |
Community & HOA
| HOA | Yes |
| HOA Name | Tanglewood Forest |
| HOA Fee | $75 / Seasonal |
Assigned Schools
| Elementary | Kocurek |
| Middle | Bailey |
| High | Akins |
| District | Austin ISD |
Taxes & Legal
| Tax Year | 2025 |
| Assessed Value | $504,978 |
| Parcel # | 04282308290000 |
| Legal Description | LOT 44 BLK G TANGLEWOOD FOREST SEC 2 PHS C |
| FEMA Flood Plain | No |
| Listing Conditions | Standard |
Listing data last updated:
Frequently Asked Questions
What is the listing price of 9833 Briar Ridge Dr, Austin, TX 78748?
This property is listed at $439,000, which is $250 per square foot. That is near the Shady Hollow area median of $243/sqft.
How many bedrooms and bathrooms does 9833 Briar Ridge Dr, Austin, TX 78748 have?
This home has 3 bedrooms and 2 bathrooms, with 1,759 square feet of living space.
When was 9833 Briar Ridge Dr, Austin, TX 78748 built?
This property was built in 1984, making it 42 years old.
What neighborhood is 9833 Briar Ridge Dr, Austin, TX 78748 in?
This property is in Shady Hollow, Austin, TX. The area is known for community amenities, golf course, pools & tennis.
How long has 9833 Briar Ridge Dr, Austin, TX 78748 been on the market?
This listing has been on the market for 288 days.
What type of property is 9833 Briar Ridge Dr, Austin, TX 78748?
This is a Single Family Residence on a 5,632.31 sqft lot.