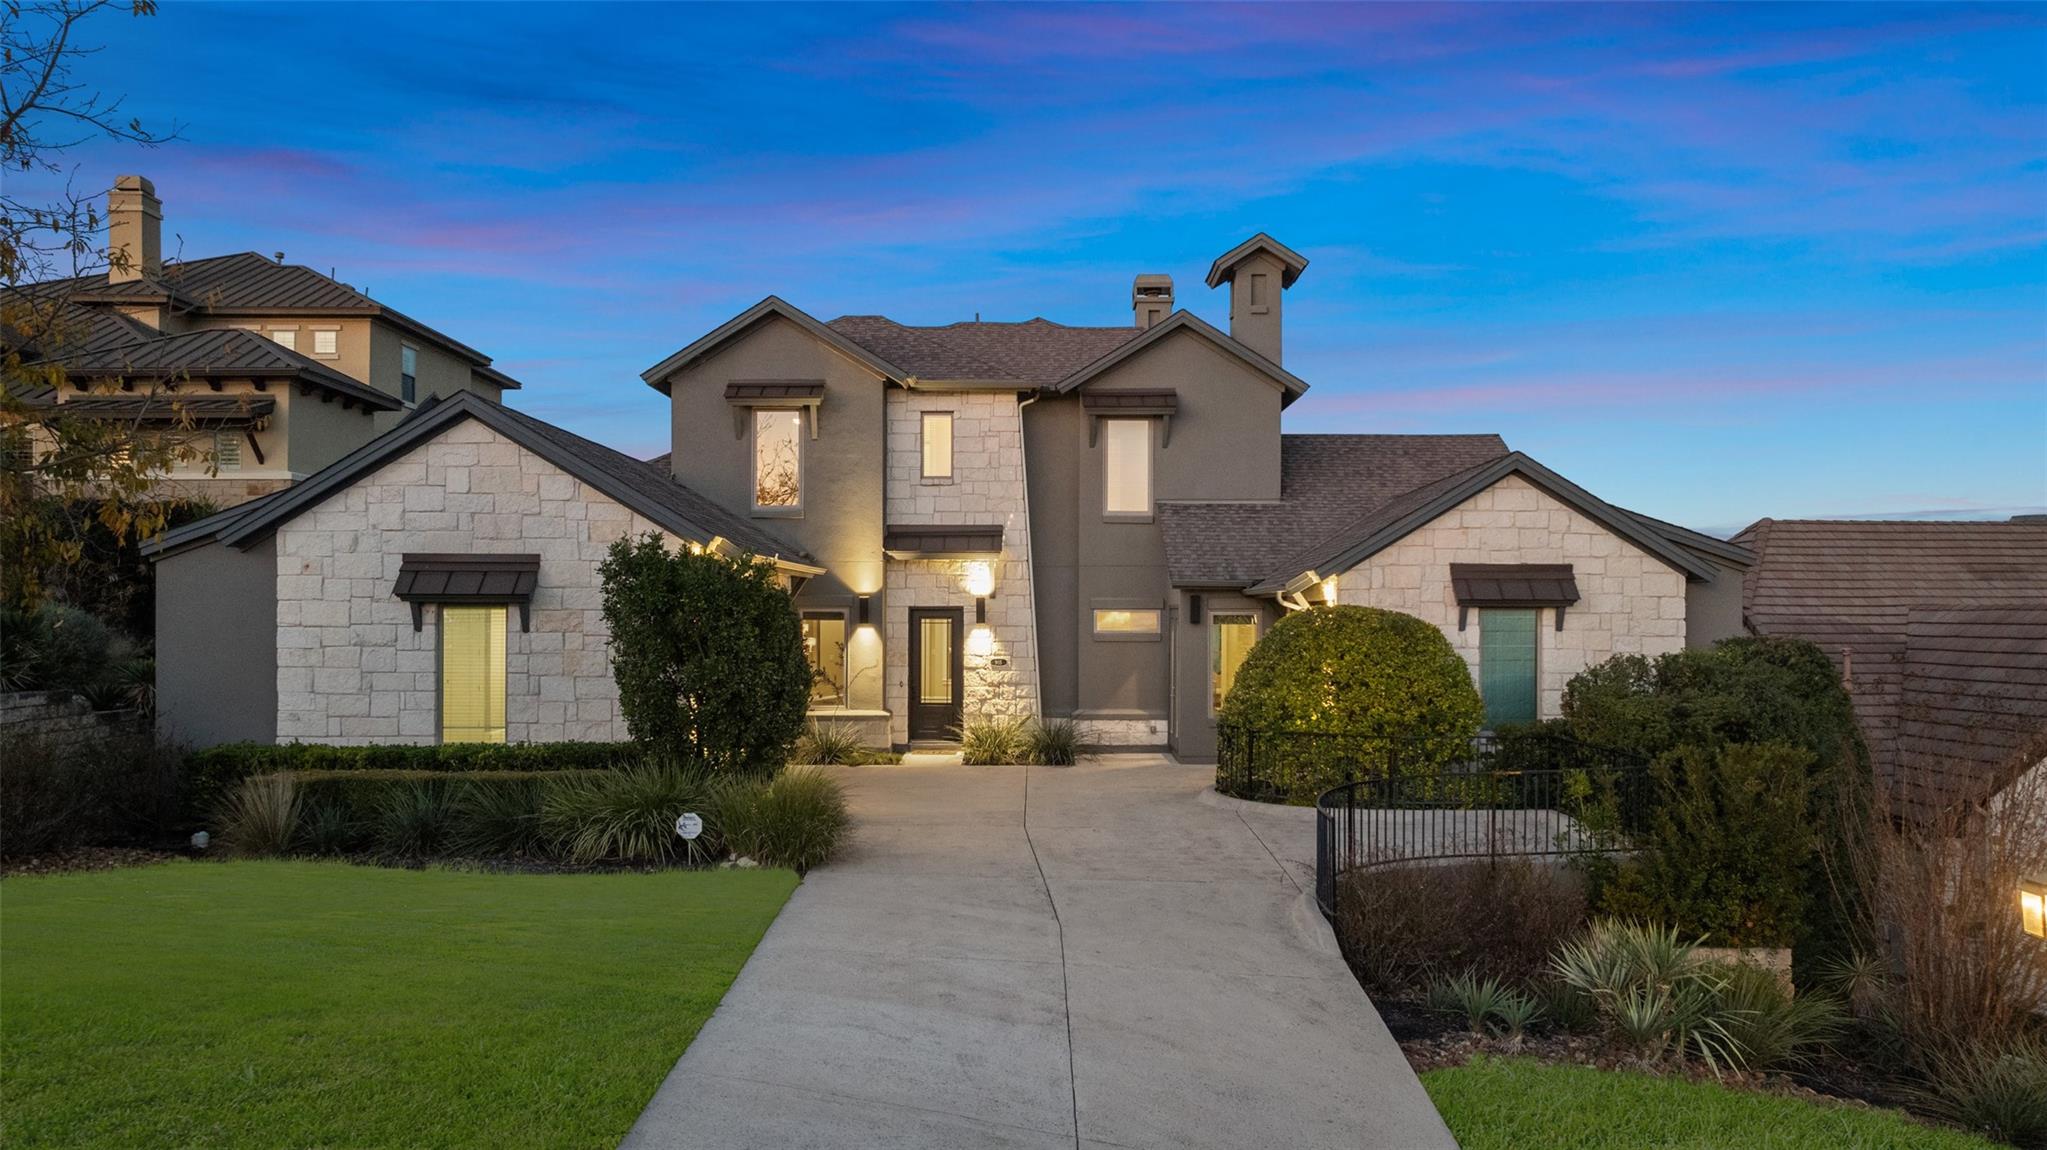
$1,079,000
4 bd · 4 ba · 3,006 sqft
905 Madison Fork Dr, Austin, TX 78738
905 Madison Fork Dr, Austin, TX 78738 is a 4-bedroom, 4-bathroom single family residence listed at $1,079,000 ($359/sqft). 3,006 sqft. Built in 2013. Located in Lakeway, Austin TX. Priced 27% above the Lakeway median of $282/sqft. MLS #6542878. Listed by TXS Realty.
Property Overview
This 3,006-square-foot residence at 905 Madison Fork Drive in Lakeway showcases a sophisticated first-floor primary suite with spa-inspired bathroom, offering immediate privacy and luxury without climbing stairs. The open-concept living spaces feature soaring ceilings bathed in natural light, flowing seamlessly from the chef's kitchen with oversized island to generous entertaining areas. With four full bathrooms, flexible bedroom configurations, and a three-car garage, the home adapts to modern living whether you're hosting guests or establishing a professional workspace. The first-floor guest suite includes a private ensuite and separate entrance, ideal for visitors or multigenerational living.
Built in 2013, this home sits on nearly 11,850 square feet in the resort-lifestyle community of Lakeway, where Lake Travis access, marina privileges, and waterfront dining define the neighborhood character. The thoughtful floorplan balances intimate family spaces with entertaining potential, while premium finishes and abundance of windows create an airy, sophisticated atmosphere throughout. Located in Austin's sought-after Lakeway area, 905 Madison Fork Drive positions buyers at the intersection of lakeside recreation and residential comfort.
Vox Real Estate Insight
This property's first-floor primary suite and guest bedroom configuration is increasingly rare in the Lakeway market, appealing to both luxury homebuyers and those planning multigenerational living arrangements. At Vox Residential, we recognize that homes offering this level of flexibility and thoughtful design in the Lake Travis corridor attract discerning buyers willing to invest in premium pricing for genuine quality and livability.
Agent Description
Also available for Lease MLS 7621559. Welcome to 905 Madison Fork, beautifully situated in the highly coveted Serene Hills neighborhood. Spanning just over 3000 sq ft, this home features 4 bedrooms and 4 baths with optional flex/office space or additional fifth bedroom, and three car garage. Grand ceilings surrounded by windows welcome beautiful natural lighting inside. The first floor primary is a private sanctuary with a spa inspired bathroom for a perfect retreat after a long day. A separate guest room on the first floor features its own ensuite bath and private entrance for extended guests. On the first floor an additional room adjacent to the living spaces is perfect fit for a flex/bonus room, office or even 5th bedroom! The heart of the home offers an open floor plan which flows seamlessly throughout combining a perfect blend for entertaining and comfort. The kitchen offers an abundance of space with a large island for hosting. While the finishes and floors are sure to impress throughout the home, one of the best parts this home has to offer is an oversized and ultra private yard lush in landscape with a covered porch for enjoying the gorgeous Texas hill country evenings. Located among 20+ miles of hike and bike trails in the prestigious LTISD, this home is one you won't want to miss!
Neighborhood: Lakeway
This property is located in Lakeway, Austin, TX. The area is known for Lake Travis Living, Marina Access, Golf Courses, Waterfront Dining, Resort Lifestyle.
At $359/sqft, this listing is priced 27% above the Lakeway median of $282/sqft.
Property Details
| Property Type | Single Family Residence |
| Year Built | 2013 |
| Bedrooms | 4 |
| Bathrooms | 4 |
| Living Area | 3,006 sqft |
| Lot Size | 0.27 acres |
| Price / Sqft | $359 |
| Stories | Two |
| Condition | Resale |
| Subdivision | Serene Hills Sub Ph 2E |
| County | Travis |
| MLS Area | LS |
| Listed | Jul 16, 2026 |
| MLS # | 6542878 |
| Listed By | TXS Realty |
Interior
| Flooring | Carpet, Tile, Wood |
| Appliances | Built-In Gas Oven, Built-In Gas Range, Built-In Oven(s), Convection Oven, Dishwasher, Disposal, Dryer, Exhaust Fan, Microwave, RNGHD, Refrigerator, Stainless Steel Appliance(s), Washer/Dryer, Wine Refrigerator |
| Interior Features | Bar, Built-in Features, Ceiling Fan(s), Ceiling-High, Chandelier, Granite Counters, Crown Molding, Double Vanity, Eat-in Kitchen, Entrance Foyer, Interior Steps, Kitchen Island, Multiple Dining Areas, Open Floorplan, Pantry, Primary Bedroom on Main, Recessed Lighting, Soaking Tub, Walk-In Closet(s) |
| Windows | Window Treatments |
| Fireplaces | 1 (Gas Log, Living Room, Stone) |
| Laundry | Laundry Room, Main Level |
| Main-Level Bedrooms | 2 |
Systems & Utilities
| Cooling | Ceiling Fan(s), Central Air |
| Heating | Central |
| Utilities | Cable Available, Electricity Connected, High Speed Internet, Natural Gas Connected |
| Water Source | MUD |
| Sewer | MUD |
Exterior & Lot
| Construction | Concrete, Frame, Glass, Masonry – All Sides, Stucco |
| Roof | Composition |
| Foundation | Slab |
| Exterior Features | Balcony, Outdoor Grill, Private Yard |
| Patio & Porch | Covered |
| Fencing | Back Yard, Wrought Iron |
| Lot Features | Back Yard, Landscaped, Sprinkler - Automatic, Sprinkler - Rain Sensor, Views |
| View | Canyon, Hill Country, Neighborhood, Park/Greenbelt |
| Faces | South |
Parking
| Parking Spaces | 3 |
| Garage Spaces | 3 |
| Parking Features | Attached, Driveway |
Community & HOA
| HOA | Yes |
| HOA Name | Serene Hills HOA |
| HOA Fee | $255 / Quarterly |
| Fee Includes | Common Area Maintenance |
| Community Features | Common Grounds, Dog Park, Picnic Area, Trail(s) |
| Security | Smoke Detector(s) |
Assigned Schools
| Elementary | Serene Hills |
| Middle | Lake Travis |
| High | Lake Travis |
| District | Lake Travis ISD |
Taxes & Legal
| Tax Year | 2026 |
| Annual Tax | $25,468 |
| Assessed Value | $917,550 |
| Parcel # | 01278304080000 |
| Legal Description | LOT 96 SERENE HILLS SUBD PHS 2E |
| FEMA Flood Plain | No |
| In ETJ | No |
| Disclosures | Seller Disclosure, Water District |
| Listing Conditions | Standard |
Listing data last updated:
Frequently Asked Questions
What is the listing price of 905 Madison Fork Dr, Austin, TX 78738?
This property is listed at $1,079,000, which is $359 per square foot. That is 27% above the Lakeway area median of $282/sqft.
How many bedrooms and bathrooms does 905 Madison Fork Dr, Austin, TX 78738 have?
This home has 4 bedrooms and 4 bathrooms, with 3,006 square feet of living space.
When was 905 Madison Fork Dr, Austin, TX 78738 built?
This property was built in 2013, making it 13 years old.
What neighborhood is 905 Madison Fork Dr, Austin, TX 78738 in?
This property is in Lakeway, Austin, TX. The area is known for lake travis living, marina access, golf courses.
How long has 905 Madison Fork Dr, Austin, TX 78738 been on the market?
This listing has been on the market for 27 days.
What type of property is 905 Madison Fork Dr, Austin, TX 78738?
This is a Single Family Residence on a 11,848.32 sqft lot.