$385,000
3 bd · 2 ba · 1,983 sqft
7813 Peccary Dr, Austin, TX 78744
7813 Peccary Dr, Austin, TX 78744 is a 3-bedroom, 2-bathroom single family residence listed at $385,000 ($194/sqft). 1,983 sqft. Built in 2018. MLS #6553013. Listed by eXp Realty, LLC.
Property Overview
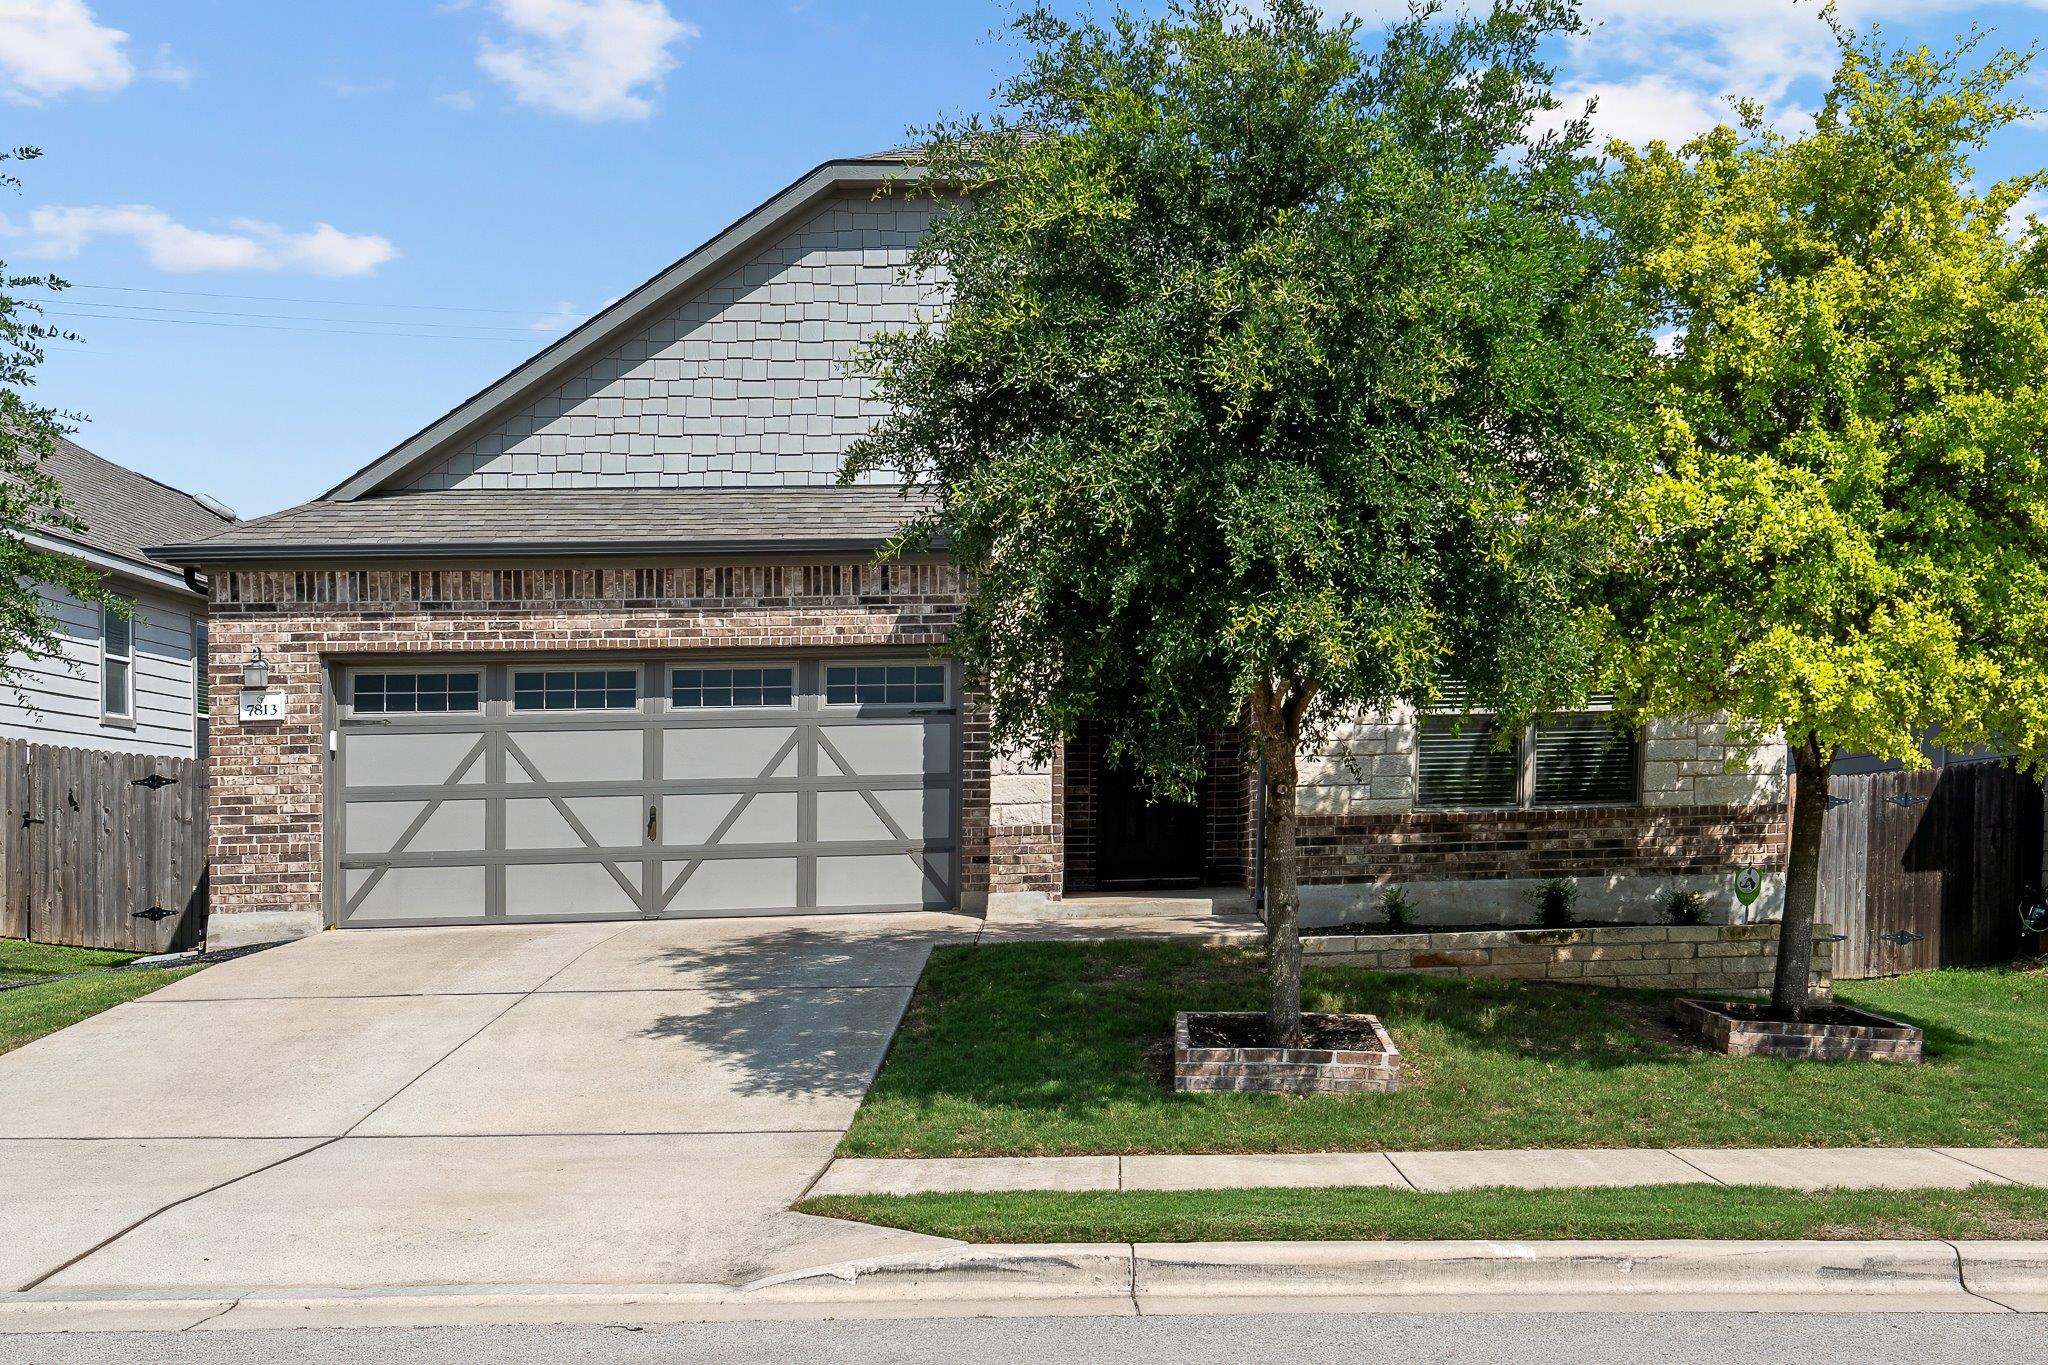
This 2018-built home on Peccary Drive showcases the thoughtful design that defines modern Austin living. The residence greets you with a striking brick exterior before opening into light-filled interiors that flow naturally from room to room. Inside, quartz countertops anchor the kitchen, which connects seamlessly to the main living areas—a layout that works equally well for quiet evenings and entertaining. The primary suite offers genuine retreat space with walk-in closets and privacy from the secondary bedrooms, while each room feels purposefully designed rather than an afterthought.
At just under 2,000 square feet across 1.38 acres, this property delivers efficiency without sacrifice. The fenced yard provides flexibility for relaxation, gardening, or low-maintenance living depending on your preferences. Natural light throughout highlights quality finishes and an open floor plan that maximizes the home's functionality. Listed at $385,000 ($194 per square foot), this represents solid value in the Austin market for a well-maintained home with contemporary appeal.
Vox Real Estate Insight
Vox Residential sees this Peccary Drive property as an undervalued entry point for buyers seeking newer construction in an accessible location. With 67 days on market, there's genuine opportunity here for the right buyer willing to recognize the quality execution beneath the surface.
Agent Description
This thoughtfully designed 3 bedroom, 2 bath residence blends modern comfort with effortless livability. From the moment you arrive, the timeless brick facade sets the tone: classic, clean, and quietly elevated. Inside, natural lighting pours through the home, highlighting tasteful finishes and an open layout that simply makes sense. The kitchen is anchored by sleek quartz countertops, offering both durability and style, while seamlessly opening to the main living areas, ideal for both everyday living as well as hosting guests. The primary suite delivers the kind of space you are actually looking for, complete with generous walk-in closets and a sense of separation from the rest of the home. Every detail feels intentional, from the flow to the functionality. Step outside to your own private, fenced-in yard with room to unwind, entertain, or keep things low maintenance depending on your pace and lifestyle. Location wise, you’re positioned exactly where you want to be with quick access to major corridors including Highway 183, 71, and I-35 making all Austin hubs within reach and a quick commute. This is the kind of home that doesn’t need explaining, it just simply makes sense the moment you walk in. Come see for yourself! *** BONUS: NEW HEB COMING TO MCKINNEY FALLS 2027!
Property Details
| Property Type | Single Family Residence |
| Year Built | 2018 |
| Bedrooms | 3 |
| Bathrooms | 2 |
| Living Area | 1,983 sqft |
| Lot Size | 6,011 sqft |
| Price / Sqft | $194 |
| Stories | One |
| Condition | Resale |
| Subdivision | Springfield Sec 5 |
| County | Travis |
| MLS Area | 11 |
| Listed | May 4, 2026 |
| MLS # | 6553013 |
| Listed By | eXp Realty, LLC |
Interior
| Flooring | Tile |
| Appliances | Dishwasher, Microwave, Range |
| Interior Features | Two Primary Baths, Ceiling Fan(s), Quartz Counters, High Speed Internet, Kitchen Island, Open Floorplan, Pantry, Primary Bedroom on Main, Recessed Lighting, Storage, Walk-In Closet(s) |
| Windows | ENERGY STAR Qualified Windows |
| Laundry | Laundry Room |
| Main-Level Bedrooms | 3 |
Systems & Utilities
| Cooling | Central Air |
| Heating | Central |
| Utilities | Electricity Connected, High Speed Internet, Sewer Connected, Water Connected |
| Water Source | Public |
| Sewer | Public Sewer |
Exterior & Lot
| Construction | Brick |
| Roof | Composition |
| Foundation | Slab |
| Exterior Features | Lighting, Private Yard |
| Patio & Porch | Covered, Patio |
| Fencing | Back Yard, Full, Wood |
| Lot Features | Back Yard, Front Yard, Landscaped, Private |
| Faces | Northwest |
Parking
| Parking Spaces | 4 |
| Garage Spaces | 2 |
| Parking Features | Driveway, Garage |
Community & HOA
| HOA | Yes |
| HOA Name | Vista Point |
| HOA Fee | $557 / Annually |
Assigned Schools
| Elementary | Hillcrest |
| Middle | Ojeda |
| High | Del Valle |
| District | Del Valle ISD |
Taxes & Legal
| Tax Year | 2025 |
| Annual Tax | $6,923 |
| Assessed Value | $334,400 |
| Parcel # | 03340621180000 |
| Legal Description | LOT 18 BLK U SPRINGFIELD SEC 5 |
| FEMA Flood Plain | No |
| In ETJ | No |
| Disclosures | Seller Disclosure, Seller Provided Survey Available |
| Listing Conditions | Standard |
Listing data last updated:
Frequently Asked Questions
What is the listing price of 7813 Peccary Dr, Austin, TX 78744?
This property is listed at $385,000, which is $194 per square foot.
How many bedrooms and bathrooms does 7813 Peccary Dr, Austin, TX 78744 have?
This home has 3 bedrooms and 2 bathrooms, with 1,983 square feet of living space.
When was 7813 Peccary Dr, Austin, TX 78744 built?
This property was built in 2018, making it 8 years old.
How long has 7813 Peccary Dr, Austin, TX 78744 been on the market?
This listing has been on the market for 100 days.
What type of property is 7813 Peccary Dr, Austin, TX 78744?
This is a Single Family Residence on a 6,011.28 sqft lot.