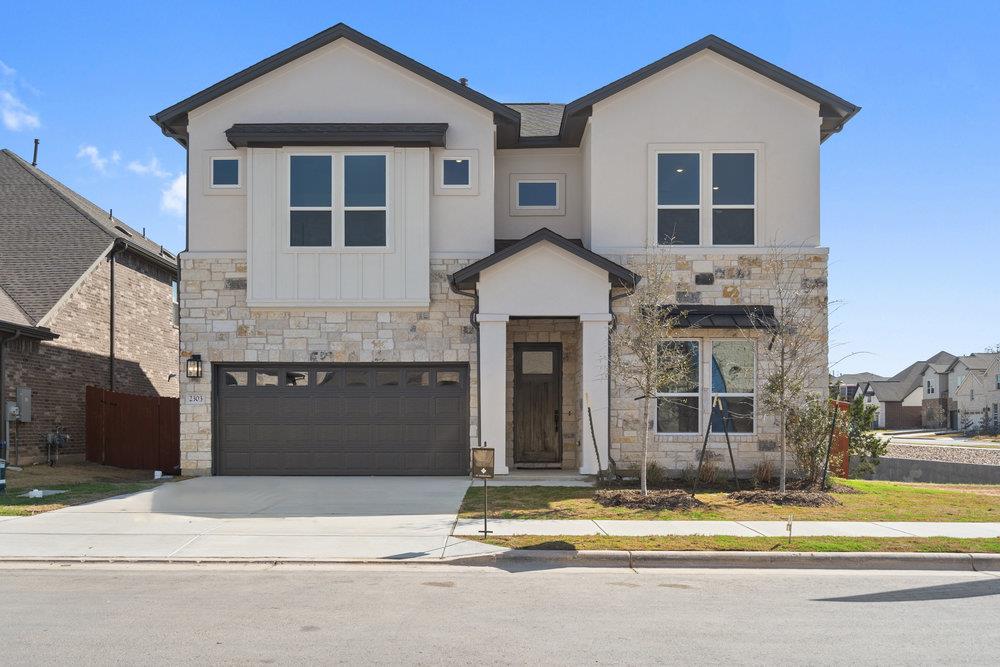
$824,990
4 bd · 5 ba · 2,599 sqft
1313 Robin Trl, Round Rock, TX 78681
1313 Robin Trl, Round Rock, TX 78681 is a 4-bedroom, 5-bathroom single family residence listed at $824,990 ($317/sqft). 2,599 sqft. Built in 2026. Located in Round Rock, Austin TX. Priced 48% above the Round Rock median of $214/sqft. MLS #6555636. Listed by Outlaw Realty.
Property Overview
This brand-new Santa Cruz floor plan at Sauls Ranch in Round Rock showcases the kind of thoughtful design that appeals to families seeking both comfort and connection. Built in 2026, the home spans 2,599 square feet across four bedrooms and five bathrooms, anchored by an open-concept layout that seamlessly flows from the modern kitchen—complete with quartz countertops and a substantial center island—through the dining area and into a spacious family room with soaring ceilings. The primary suite delivers a luxurious retreat with a walk-in closet and en suite bath, while a dedicated guest suite with private bathroom adds flexibility for visitors.
Round Rock's proximity to Dell headquarters, premium shopping, and highly-rated schools creates an appealing backdrop for this residence. The covered patio extends entertaining possibilities outdoors, while the 7,374-square-foot lot provides ample space for the family lifestyle this community emphasizes. Located in a master-planned community with amenities and natural surroundings, 1313 Robin Trail positions residents near top-rated schools and the vibrant Round Rock Express entertainment district, making it an attractive choice for those prioritizing both modern living and community connection.
Vox Real Estate Insight
This new construction home commands a 46 percent premium above the Round Rock area median price per square foot, which reflects both its builder quality and the desirability of homes in the Sauls Ranch master-planned community. From Vox Residential's perspective, the five-bath configuration and guest suite provide flexibility that resonates with Round Rock's family-oriented buyer base and remote-work professionals near the Dell corridor.
Agent Description
The Santa Cruz floor plan at Sauls Ranch offers a harmonious blend of modern design and practical living spaces. Offering 2,556 sq ft with 4 Bedrooms and 3.5 Bathrooms. Its open-concept layout, combined with the community's amenities and natural surroundings, makes it an excellent choice for families looking to establish a comfortable and connected lifestyle in Round Rock, Texas. Guest Suite: A private bedroom with an en suite bathroom, offering comfort and privacy for guests. Family Room: A spacious area with high ceilings, creating an open and airy atmosphere. Kitchen: Equipped with modern appliances, quartz countertops, and a large center island, ideal for meal preparation and casual dining. Dining Area: Adjacent to the kitchen, providing a seamless flow for entertaining. Covered Patio: Accessible from the dining area, extending the living space outdoors for relaxation and gatherings. Primary Suite: A luxurious retreat featuring a spacious bedroom, walk-in closet, and en suite bathroom with dual vanities, a soaking tub, and a separate shower. Additional Bedrooms: Two well-sized bedrooms sharing a full bathroom. Game Room: A versatile space suitable for entertainment, hobbies, or additional living area.
Neighborhood: Round Rock
This property is located in Round Rock, Austin, TX. The area is known for Dell HQ, Premium Outlets, Top Schools, Round Rock Express, Family-Friendly.
At $317/sqft, this listing is priced 48% above the Round Rock median of $214/sqft.
Property Details
| Property Type | Single Family Residence |
| Year Built | 2026 |
| Bedrooms | 4 |
| Bathrooms | 5 |
| Living Area | 2,599 sqft |
| Lot Size | 7,375 sqft |
| Price / Sqft | $317 |
| Stories | Two |
| Condition | Under Construction |
| Subdivision | Sauls Ranch East |
| County | Williamson |
| MLS Area | RRW |
| Listed | Jun 2, 2026 |
| MLS # | 6555636 |
| Listed By | Outlaw Realty |
Interior
| Flooring | Carpet, Tile, Wood |
| Appliances | Built-In Oven(s), Cooktop, Dishwasher, Disposal, ENERGY STAR Qualified Appliances, Gas Cooktop, Microwave, Stainless Steel Appliance(s), Vented Exhaust Fan, Water Heater, Tankless Water Heater |
| Interior Features | Breakfast Bar, Ceiling Fan(s), Ceiling-High, Granite Counters, Double Vanity, In-Law Floorplan, Kitchen Island, Multiple Living Areas, Open Floorplan, Pantry, Primary Bedroom on Main, Recessed Lighting, Smart Thermostat, Storage, Walk-In Closet(s) |
| Windows | Double Pane Windows, ENERGY STAR Qualified Windows, Screens, Vinyl Windows |
| Laundry | Laundry Room, Main Level |
| Main-Level Bedrooms | 2 |
Systems & Utilities
| Cooling | Ceiling Fan(s), Central Air, ENERGY STAR Qualified Equipment, Exhaust Fan |
| Heating | Central, ENERGY STAR Qualified Equipment, Natural Gas |
| Utilities | Cable Available, Electricity Connected, Natural Gas Connected, Phone Available, Sewer Connected, Underground Utilities, Water Connected |
| Water Source | Public |
| Sewer | Public Sewer |
| Energy Efficient | Appliances, Construction, HVAC, Insulation, Lighting, Materials, Roof, Water Heater, Windows |
Exterior & Lot
| Construction | Concrete, Frame, Glass, ICAT Recessed Lighting, Blown-In Insulation, Masonry – Partial, Radiant Barrier, Stone, Stucco |
| Roof | Composition, Shingle |
| Foundation | Slab |
| Exterior Features | Rain Gutters, Lighting, Pest Tubes in Walls |
| Patio & Porch | Covered, Patio |
| Fencing | Back Yard, Gate, Wood |
| Lot Features | Greenbelt, Back Yard, Curbs, Few Trees, Front Yard, Landscaped, Sprinkler - Automatic, Views |
| View | Neighborhood, Park/Greenbelt |
| Faces | South |
Parking
| Parking Spaces | 4 |
| Garage Spaces | 2 |
| Parking Features | Attached, Door-Single, Driveway, Garage, Garage Door Opener, Garage Faces Front |
Community & HOA
| HOA | Yes |
| HOA Name | Sauls Ranch HOA |
| HOA Fee | $115 / Monthly |
| Fee Includes | Common Area Maintenance |
| Community Features | Cluster Mailbox, Common Grounds, Street Lights, Underground Utilities, Trail(s) |
| Security | Carbon Monoxide Detector(s), Smoke Detector(s) |
Assigned Schools
| Elementary | Fern Bluff |
| Middle | Chisholm Trail |
| High | Round Rock |
| District | Round Rock ISD |
Taxes & Legal
| Tax Year | 2026 |
| Annual Tax | $1,741 |
| Assessed Value | $57,000 |
| Parcel # | 169580000E0049 |
| Legal Description | S13315 - SAULS RANCH EAST, BLOCK E, LOT 49 |
| FEMA Flood Plain | No |
| In ETJ | No |
| Listing Conditions | Standard |
Listing data last updated:
Frequently Asked Questions
What is the listing price of 1313 Robin Trl, Round Rock, TX 78681?
This property is listed at $824,990, which is $317 per square foot. That is 48% above the Round Rock area median of $214/sqft.
How many bedrooms and bathrooms does 1313 Robin Trl, Round Rock, TX 78681 have?
This home has 4 bedrooms and 5 bathrooms, with 2,599 square feet of living space.
When was 1313 Robin Trl, Round Rock, TX 78681 built?
This property was built in 2026, making it 0 years old.
What neighborhood is 1313 Robin Trl, Round Rock, TX 78681 in?
This property is in Round Rock, Austin, TX. The area is known for dell hq, premium outlets, top schools.
How long has 1313 Robin Trl, Round Rock, TX 78681 been on the market?
This listing has been on the market for 71 days.
What type of property is 1313 Robin Trl, Round Rock, TX 78681?
This is a Single Family Residence on a 7,374.71 sqft lot.