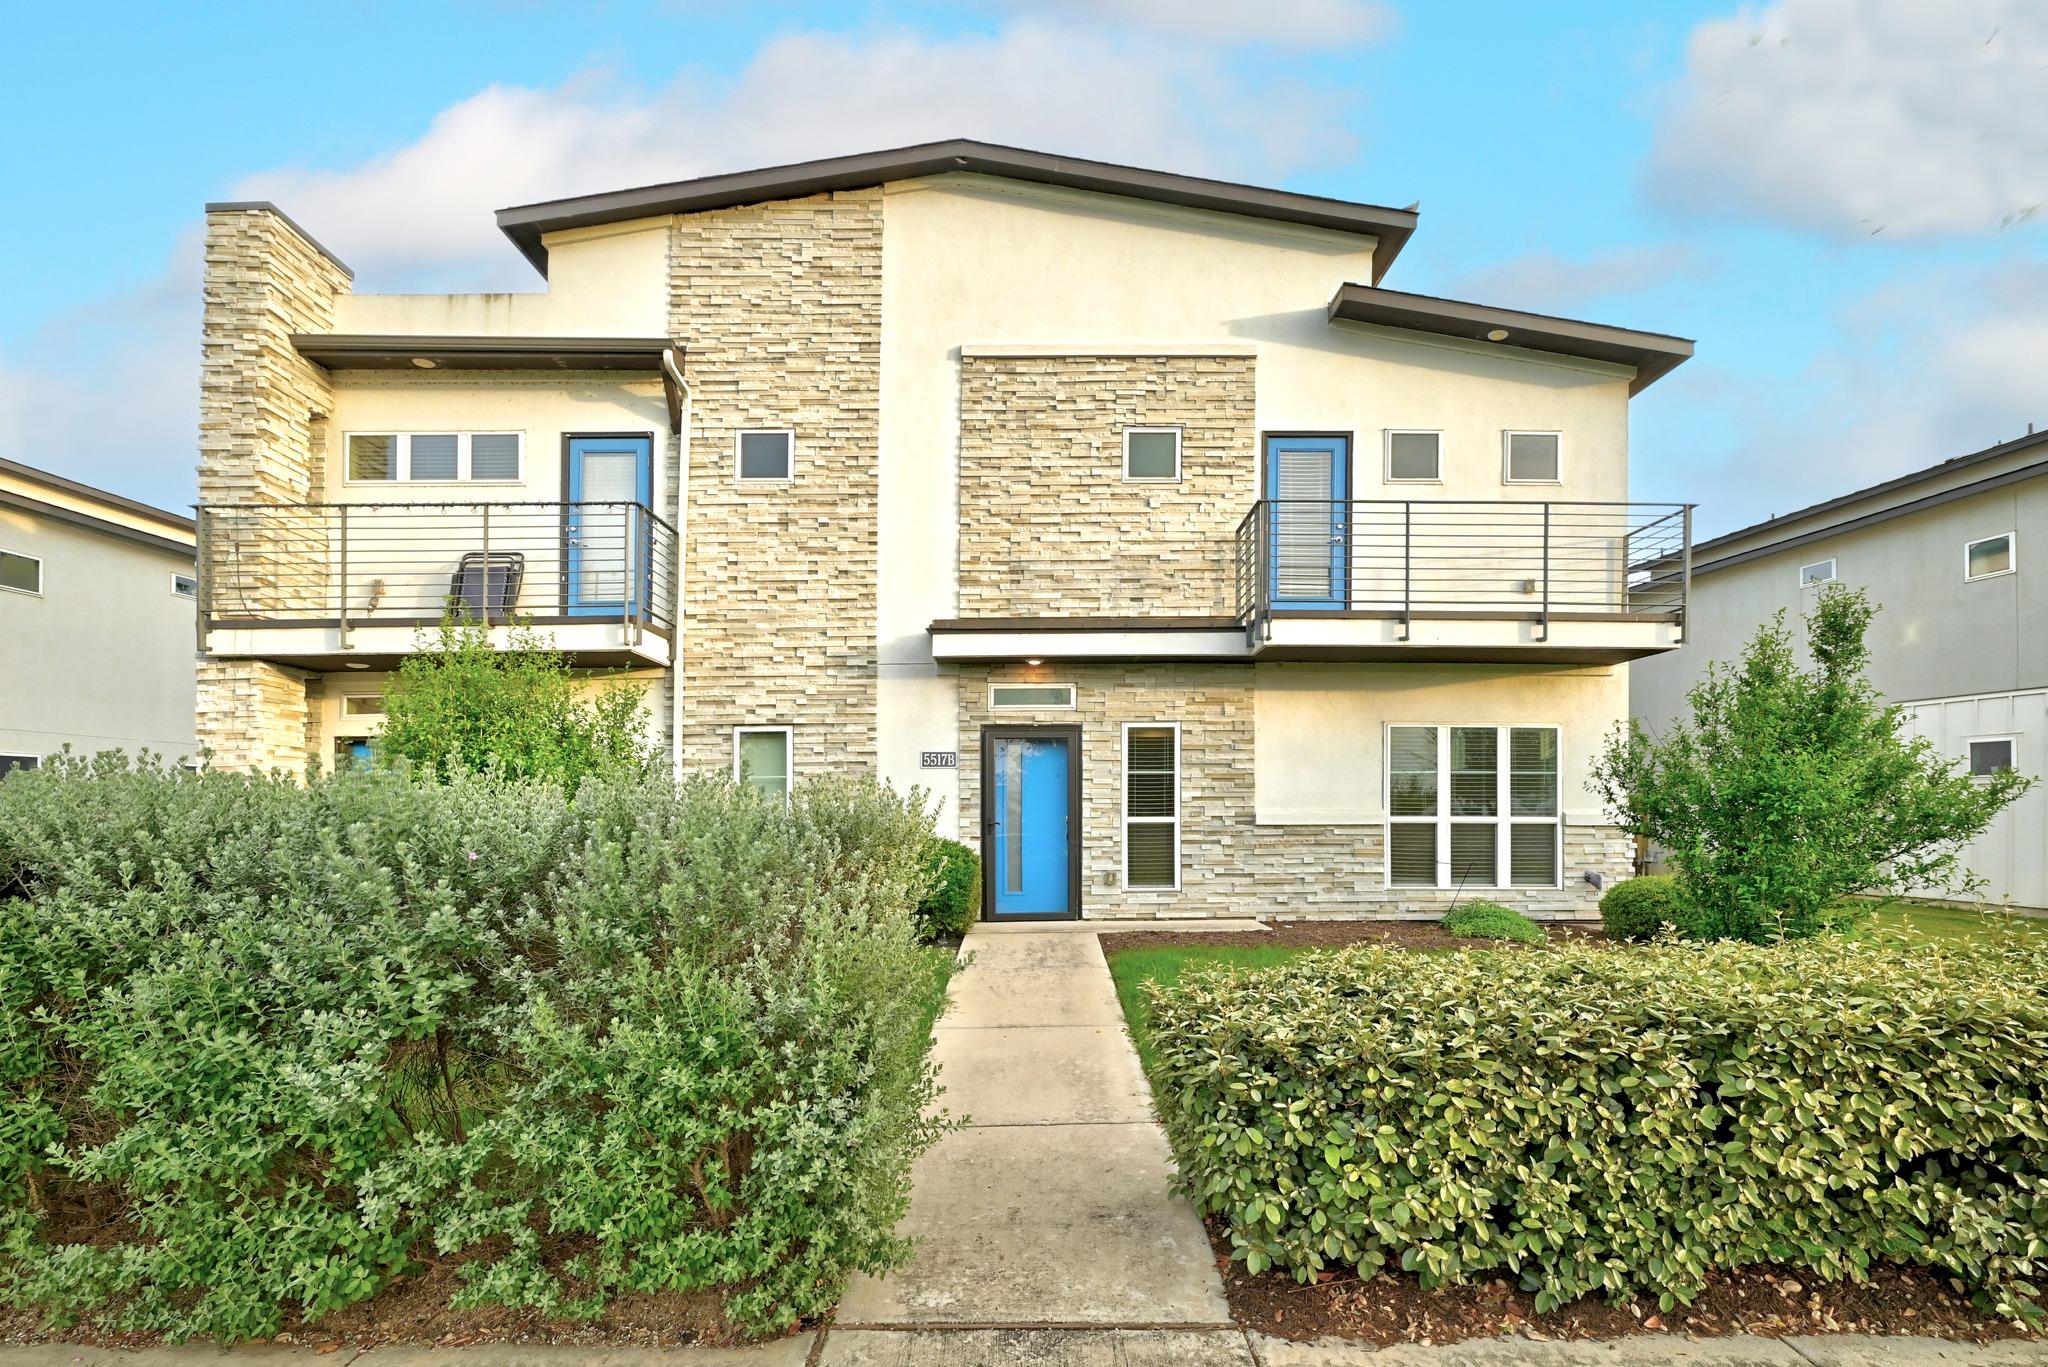
$325,000
3 bd · 3 ba · 1,810 sqft
5517 Charles Merle Dr #B, Austin, TX 78747
5517 Charles Merle Dr #B, Austin, TX 78747 is a 3-bedroom, 3-bathroom townhouse listed at $325,000 ($180/sqft). 1,810 sqft. Built in 2019. MLS #6556038. Listed by eXp Realty, LLC.
Property Overview
This 2019-built townhome in Goodnight Ranch showcases the clean lines and efficiency that define modern South Austin living. The open-concept main level seamlessly merges kitchen, dining, and living spaces beneath soaring ceilings, while wood-look tile flooring and a center-island kitchen with subway tile backsplash and stainless steel appliances establish a contemporary aesthetic. A guest bathroom on the ground floor enhances the home's thoughtful flow. The three-bedroom, three-bathroom layout provides genuine flexibility—the primary suite features a private ensuite bath and balcony access, while two additional upstairs bedrooms suit guests, home office needs, or creative living arrangements. A detached two-car garage and private yard complete this 1,810-square-foot residence, positioning it as an attractive option for professionals and families seeking convenience in the Charles Merle Drive corridor.
At $325,000, this Charles Merle property represents solid value in Goodnight Ranch, where the commute to downtown Austin and South Austin's amenities remains manageable. The townhome's 2019 construction date means newer systems and finishes without the premium pricing of brand-new developments, making it an intelligent choice for buyers evaluating their options in South Austin.
Vox Real Estate Insight
The 90-day listing window at this price point signals opportunity in Goodnight Ranch, and Vox Residential recognizes that well-maintained newer construction in this South Austin neighborhood attracts pragmatic buyers who prioritize location and modern conveniences over trendy finishes. The three full bathrooms and flexible bedroom configuration make this townhome particularly appealing to professionals who've shifted to hybrid work arrangements.
Agent Description
Built in 2019 and set in the Goodnight Ranch community of South Austin, this 3-bedroom, 2.5-bath townhome brings a modern feel, a functional layout, and a location that makes day-to-day life easy. Inside, the main level is one big open space where the kitchen, dining, and living areas all connect, giving it a clean, open feel and a layout that keeps everything moving naturally. Tall ceilings and wood-look tile flooring keep the space feeling modern, while the kitchen adds practical style with a center island and breakfast bar seating, 36” cabinets, under-cabinet lighting, subway tile backsplash, and stainless steel appliances. A guest bath downstairs adds to the easy flow of the layout. Upstairs, the primary suite has its own balcony access, two closets, and a private ensuite bath. Two additional bedrooms and another full bathroom give you flexibility for guests, a home office, or whatever fits your setup best. Between the home and the detached 2-car garage, the private yard gives you outdoor space that is actually usable without turning into a full weekend project. And the setting here really adds to it. Located directly across from a park and pond, this home sits in a neighborhood built around connection, with sidewalks, trails, pocket parks, pools, schools, and everyday convenience woven right in. You can grab coffee, get outside, walk to nearby neighborhood spots, and still be just minutes from Downtown Austin and Southpark Meadows. Whether you’re looking for a place to settle into or a smart long-term hold in a growing part of South Austin, this one makes a lot of sense. Buyer to verify all info.
Property Details
| Property Type | Townhouse |
| Year Built | 2019 |
| Bedrooms | 3 |
| Bathrooms | 3 |
| Living Area | 1,810 sqft |
| Lot Size | 1,481 sqft |
| Price / Sqft | $180 |
| Stories | Two |
| Condition | Resale |
| Unit Style | 1st Floor Entry |
| Subdivision | Goodnight Ranch |
| County | Travis |
| MLS Area | SC |
| Listed | Apr 22, 2026 |
| MLS # | 6556038 |
| Listed By | eXp Realty, LLC |
Interior
| Flooring | Carpet, Tile |
| Appliances | Dishwasher, Disposal, ENERGY STAR Qualified Appliances, Exhaust Fan, Microwave, Free-Standing Range, Stainless Steel Appliance(s), Tankless Water Heater |
| Interior Features | Breakfast Bar, Ceiling Fan(s), Ceiling-High, Double Vanity, Eat-in Kitchen, Interior Steps, Kitchen Island, Open Floorplan, Pantry, Recessed Lighting, Two Primary Closets |
| Windows | Blinds |
| Laundry | In Hall, Laundry Closet, Upper Level |
Systems & Utilities
| Cooling | Ceiling Fan(s), Central Air, Electric |
| Heating | Central, Electric |
| Utilities | Electricity Available, Other, Natural Gas Available, Sewer Connected, Water Connected |
| Water Source | Public |
| Sewer | Public Sewer |
Exterior & Lot
| Construction | Frame, Stone Veneer, Stucco |
| Roof | Composition |
| Foundation | Slab |
| Exterior Features | Balcony, Rain Gutters, Private Yard |
| Fencing | Fenced, Gate, Privacy, Wood |
| Lot Features | Back Yard, Front Yard, Interior Lot, Landscaped, Near Public Transit, Private, Views |
| View | Park/Greenbelt, Pond, Trees/Woods |
| Faces | North |
Parking
| Parking Spaces | 4 |
| Garage Spaces | 2 |
| Parking Features | Additional Parking, Detached, Door-Single, Garage, Garage Door Opener, Garage Faces Rear, Side By Side |
Community & HOA
| HOA | Yes |
| HOA Name | Goodnight Ranch |
| HOA Fee | $60 / Monthly |
| Fee Includes | Common Area Maintenance |
| Community Features | Cluster Mailbox, Common Grounds, Curbs, Electronic Payments, Fishing, Online Services, Park, Picnic Area, Planned Social Activities, Playground, Pool, Sidewalks, Sport Court(s)/Facility, Trail(s) |
| Security | Carbon Monoxide Detector(s), Smoke Detector(s) |
Assigned Schools
| Elementary | Blazier |
| Middle | Paredes |
| High | Akins |
| District | Austin ISD |
Taxes & Legal
| Tax Year | 2025 |
| Annual Tax | $9,002 |
| Assessed Value | $383,653 |
| Parcel # | 04360125290000 |
| Legal Description | UNT 27 AVI GOODNIGHT RANCH CONDOMINIUMS PLUS 2.0833 % INT IN COM AREA |
| FEMA Flood Plain | No |
| In ETJ | No |
| Listing Conditions | Standard |
Listing data last updated:
Frequently Asked Questions
What is the listing price of 5517 Charles Merle Dr #B, Austin, TX 78747?
This property is listed at $325,000, which is $180 per square foot.
How many bedrooms and bathrooms does 5517 Charles Merle Dr #B, Austin, TX 78747 have?
This home has 3 bedrooms and 3 bathrooms, with 1,810 square feet of living space.
When was 5517 Charles Merle Dr #B, Austin, TX 78747 built?
This property was built in 2019, making it 7 years old.
How long has 5517 Charles Merle Dr #B, Austin, TX 78747 been on the market?
This listing has been on the market for 112 days.
What type of property is 5517 Charles Merle Dr #B, Austin, TX 78747?
This is a Townhouse on a 1,481.04 sqft lot.