$3,899,000
4 bd · 4 ba · 3,034 sqft
2108 Matthews Dr, Austin, TX 78703
2108 Matthews Dr, Austin, TX 78703 is a 4-bedroom, 4-bathroom single family residence listed at $3,899,000 ($1285/sqft). 3,034 sqft. Built in 2015. Located in Tarrytown, Austin TX. Priced 125% above the Tarrytown median of $572/sqft. MLS #6656672. Listed by The Agency Austin, LLC.
Property Overview
Architect Jay Corder's vision comes to life at 2108 Matthews Drive in Tarrytown, where floor-to-ceiling glass walls frame sweeping views of Lake Austin and the Westlake hills while flooding the residence with natural light. This 2015-built architectural statement spans 3,034 square feet across four bedrooms and four bathrooms, showcasing precision in every material choice from European white oak flooring to Calacatta-style Laminam porcelain slabs and custom Bellmont cabinetry. The living room features a gallery-quality media wall with antique mirror backing and integrated lighting, while marble-appointed baths elevate everyday moments to refined sanctuary spaces.
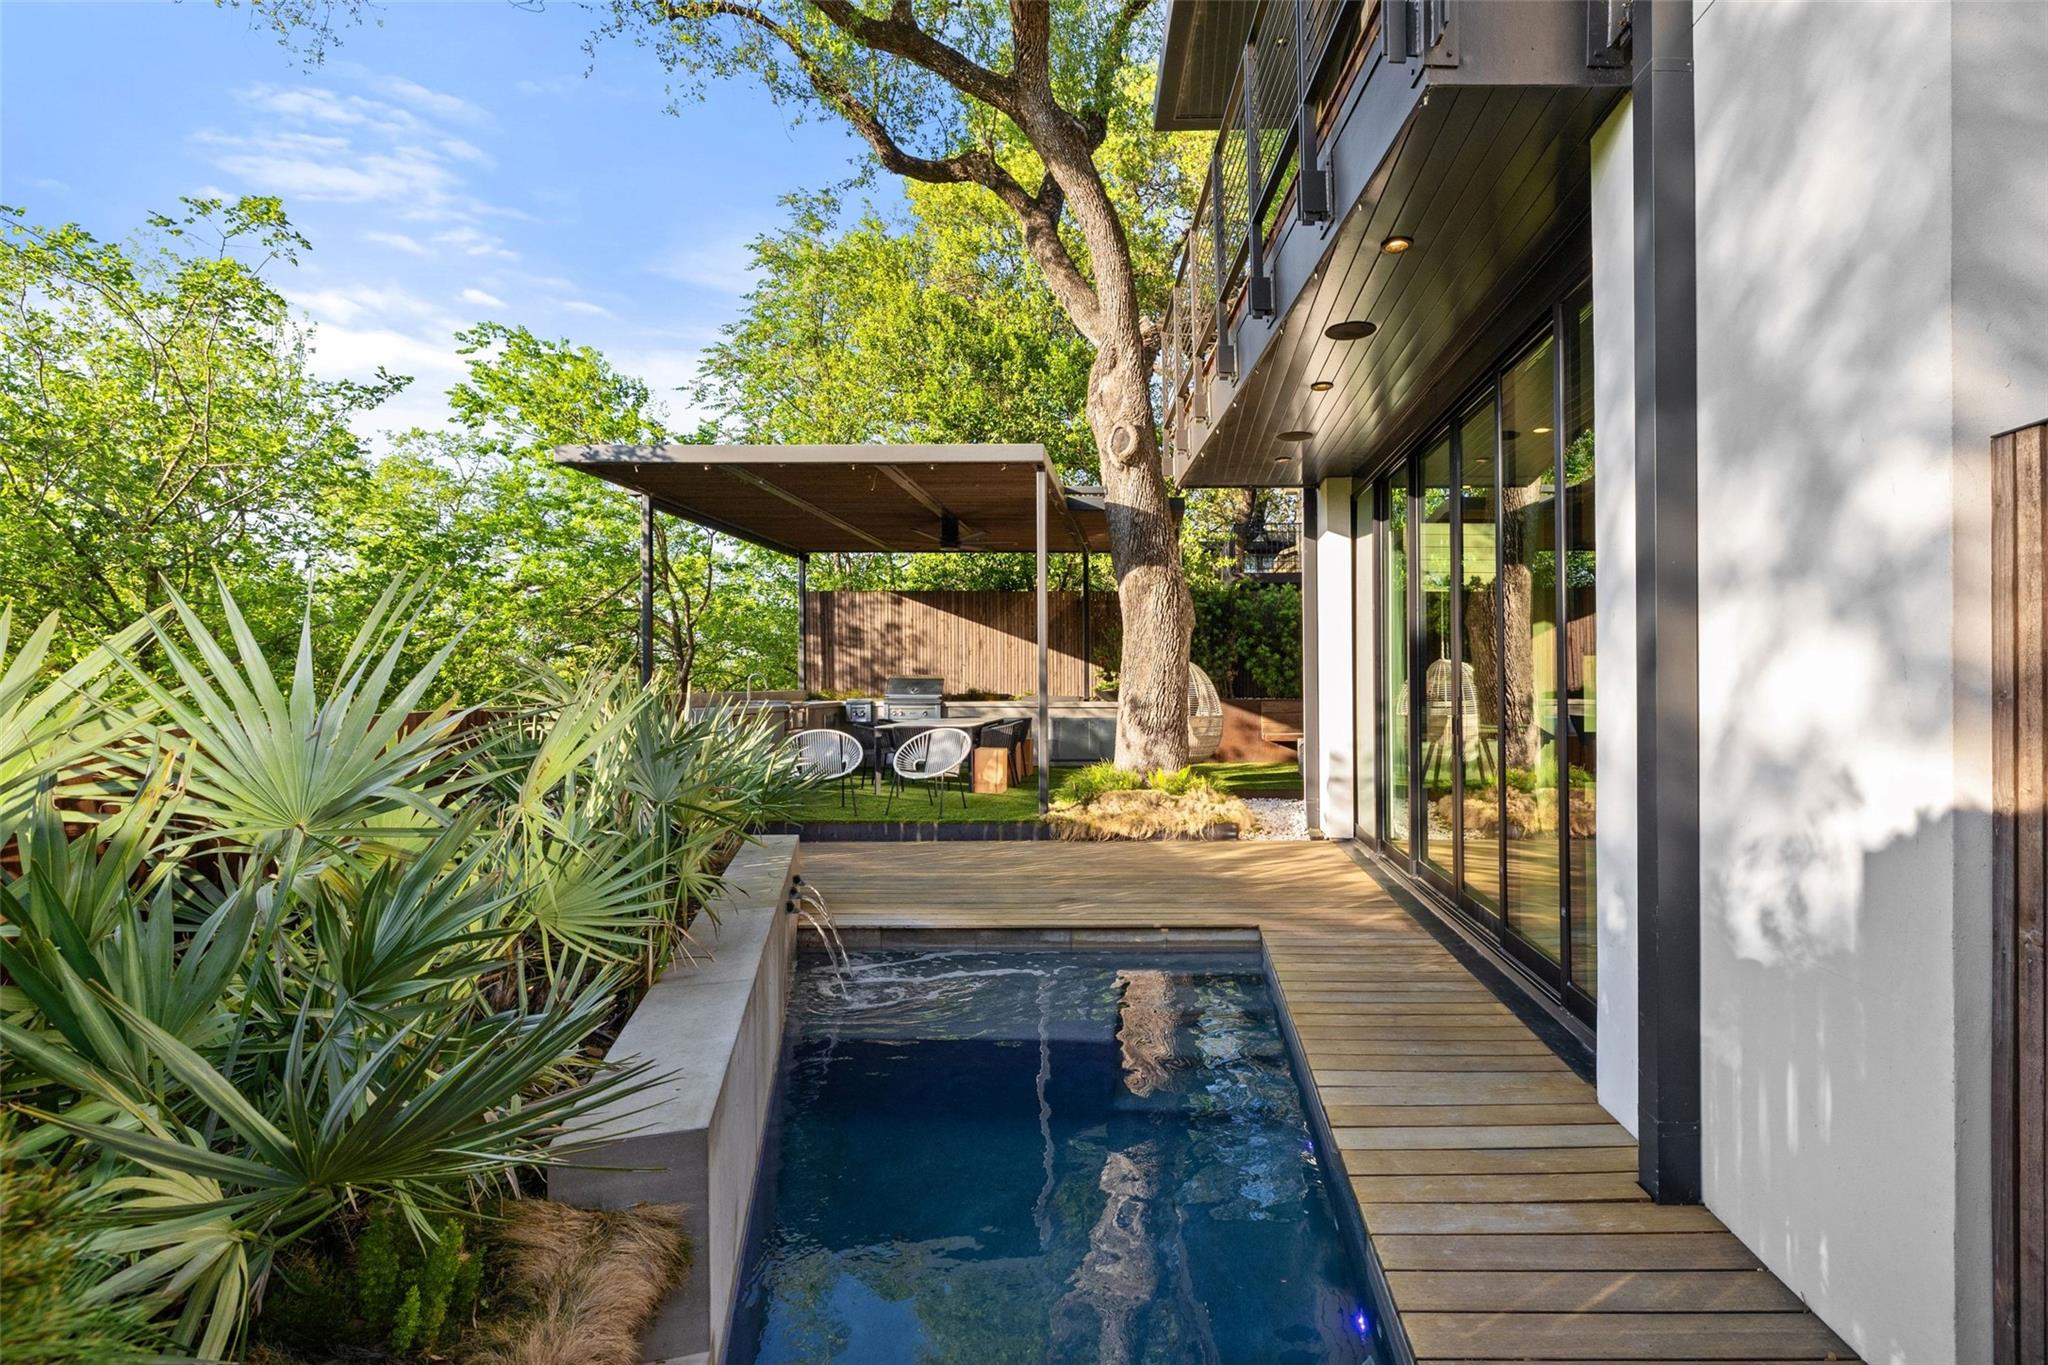
The approximately 7,288-square-foot lot extends living into the landscape with a resort-style backyard complete with a swimming pool, outdoor kitchen, and fire pit set against Leuder stone and corten steel hardscaping. Mature landscaping provides privacy along Matthews Drive while the central Tarrytown location delivers walkable access to top-rated schools and the neighborhood's tree-lined streets. Interior designer Kasey McCarty's selections and builder Alan Muskin's execution create a home where composition meets comfort, positioned for the most discerning Austin buyer seeking Lake Austin waterfront views and architectural distinction.
Vox Real Estate Insight
At nearly 127 percent above area median pricing, this property commands a premium reserved for rare Tarrytown homes with Lake Austin views and world-class design credentials. From Vox Residential's perspective, the pedigree of Corder, McCarty, and Muskin positions this residence as a collector's piece in one of Austin's most coveted neighborhoods.
Agent Description
The Matthews Residence | Designed by architect Jay Corder, with interiors by Kasey McCarty and construction by Alan Muskin, 2108 Matthews Drive is a modern architectural masterpiece in the heart of Tarrytown where light, material, and landscape are composed with uncommon precision. Built in 2015, the residence spans 3,034 square feet with 4 bedrooms and 3.5 baths. Floor-to-ceiling glass frames captivating views of Lake Austin and the Westlake hills while drawing natural light throughout. Inside, European white oak floors and marble baths establish the foundation, elevated by upgrades including full-height Calacatta-style Laminam porcelain slab, custom Bellmont cabinetry in Rift White Oak with Onyx stain, and a gallery-quality living room media wall with antique mirror backing and integrated lighting. The backyard extends the living space with a pool, outdoor kitchen, and fire pit, all framed by Leuder stone, corten steel, and mature landscaping. The primary suite anchors the second level with a private balcony and elevated views of Westlake Hills and Lake Austin. Timeless in design and intentional in execution, The Matthews Residence is a rare opportunity to own a home of lasting architectural relevance in Tarrytown.
Neighborhood: Tarrytown
This property is located in Tarrytown, Austin, TX. The area is known for Lake Austin Access, Top-Rated Schools, Tree-Lined Streets, Prestigious Homes, Central Location.
At $1285/sqft, this listing is priced 125% above the Tarrytown median of $572/sqft.
Property Details
| Property Type | Single Family Residence |
| Year Built | 2015 |
| Bedrooms | 4 |
| Bathrooms | 4 |
| Living Area | 3,034 sqft |
| Lot Size | 7,288 sqft |
| Price / Sqft | $1,285 |
| Stories | Two |
| Condition | Resale |
| Subdivision | Laurel Heights |
| County | Travis |
| MLS Area | 1B |
| Listed | Aug 2, 2026 |
| MLS # | 6656672 |
| Listed By | The Agency Austin, LLC |
Interior
| Windows | Drapes |
| Fireplaces | 1 |
| Laundry | Laundry Room, Main Level |
| Main-Level Bedrooms | 1 |
Systems & Utilities
| Cooling | Central Air |
| Heating | Central |
| Water Source | Public |
| Sewer | Public Sewer |
Exterior & Lot
| Construction | Brick, Wood Siding |
| Roof | Built-Up |
| Foundation | Slab |
| Exterior Features | Electric Car Plug-in, Gas Grill, Lighting, Misting System, Outdoor Grill, Private Entrance, Private Yard |
| Patio & Porch | Covered, Deck, Patio, Porch |
| Pool | Gunite |
| Fencing | Perimeter, Privacy |
| Lot Features | Back Yard, Front Yard, Private, Views |
| View | Lake |
| Faces | East |
Parking
| Parking Spaces | 2 |
| Parking Features | Carport |
Community & HOA
| HOA | No |
| Security | Security System |
Assigned Schools
| Elementary | Casis |
| Middle | O Henry |
| High | Austin |
| District | Austin ISD |
Taxes & Legal
| Tax Year | 2025 |
| Annual Tax | $56,680 |
| Assessed Value | $2,860,000 |
| Parcel # | 01170901040000 |
| Legal Description | LOT 8 BLK 3 LAUREL HEIGHTS |
| FEMA Flood Plain | No |
| In ETJ | No |
| Listing Conditions | Standard |
Listing data last updated:
Frequently Asked Questions
What is the listing price of 2108 Matthews Dr, Austin, TX 78703?
This property is listed at $3,899,000, which is $1285 per square foot. That is 125% above the Tarrytown area median of $572/sqft.
How many bedrooms and bathrooms does 2108 Matthews Dr, Austin, TX 78703 have?
This home has 4 bedrooms and 4 bathrooms, with 3,034 square feet of living space.
When was 2108 Matthews Dr, Austin, TX 78703 built?
This property was built in 2015, making it 11 years old.
What neighborhood is 2108 Matthews Dr, Austin, TX 78703 in?
This property is in Tarrytown, Austin, TX. The area is known for lake austin access, top-rated schools, tree-lined streets.
How long has 2108 Matthews Dr, Austin, TX 78703 been on the market?
This listing has been on the market for 10 days.
What type of property is 2108 Matthews Dr, Austin, TX 78703?
This is a Single Family Residence on a 7,287.59 sqft lot.