$1,585,000
3 bd · 2 ba · 2,019 sqft
2005 Bowman Ave, Austin, TX 78703
2005 Bowman Ave, Austin, TX 78703 is a 3-bedroom, 2-bathroom single family residence listed at $1,585,000 ($785/sqft). 2,019 sqft. Built in 1950. Located in Tarrytown, Austin TX. Priced 37% above the Tarrytown median of $572/sqft. MLS #6661877. Listed by Gottesman Residential R.E..
Property Overview
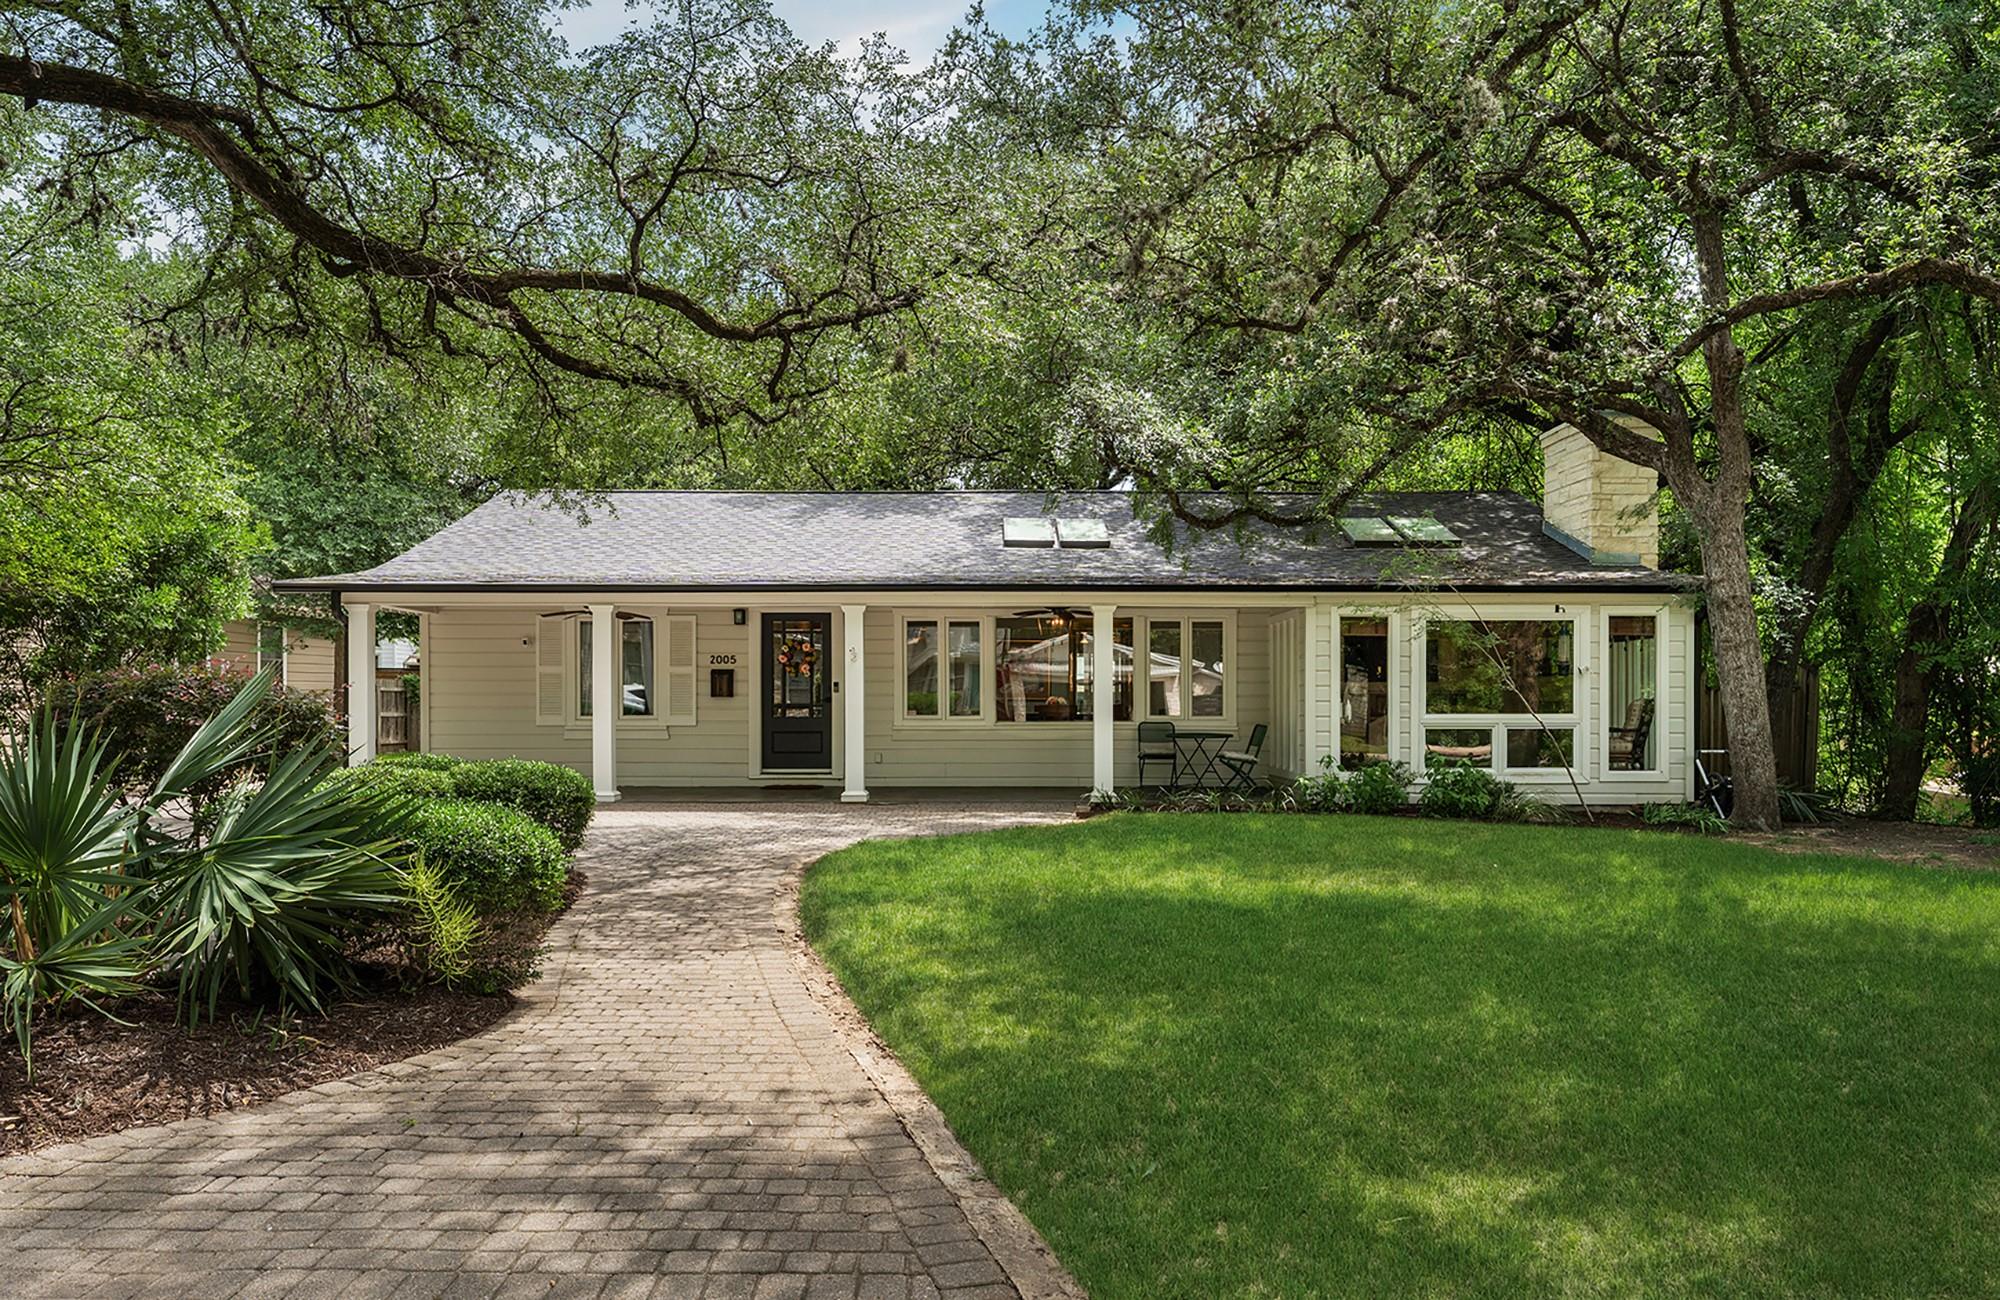
This charming 1950s bungalow on Bowman Avenue captures the essence of Tarrytown living with its thoughtfully updated interior and classic Austin appeal. The home's open floor plan bathes the living spaces in natural light, featuring built-in shelving, a gas fireplace, and large picture windows that frame the inviting front porch. The kitchen reveals substantial updates including a generous island with seating, wine refrigerator, dual ovens, and a nook with built-in bench—perfect for both everyday living and entertaining.
Set on a nearly quarter-acre lot in one of Austin's most prestigious neighborhoods, this property offers the rare combination of authentic mid-century character and modern functionality. The expansive backyard deck provides an ideal retreat for outdoor gatherings, while the tree-lined streets of Tarrytown connect residents to top-rated schools, Lake Austin access, and the beloved Triangle Park. Located just blocks from Littlefield's and the neighborhood's vibrant community hub, 2005 Bowman Avenue represents a coveted lifestyle in central Austin.
Vox Real Estate Insight
Tarrytown remains one of Austin's most sought-after neighborhoods, and at $785 per square foot, this property reflects the premium that buyers place on established character homes with thoughtful updates in this location. The Vox Residential team recognizes that homes of this caliber and vintage in Tarrytown appeal to buyers prioritizing neighborhood prestige and walkability over newer construction.
Agent Description
Charming 1950's bungalow in Tarrytown. This 3 bedroom, 2 bathroom home is filled with natural light and offers an open, functional floorplan. The dining area has large picture windows looking out to the front covered porch and flows seamlessly to the living room with built-in shelves and a gas fireplace. The updated kitchen features a large center island with seating, a wine refrigerator, double ovens, ample storage and a nook with built-in bench seating. The turfed back yard has a large deck and room to play. Enjoy this centrally located home - blocks to Tarrytown 'Triangle' Park and Littlefield's. *square footage per CubiCasa
Neighborhood: Tarrytown
This property is located in Tarrytown, Austin, TX. The area is known for Lake Austin Access, Top-Rated Schools, Tree-Lined Streets, Prestigious Homes, Central Location.
At $785/sqft, this listing is priced 37% above the Tarrytown median of $572/sqft.
Property Details
| Property Type | Single Family Residence |
| Year Built | 1950 |
| Bedrooms | 3 |
| Bathrooms | 2 |
| Living Area | 2,019 sqft |
| Lot Size | 9,453 sqft |
| Price / Sqft | $785 |
| Stories | One |
| Condition | Resale |
| Subdivision | Tarry Town 06 |
| County | Travis |
| MLS Area | 1B |
| Listed | May 19, 2026 |
| MLS # | 6661877 |
| Listed By | Gottesman Residential R.E. |
Interior
| Flooring | Tile, Wood |
| Appliances | Dishwasher, Disposal, Gas Cooktop, Double Oven, Refrigerator, Wine Refrigerator |
| Interior Features | Bookcases, Breakfast Bar, Quartz Counters, No Interior Steps, Primary Bedroom on Main, Two Primary Closets |
| Windows | Skylight(s) |
| Fireplaces | 1 (Family Room, Gas) |
| Laundry | In Kitchen |
| Main-Level Bedrooms | 3 |
Systems & Utilities
| Cooling | Central Air |
| Heating | Central |
| Utilities | Cable Available, Electricity Connected, Water Connected |
| Water Source | Public |
| Sewer | Public Sewer |
Exterior & Lot
| Construction | HardiPlank Type |
| Roof | Shingle |
| Foundation | Pillar/Post/Pier |
| Exterior Features | Private Yard |
| Patio & Porch | Front Porch, Rear Porch |
| Fencing | Wood |
| Lot Features | Level, Sprinkler - Automatic, Trees-Heavy, Trees-Large (Over 40 Ft) |
| Faces | North |
Parking
| Parking Spaces | 2 |
| Garage Spaces | 2 |
| Parking Features | Detached, Driveway, Garage |
Community & HOA
| HOA | No |
| Community Features | Park, Playground |
Assigned Schools
| Elementary | Casis |
| Middle | O Henry |
| High | Austin |
| District | Austin ISD |
Taxes & Legal
| Tax Year | 2025 |
| Annual Tax | $21,949 |
| Assessed Value | $975,000 |
| Parcel # | 01160311080000 |
| Legal Description | LOT 40 *& W 25 FT OF LOT 41 TARRY TOWN NO 6 |
| FEMA Flood Plain | See Remarks,Partial |
| In ETJ | No |
| Disclosures | Lead Base Paint Addendum, Seller Disclosure, Seller Provided Survey Available |
| Listing Conditions | Standard |
Listing data last updated:
Frequently Asked Questions
What is the listing price of 2005 Bowman Ave, Austin, TX 78703?
This property is listed at $1,585,000, which is $785 per square foot. That is 37% above the Tarrytown area median of $572/sqft.
How many bedrooms and bathrooms does 2005 Bowman Ave, Austin, TX 78703 have?
This home has 3 bedrooms and 2 bathrooms, with 2,019 square feet of living space.
When was 2005 Bowman Ave, Austin, TX 78703 built?
This property was built in 1950, making it 76 years old.
What neighborhood is 2005 Bowman Ave, Austin, TX 78703 in?
This property is in Tarrytown, Austin, TX. The area is known for lake austin access, top-rated schools, tree-lined streets.
How long has 2005 Bowman Ave, Austin, TX 78703 been on the market?
This listing has been on the market for 85 days.
What type of property is 2005 Bowman Ave, Austin, TX 78703?
This is a Single Family Residence on a 9,452.52 sqft lot.