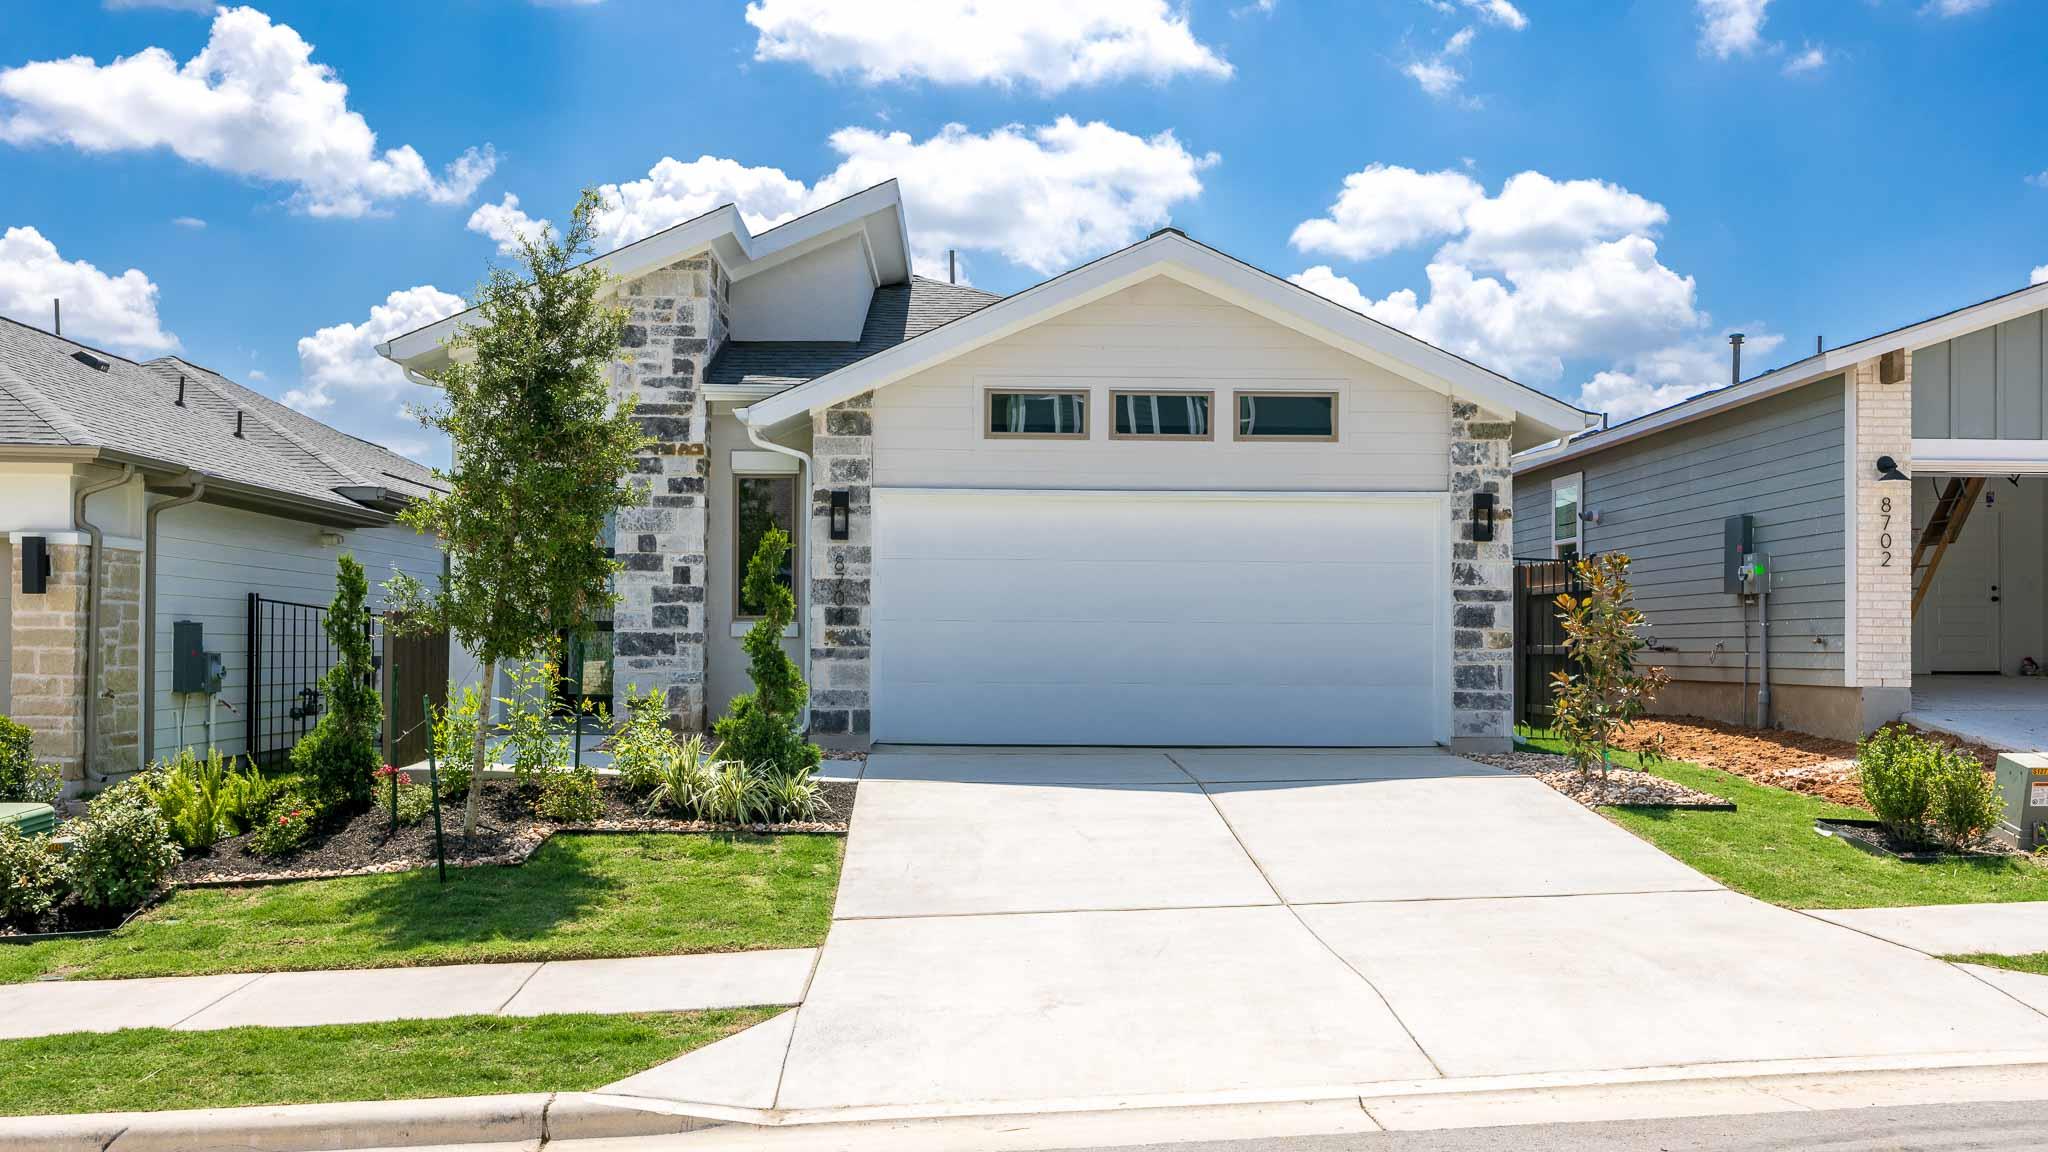
$448,900
3 bd · 2 ba · 1,874 sqft
8704 Basil Hayden Ln, Austin, TX 78744
8704 Basil Hayden Ln, Austin, TX 78744 is a 3-bedroom, 2-bathroom single family residence listed at $448,900 ($240/sqft). 1,874 sqft. Built in 2026. MLS #6676764. Listed by Perry Homes Realty, LLC.
Property Overview
This brand-new Perry Homes construction on Basil Hayden Lane showcases thoughtful design with abundant natural light throughout, from the windowed entryway and family room to the primary suite overlooking the backyard. The open-concept living spaces flow seamlessly—the kitchen anchors the home with a five-burner gas cooktop, island seating, and walk-in pantry, while French doors lead to a dedicated home office ideal for remote work. At $240 per square foot, this 1,874-square-foot residence offers solid value in the Austin market.
The three-bedroom, two-bath layout maximizes functionality with walk-in closets in all secondary bedrooms, dual vanities in the primary bath, and a generous mud room connected to the two-car garage. A covered patio extends the living space, while the secluded office creates distinct separation from the main living area. The 4,800-square-foot lot provides room for outdoor enjoyment in this established Austin neighborhood.
Vox Real Estate Insight
The home's 135-day listing period reflects market conditions, but Vox Residential recognizes the strong fundamentals here—new construction quality, practical floor plan with dedicated office space, and competitive pricing make this property a solid consideration for Austin buyers seeking move-in-ready homes with modern finishes. The thoughtful separation of workspace from living areas particularly appeals to today's professionals looking for distinct boundaries at home.
Agent Description
Entryway opens into an elongated hallway lined with windows. The utility room and additional storage space are at the front of the home. The family room boasts a wall of windows. Connecting to the space is the dining area. The kitchen features an island with built-in seating, a 5-burner gas cooktop, a corner walk-in pantry, and access to the covered patio. At the rear of the home is a secluded home office which features French doors. The primary bedroom boasts a wall of windows overlooking the backyard space. Double doors lead into the primary bathroom which hosts dual vanities, a large glass enclosed shower, and a walk-in closet. Off the main living area are the two secondary bedrooms which have their own walk-in closet and a shared bathroom. The mud room is off the two-car garage.
Property Details
| Property Type | Single Family Residence |
| Year Built | 2026 |
| Bedrooms | 3 |
| Bathrooms | 2 |
| Living Area | 1,874 sqft |
| Lot Size | 4,800 sqft |
| Price / Sqft | $240 |
| Stories | One |
| Condition | Under Construction |
| Subdivision | Easton Park |
| County | Travis |
| MLS Area | 11 |
| Listed | Mar 23, 2026 |
| MLS # | 6676764 |
| Listed By | Perry Homes Realty, LLC |
Interior
| Flooring | Carpet, Tile |
| Appliances | Built-In Oven(s), Cooktop, Dishwasher, Disposal, ENERGY STAR Qualified Appliances, Microwave, Self Cleaning Oven, Water Heater, Tankless Water Heater |
| Interior Features | Coffered Ceiling(s), Ceiling-High, Kitchen Island, Open Floorplan, Pantry, Primary Bedroom on Main, Walk-In Closet(s) |
| Windows | Double Pane Windows |
| Laundry | Inside, Laundry Room |
| Main-Level Bedrooms | 3 |
Systems & Utilities
| Cooling | Ceiling Fan(s), Central Air |
| Heating | Central, Natural Gas |
| Utilities | Underground Utilities |
| Water Source | Public |
| Sewer | Public Sewer |
Exterior & Lot
| Construction | Masonry – All Sides, Cement Siding, Stone |
| Roof | Composition |
| Foundation | Slab |
| Exterior Features | Gutters Full |
| Patio & Porch | Covered |
| Fencing | Privacy, Wood |
| Lot Features | Sprinklers In Rear, Sprinklers In Front |
| Faces | Northeast |
Parking
| Parking Spaces | 2 |
| Garage Spaces | 2 |
| Parking Features | Attached, Garage Door Opener |
Community & HOA
| HOA | Yes |
| HOA Name | Cohere Life |
| HOA Fee | $75 / Monthly |
| Community Features | BBQ Pit/Grill, Clubhouse, Cluster Mailbox, Common Grounds, Dog Park, Fitness Center, Park, Playground, Pool, Sport Court(s)/Facility, Trail(s) |
| Security | Prewired, Smoke Detector(s) |
Assigned Schools
| Elementary | Newton Collins |
| Middle | Ojeda |
| High | Del Valle |
| District | Del Valle ISD |
Taxes & Legal
| Tax Year | 2026 |
| Assessed Value | $0 |
| Parcel # | 962264 |
| Legal Description | SKYLINE 2D PARK PHS 2 BLK F LOT 9 |
| In ETJ | No |
| Disclosures | Other Disclosures |
| Listing Conditions | Standard |
Listing data last updated:
Frequently Asked Questions
What is the listing price of 8704 Basil Hayden Ln, Austin, TX 78744?
This property is listed at $448,900, which is $240 per square foot.
How many bedrooms and bathrooms does 8704 Basil Hayden Ln, Austin, TX 78744 have?
This home has 3 bedrooms and 2 bathrooms, with 1,874 square feet of living space.
When was 8704 Basil Hayden Ln, Austin, TX 78744 built?
This property was built in 2026, making it 0 years old.
How long has 8704 Basil Hayden Ln, Austin, TX 78744 been on the market?
This listing has been on the market for 142 days.
What type of property is 8704 Basil Hayden Ln, Austin, TX 78744?
This is a Single Family Residence on a 4,800.31 sqft lot.