$523,000
4 bd · 2 ba · 2,231 sqft
15012 Galena Dr, Austin, TX 78717
15012 Galena Dr, Austin, TX 78717 is a 4-bedroom, 2-bathroom single family residence listed at $523,000 ($234/sqft). 2,231 sqft. Built in 1999. Located in Avery Ranch, Austin TX. Priced near the Avery Ranch median of $234/sqft. MLS #6733795. Listed by JBGoodwin REALTORS NW.
Property Overview
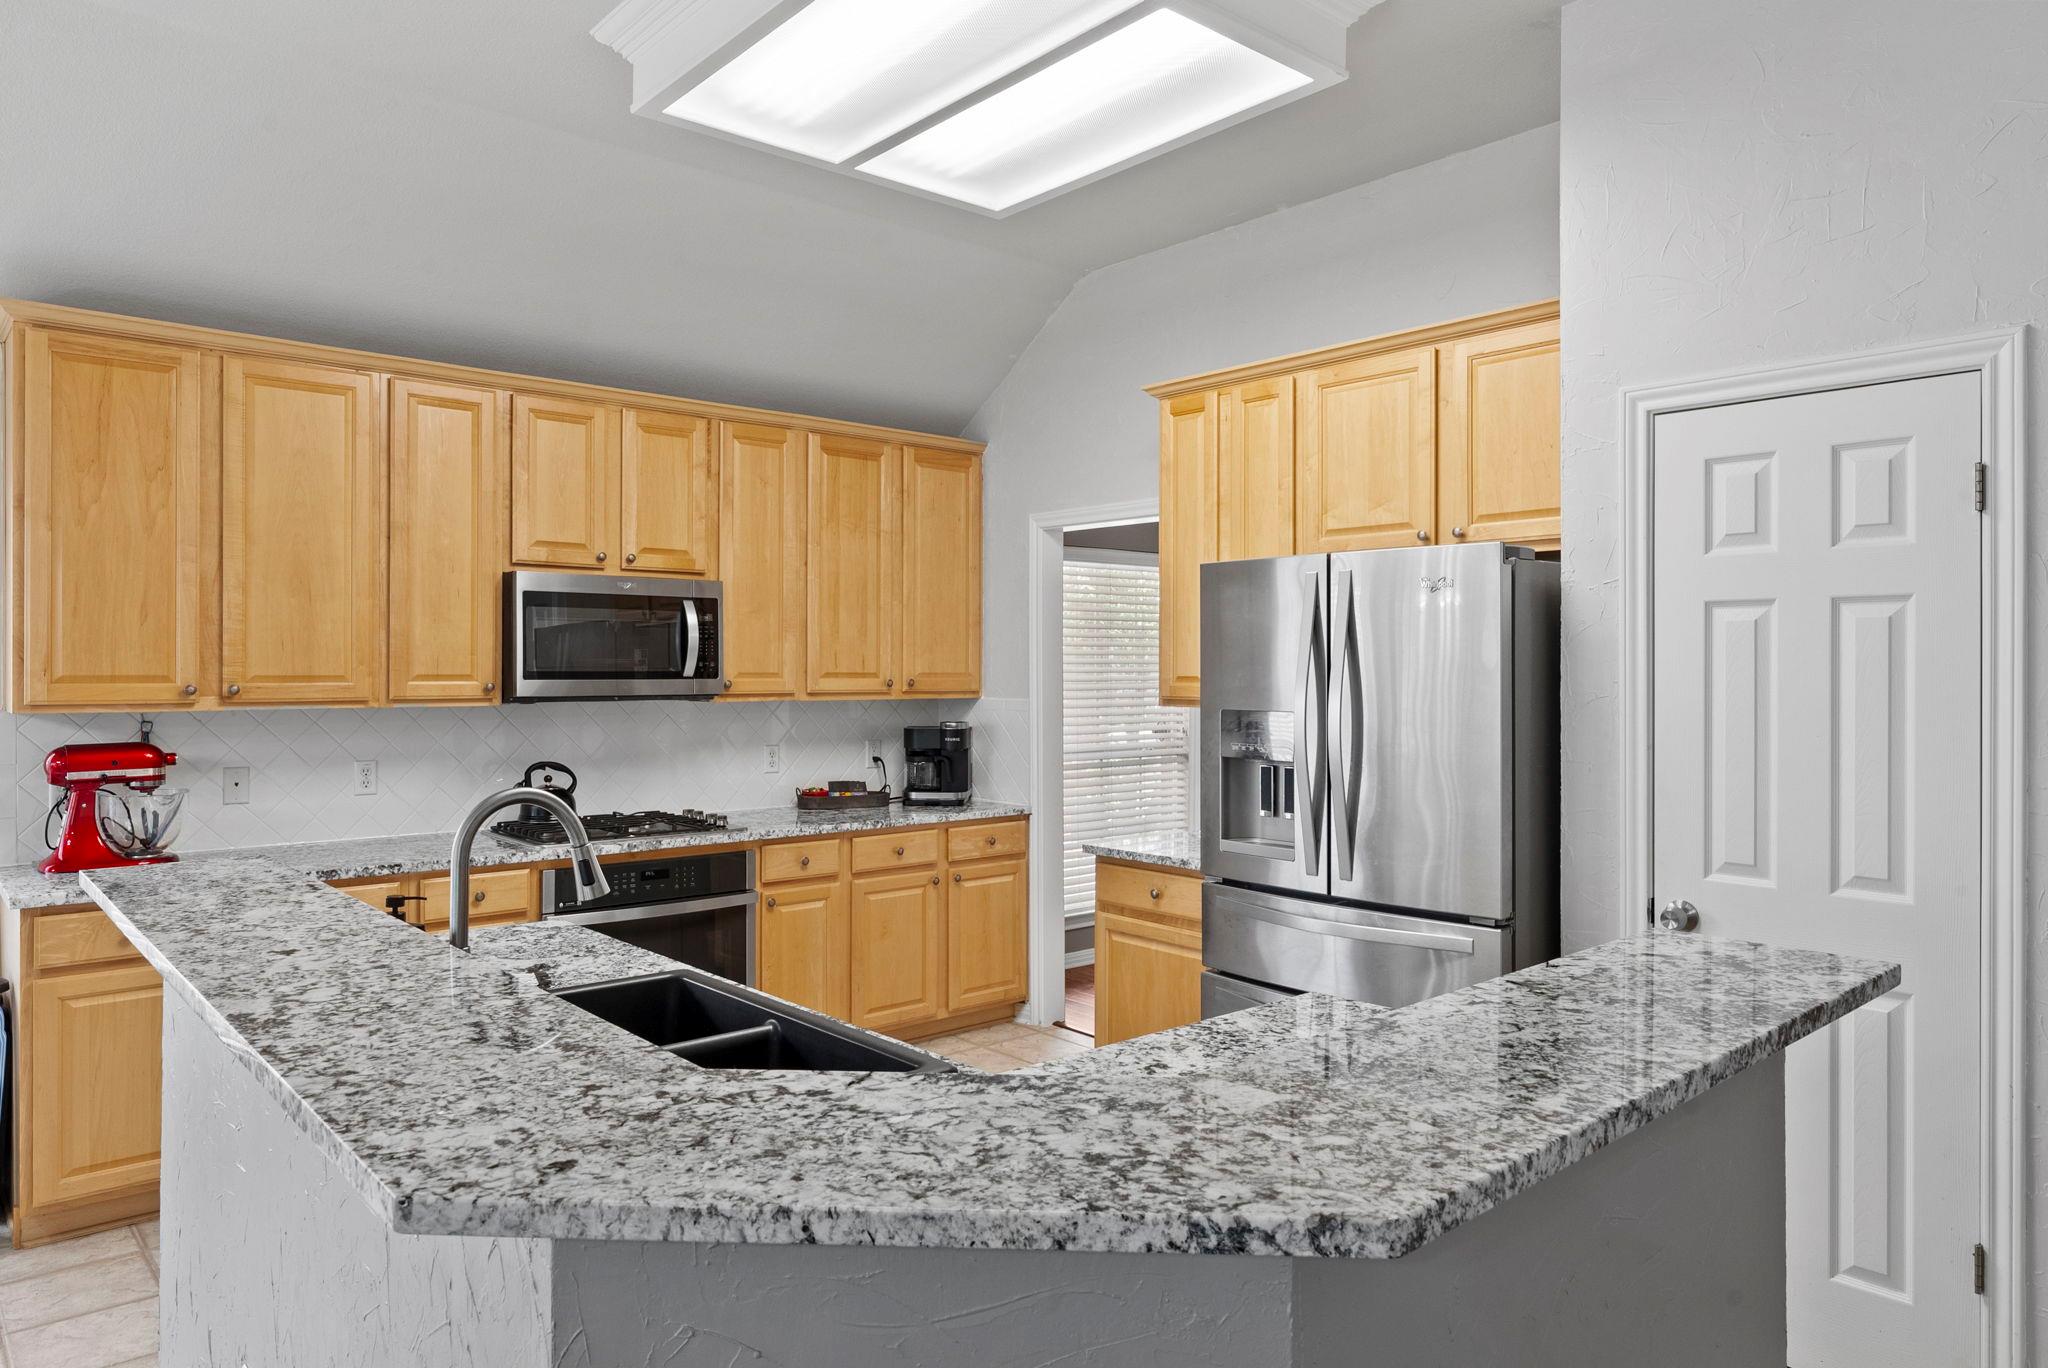
This exceptional one-story home in Avery Ranch combines thoughtful recent upgrades with a functional floor plan designed for modern living. The granite kitchen showcases stainless appliances and flows into a temperature-controlled sunroom, perfect for enjoying the surrounding landscape while maintaining comfort year-round. Extensive hardwood flooring anchors the open layout, with the master suite strategically separated from secondary bedrooms. The primary bath features dual sinks, a jetted tub, and separate shower, while three bedrooms include Allen & Roth custom closet systems for organized storage.
Beyond aesthetics, this Davis Spring property has received substantial mechanical investment. In 2026, the HVAC system and ductwork underwent professional replacement and cleaning, while additional insulation was added throughout living spaces for enhanced energy efficiency and sound dampening. A tankless water heater, gas log fireplace, and gutter guards complement the recent exterior paint refresh and drought-friendly xeriscaping. The lot spans nearly 6,900 square feet and includes rain barrels and an irrigation system. Located on Galena Drive in the master-planned Avery Ranch community, this home offers access to top-rated schools, an on-site golf course, and resort-style amenities.
Vox Real Estate Insight
The mechanical upgrades totaling over $18,000 position this 2,231-square-foot home as exceptionally well-maintained for a 1999 build, and at $234 per square foot—right at the area median—it delivers solid value in the Avery Ranch master plan. Our team at Vox Residential recognizes that buyers in this neighborhood increasingly prioritize energy efficiency and system reliability, making this property's recent HVAC and insulation work a genuine competitive advantage.
Agent Description
Exceptional one story home in Davis Spring! Recently updated granite kitchen counters, stainless appliances, exterior paint, interior paint, gutter guards, front yard xeriscaping. In April 2026 Strand Brothers replaced the HVAC & Stanley Steamers cleanded the ducts & dryer vent totalling over $18,000. Quality details of the interior include extensive hardwood flooring, recent stainless appliances, nickel fixtures, tankless water heater & gas log fireplace. Allen & Roth closet organizing systems are in 3 of the bedroom closets. Enjoy the view of outdoors with the comfort of a temperature controlled all weather sunroom. Desirable open floor plan with owner's retreat & secondary bedrooms separated by living space. The master bath has dual sinks, jetted tub, separate shower & the decorative cabinet will convey for extra storage space. Additional insulation was installed in the living and bedrooms for sound proofing & energy efficiency. Exterior features 3 rain barrels, sprinkler system, roof shingles replaced 2023. The 8 x 10 storage shed sits on a slab & has double doors on 2 sides. Davis Spring amenities include pool, playground, tennis & basketball courts, 9 hole disc golf. Austin address with outstanding Round Rock ISD schools. On the tech corridor with easy access to major employers, restaurants, shopping & mass transit (bus & rail).
Neighborhood: Avery Ranch
This property is located in Avery Ranch, Austin, TX. The area is known for Golf Course, Master-Planned, Top Schools, Resort-Style Amenities, Newer Homes.
At $234/sqft, this listing is priced near the Avery Ranch median of $234/sqft.
Property Details
| Property Type | Single Family Residence |
| Year Built | 1999 |
| Bedrooms | 4 |
| Bathrooms | 2 |
| Living Area | 2,231 sqft |
| Lot Size | 6,861 sqft |
| Price / Sqft | $234 |
| Stories | One |
| Condition | Updated/Remodeled |
| Subdivision | Davis Spring Sec 03-C |
| County | Williamson |
| MLS Area | RRW |
| Listed | Apr 1, 2026 |
| MLS # | 6733795 |
| Listed By | JBGoodwin REALTORS NW |
Interior
| Flooring | Carpet, Tile, Wood |
| Appliances | Dishwasher, Disposal, Gas Cooktop, Microwave, Oven, Stainless Steel Appliance(s), Tankless Water Heater |
| Interior Features | Breakfast Bar, Ceiling Fan(s), Ceiling-High, Granite Counters, Crown Molding, Eat-in Kitchen, Entrance Foyer, In-Law Floorplan, Multiple Dining Areas, Multiple Living Areas, Natural Woodwork, No Interior Steps, Open Floorplan, Pantry, Primary Bedroom on Main, Soaking Tub, Storage, Walk-In Closet(s) |
| Windows | Double Pane Windows, Screens |
| Fireplaces | 1 (Family Room, Gas, Gas Log) |
| Laundry | Laundry Room, Main Level |
| Main-Level Bedrooms | 4 |
Systems & Utilities
| Cooling | Ceiling Fan(s), Central Air |
| Heating | Central, Fireplace(s) |
| Utilities | Cable Connected, Electricity Connected, Natural Gas Connected, Sewer Connected, Underground Utilities, Water Connected |
| Water Source | Public |
| Sewer | Public Sewer |
Exterior & Lot
| Construction | Brick, Masonry – All Sides |
| Roof | Composition, Shingle |
| Foundation | Slab |
| Exterior Features | Gutters Full, Private Yard |
| Patio & Porch | Enclosed, Front Porch |
| Fencing | Back Yard, Fenced, Masonry, Wood |
| Lot Features | Back Yard, Curbs, Front Yard, Interior Lot, Landscaped, Level, Private, Sprinkler - Automatic, Trees-Large (Over 40 Ft) |
| View | Neighborhood |
| Faces | East |
Parking
| Parking Spaces | 4 |
| Garage Spaces | 2 |
| Parking Features | Attached, Door-Multi, Driveway, Garage, Garage Door Opener, Garage Faces Front, Kitchen Level |
Community & HOA
| HOA | Yes |
| HOA Name | Davis Spring HOA |
| HOA Fee | $49 / Monthly |
| Fee Includes | Common Area Maintenance |
| Community Features | Cluster Mailbox, Curbs, Park, Picnic Area, Planned Social Activities, Playground, Pool, Sidewalks, Sport Court(s)/Facility, Street Lights, Tennis Court(s), Underground Utilities |
| Security | Smoke Detector(s) |
Assigned Schools
| Elementary | Elsa England |
| Middle | Pearson Ranch |
| High | McNeil |
| District | Round Rock ISD |
Taxes & Legal
| Tax Year | 2025 |
| Annual Tax | $10,507 |
| Assessed Value | $538,484 |
| Parcel # | 163732000P0003 |
| Legal Description | S6870 - DAVIS SPRING SEC 3-C, BLOCK P, LOT 3 |
| FEMA Flood Plain | No |
| In ETJ | No |
| Disclosures | Residential Service Contract, Seller Disclosure, Seller Provided Survey Available, Water District |
| Listing Conditions | Standard |
Listing data last updated:
Frequently Asked Questions
What is the listing price of 15012 Galena Dr, Austin, TX 78717?
This property is listed at $523,000, which is $234 per square foot. That is near the Avery Ranch area median of $234/sqft.
How many bedrooms and bathrooms does 15012 Galena Dr, Austin, TX 78717 have?
This home has 4 bedrooms and 2 bathrooms, with 2,231 square feet of living space.
When was 15012 Galena Dr, Austin, TX 78717 built?
This property was built in 1999, making it 27 years old.
What neighborhood is 15012 Galena Dr, Austin, TX 78717 in?
This property is in Avery Ranch, Austin, TX. The area is known for golf course, master-planned, top schools.
How long has 15012 Galena Dr, Austin, TX 78717 been on the market?
This listing has been on the market for 133 days.
What type of property is 15012 Galena Dr, Austin, TX 78717?
This is a Single Family Residence on a 6,860.7 sqft lot.