$379,180
4 bd · 3 ba · 1,822 sqft
10312 Curb Strap Dr, Austin, TX 78653
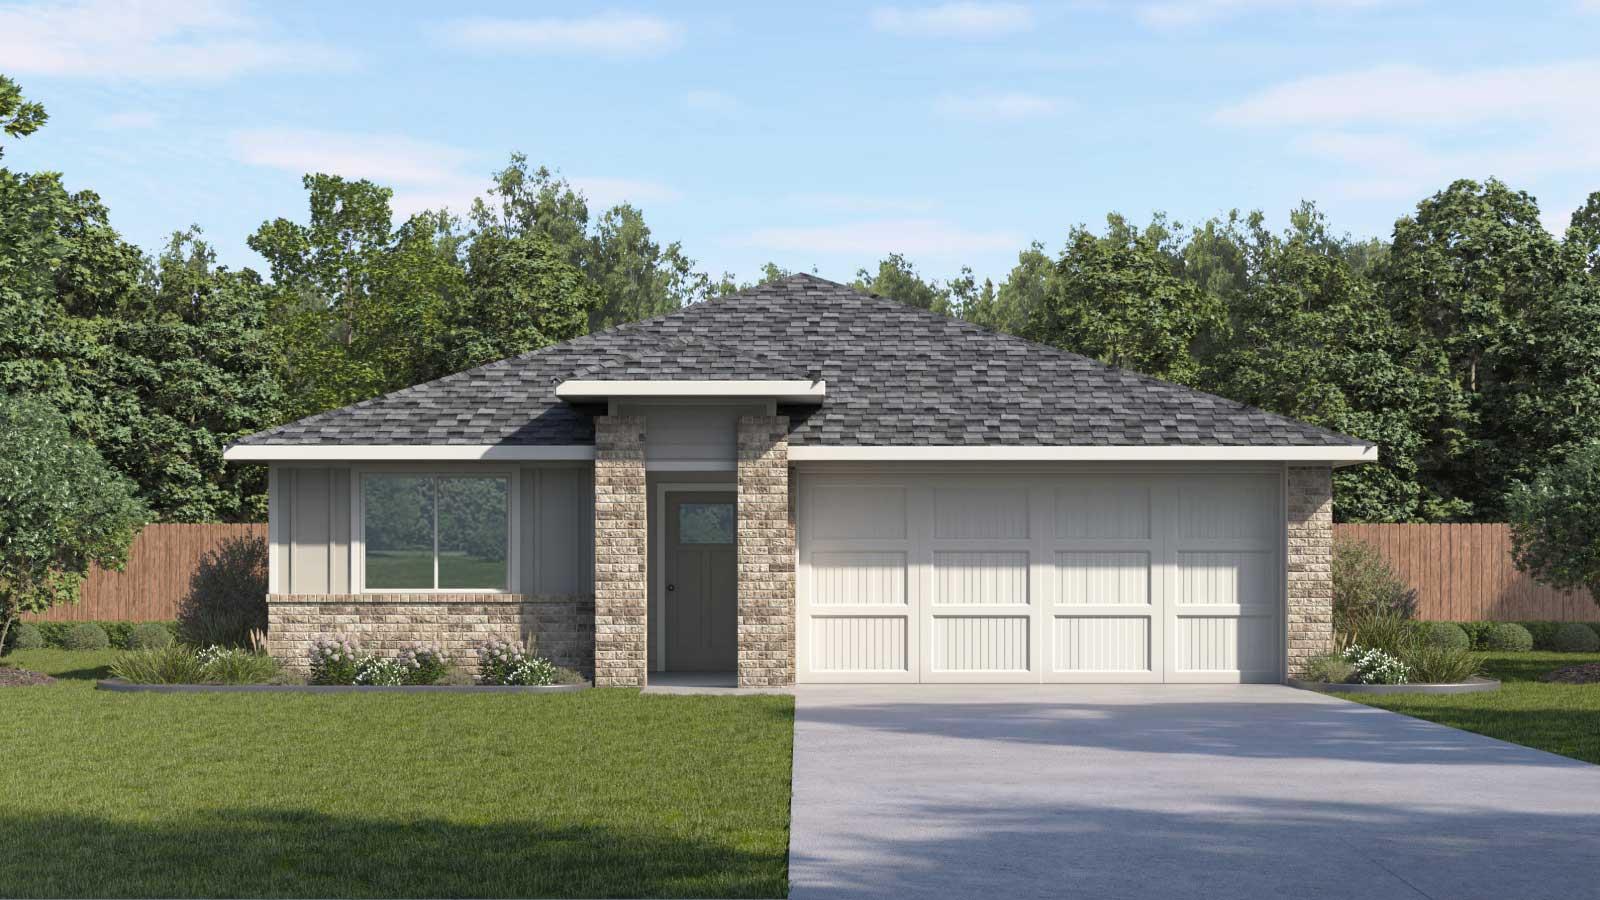
10312 Curb Strap Dr, Austin, TX 78653 is a 4-bedroom, 3-bathroom single family residence listed at $379,180 ($208/sqft). 1,822 sqft. Built in 2026. MLS #6748209. Listed by D.R. Horton, AMERICA'S Builder.
Property Overview
This brand-new 2026 construction at 10312 Curb Strap Drive delivers modern single-story living with a thoughtful floor plan designed for both everyday comfort and entertaining. The open-concept kitchen, dining, and family room flow seamlessly together, anchored by a substantial island and walk-in pantry that anchor the home's gathering spaces. A covered patio extends living areas outdoors, while the primary suite positioned at the home's rear provides a private sanctuary with double vanity, walk-in shower, and spacious closet.
Four bedrooms and three full baths maximize flexibility across the 1,822 square feet, with three secondary bedrooms sharing a full bath alongside a powder room for guest convenience. The thoughtful layout includes a centrally located utility room with attic access, while D.R. Horton's smart home technology package—featuring Qolsys IQ Panel and video doorbell—adds modern conveniences from day one. Professional landscaping and full irrigation ensure the 6,534-square-foot lot maintains its curb appeal in Austin's Texas heat.
Vox Real Estate Insight
At $208 per square foot, this brand-new D.R. Horton home in Austin, TX offers compelling value for a 2026 build with modern technology and zero maintenance concerns. The Curb Strap Drive location provides easy access to growing northeast Austin amenities while the move-in-ready condition means buyers avoid the typical construction delays and cost overruns that Vox Real Estate frequently helps clients navigate.
Agent Description
10312 Curb Strap Drive is a thoughtfully designed single-story home featuring 4 bedrooms, 2.5 bathrooms, and a 2-car garage. A welcoming front porch opens to an intuitive layout that feels spacious, comfortable, and easy to enjoy. The open-concept kitchen, dining area, and family room create a central gathering space ideal for daily living and entertaining. The kitchen includes a large island and walk-in pantry for added prep space and storage. A covered patio extends the living space outdoors, while the private primary suite at the back of the home offers a relaxing retreat with a double vanity, walk-in shower, and spacious walk-in closet. Three secondary bedrooms provide flexibility for guests, work, or hobbies and share a full bath. A convenient powder room adds comfort for visitors. Additional highlights include a centrally located utility room with attic access, professional landscaping, full irrigation, and America’s Smart Home package with a Qolsys IQ Panel, Video Doorbell, Alarm.com app, Honeywell Thermostat, Smart Light Switch, Kwikset Smart Lock, and more.
Property Details
| Property Type | Single Family Residence |
| Year Built | 2026 |
| Bedrooms | 4 |
| Bathrooms | 3 |
| Living Area | 1,822 sqft |
| Lot Size | 6,534 sqft |
| Price / Sqft | $208 |
| Stories | One |
| Condition | New Construction |
| Subdivision | TRAILS AT WILDHORSE |
| County | Travis |
| MLS Area | MA |
| Listed | Jul 27, 2026 |
| MLS # | 6748209 |
| Listed By | D.R. Horton, AMERICA'S Builder |
Interior
| Flooring | Vinyl |
| Appliances | Dishwasher, Disposal, Microwave, Gas Oven, Range, Vented Exhaust Fan, Water Heater |
| Interior Features | Ceiling-High, Quartz Counters, Double Vanity, Eat-in Kitchen, Kitchen Island, Open Floorplan, Pantry, Primary Bedroom on Main, Recessed Lighting, Smart Home, Smart Thermostat, Walk-In Closet(s) |
| Windows | Double Pane Windows, Screens, Vinyl Windows |
| Laundry | Laundry Room |
| Main-Level Bedrooms | 4 |
| Accessibility | Smart Technology |
Systems & Utilities
| Cooling | Central Air |
| Heating | Central, Natural Gas |
| Utilities | Cable Available, Electricity Available, High Speed Internet, Natural Gas Available, Phone Available, Underground Utilities, Water Available |
| Water Source | Public |
| Sewer | Public Sewer |
Exterior & Lot
| Construction | Brick, Masonry – Partial |
| Roof | Composition, Shingle |
| Foundation | Slab |
| Exterior Features | Private Yard |
| Patio & Porch | Covered, Patio |
| Fencing | Back Yard |
| Lot Features | Landscaped, Sprinkler - Automatic, Sprinklers In Rear, Sprinklers In Front, Sprinkler - Rain Sensor, Sprinklers On Side, Trees-Small (Under 20 Ft) |
| View | Neighborhood |
| Faces | South |
Parking
| Parking Spaces | 2 |
| Garage Spaces | 2 |
| Parking Features | Attached, Garage |
Community & HOA
| HOA | Yes |
| HOA Name | TRAILS AT WILDHORSE |
| HOA Fee | $198 / Quarterly |
| Fee Includes | Common Area Maintenance |
| Community Features | Cluster Mailbox, Common Grounds, Park, Playground, Pool, Sidewalks, Trail(s) |
| Security | Prewired, Smoke Detector(s) |
Assigned Schools
| Elementary | Decker |
| Middle | Decker |
| High | Manor |
| District | Manor ISD |
Taxes & Legal
| Tax Year | 2025 |
| Assessed Value | $0 |
| Parcel # | 10312 Curb Strap Drive |
| Legal Description | WILDHORSE SECTION 1, BLOCK B, LOT 33 |
| FEMA Flood Plain | No |
| In ETJ | No |
| Disclosures | Public Improvement District |
| Listing Conditions | Standard |
Listing data last updated:
Frequently Asked Questions
What is the listing price of 10312 Curb Strap Dr, Austin, TX 78653?
This property is listed at $379,180, which is $208 per square foot.
How many bedrooms and bathrooms does 10312 Curb Strap Dr, Austin, TX 78653 have?
This home has 4 bedrooms and 3 bathrooms, with 1,822 square feet of living space.
When was 10312 Curb Strap Dr, Austin, TX 78653 built?
This property was built in 2026, making it 0 years old.
How long has 10312 Curb Strap Dr, Austin, TX 78653 been on the market?
This listing has been on the market for 16 days.
What type of property is 10312 Curb Strap Dr, Austin, TX 78653?
This is a Single Family Residence on a 6,534 sqft lot.