$825,000
5 bd · 4 ba · 4,084 sqft
1106 Silent Oaks Dr, Georgetown, TX 78628
1106 Silent Oaks Dr, Georgetown, TX 78628 is a 5-bedroom, 4-bathroom single family residence listed at $825,000 ($202/sqft). 4,084 sqft. Built in 2020. MLS #6800377. Listed by eXp Realty, LLC.
Property Overview
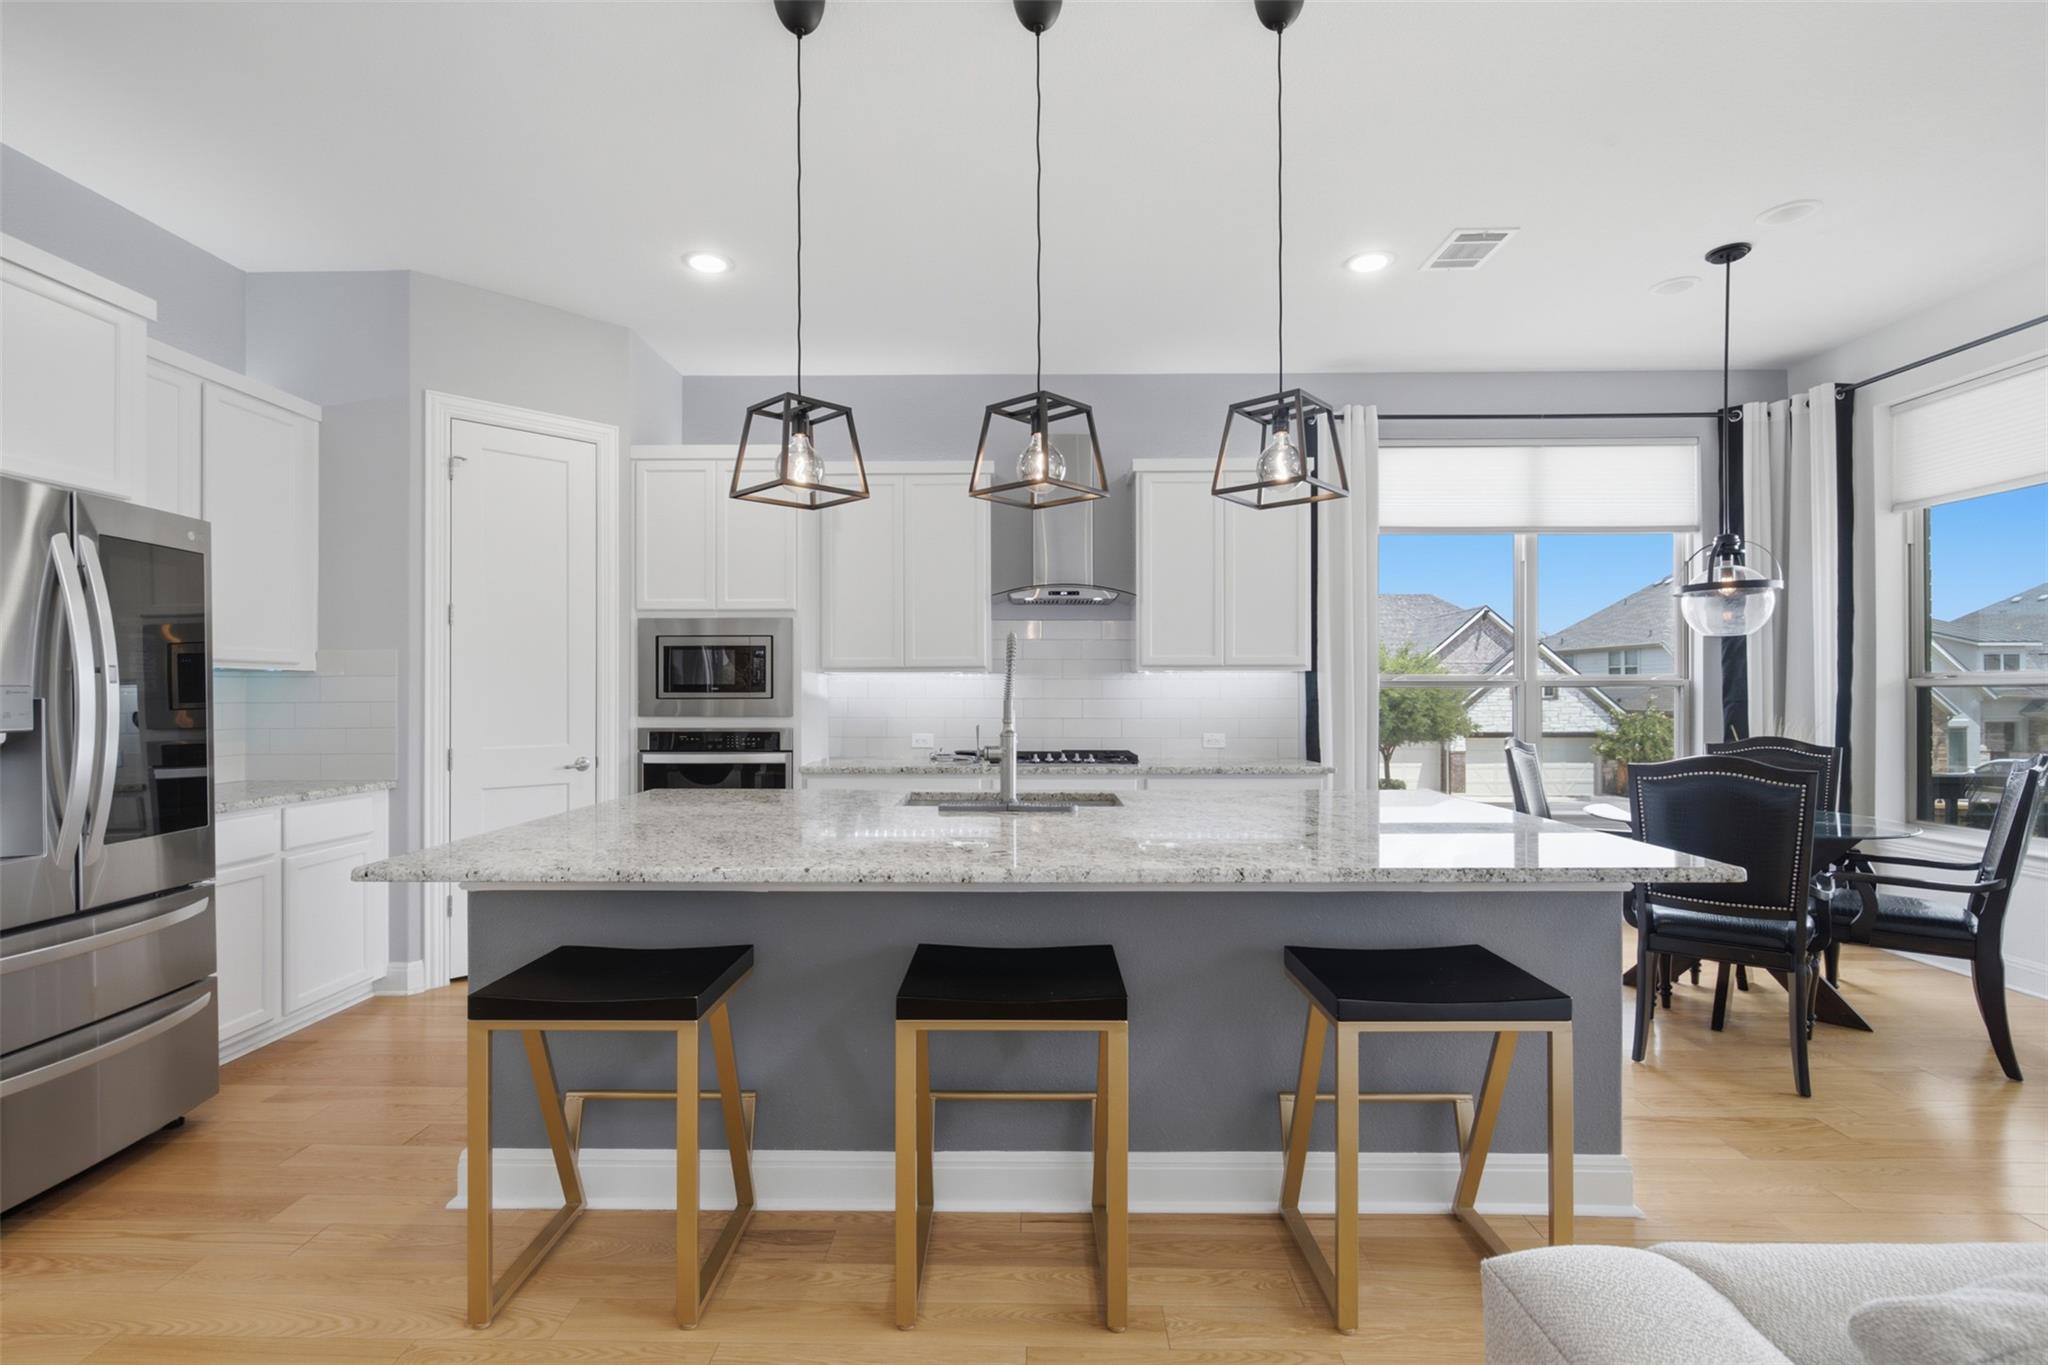
This stunning 2020-built home at 1106 Silent Oaks Drive in Georgetown combines refined elegance with the spacious functionality serious home cooks and entertainers demand. Situated on a generous corner lot with privacy on one side, the 4,084-square-foot residence features honey-oak hardwoods throughout and showcases a chef's kitchen equipped with gas cooking and professional-grade ventilation—a rare find in this neighborhood. The space flows seamlessly from a formal dining area through generous living quarters, anchored by a reimagined primary suite with custom boutique-style closets and a showroom-quality 3-car garage.
With five bedrooms, nearly four bathrooms, a media room, den, and a separate guest suite with private entry and full bath on the main floor, this Georgetown property caters to families needing flexibility and entertaining space. The thoughtful layout transforms everyday living into an experience, whether hosting intimate dinners or managing a remote office. At $202 per square foot, this home offers substantial value for the caliber of recent updates and neighborhood positioning in Austin, TX.
Vox Real Estate Insight
At 21 days on market, this property represents the kind of well-appointed family compound that appeals to Austin's discerning buyers who prioritize both entertaining capability and livable space. The Vox Real Estate team recognizes that homes with dedicated gas cooking and primary-floor guest accommodations command attention in the Georgetown market, making this corner-lot opportunity worth serious consideration.
Agent Description
Casually elegant, effortlessly Austin — but never Austin-tatious. This stunning traditional sits on a corner lot with no immediate neighbors on one side, offering rare space and privacy in a sought-after community. ***Our Preferred Lender is offering a FREE 1% Rate Buy-Down for contracts executed in August!!*** A true find for home chefs: one of the very few homes in the neighborhood with gas cooking and professional-grade ventilation. The kitchen has been beautifully overhauled with generous counter space and a large pantry, built for everything from weeknight dinners to weekend entertaining. Honey-oak hardwoods flow throughout, and the showroom-style 3-car garage leads to a fully reimagined Primary Suite with boutique-style custom closets. Over 4,000 square feet offers five bedrooms, 3.5 baths, a media room, den, and formal dining — plus a private main-floor bedroom and bath, ideal for guests, in-laws, or a home office. Riverview offers great community amenities, easy access to Wolf Ranch shopping and dining, quick connections via IH35 and US183, and zoning to top-rated Wolf Ranch Elementary.
Property Details
| Property Type | Single Family Residence |
| Year Built | 2020 |
| Bedrooms | 5 |
| Bathrooms | 4 |
| Living Area | 4,084 sqft |
| Lot Size | 0.33 acres |
| Price / Sqft | $202 |
| Stories | Two |
| Condition | Updated/Remodeled |
| Unit Style | 1st Floor Entry, Multi-level Floor Plan |
| Subdivision | Riverview |
| County | Williamson |
| MLS Area | GTW |
| Listed | Jul 21, 2026 |
| MLS # | 6800377 |
| Listed By | eXp Realty, LLC |
Interior
| Flooring | Carpet, Tile, Wood |
| Appliances | Built-In Electric Oven, Built-In Gas Range, Dishwasher, Disposal, ENERGY STAR Qualified Appliances, Exhaust Fan, Gas Cooktop, Ice Maker, Microwave, Electric Oven, Plumbed For Ice Maker, RNGHD, Stainless Steel Appliance(s), Electric Water Heater, Water Softener Owned |
| Interior Features | Breakfast Bar, Ceiling Fan(s), Ceiling-High, Chandelier, Granite Counters, Quartz Counters, Stone Counters, High Speed Internet, Interior Steps, Kitchen Island, Open Floorplan, Pantry, Primary Bedroom on Main, Recessed Lighting, Smart Home, Storage, Walk-In Closet(s) |
| Windows | Blinds, Drapes, Double Pane Windows, ENERGY STAR Qualified Windows, Insulated Windows, Low-Emissivity Windows, Window Coverings, Window Treatments |
| Fireplaces | 1 (Living Room, Propane) |
| Laundry | Laundry Room, Main Level |
| Main-Level Bedrooms | 1 |
Systems & Utilities
| Cooling | Ceiling Fan(s), Central Air, Electric, ENERGY STAR Qualified Equipment, Exhaust Fan |
| Heating | Electric, Fireplace(s) |
| Utilities | Cable Connected, Electricity Connected, Other, Phone Connected, Propane, Sewer Connected, Water Connected |
| Water Source | MUD |
| Sewer | Public Sewer |
Exterior & Lot
| Construction | Brick, Brick Veneer, Masonry – All Sides, Stucco |
| Roof | Asbestos Shingle, Composition |
| Foundation | Slab |
| Exterior Features | Dog Run, Exterior Steps, Gutters Full, Private Yard, Satellite Dish |
| Patio & Porch | Covered, Deck, Porch, Rear Porch |
| Fencing | Back Yard, Privacy, Wood, Wrought Iron |
| Lot Features | Back Yard, Corner Lot, Few Trees, Front Yard, Irregular Lot, Landscaped, Level, Private, Sprinkler - Automatic, Trees-Moderate |
| View | Hill Country, Neighborhood |
| Faces | North |
Parking
| Parking Spaces | 3 |
| Garage Spaces | 3 |
| Parking Features | Attached, Direct Access, Door-Multi, Garage, Garage Door Opener, Garage Faces Front |
Community & HOA
| HOA | Yes |
| HOA Name | Riverview Community Association |
| HOA Fee | $175 / Quarterly |
| Fee Includes | Common Area Maintenance, Insurance, Landscaping, Maintenance Grounds |
| Community Features | Cluster Mailbox, Common Grounds, Curbs, Dog Park, Electronic Payments, Pet Amenities, Picnic Area, Planned Social Activities, Playground, Pool, Sidewalks, Sport Court(s)/Facility, Street Lights |
| Security | Prewired |
Assigned Schools
| Elementary | Wolf Ranch Elementary |
| Middle | James Tippit |
| High | East View |
| District | Georgetown ISD |
Taxes & Legal
| Tax Year | 2025 |
| Annual Tax | $13,177 |
| Assessed Value | $646,249 |
| Parcel # | 209574010B0107 |
| Legal Description | S12060 - SHADOW CANYON PH 1, BLOCK B, LOT 107, ACRES 0.2347, (OPEN SPACE) |
| FEMA Flood Plain | No |
| In ETJ | No |
| Disclosures | MUD, Seller Disclosure |
| Listing Conditions | Standard |
Listing data last updated:
Frequently Asked Questions
What is the listing price of 1106 Silent Oaks Dr, Georgetown, TX 78628?
This property is listed at $825,000, which is $202 per square foot.
How many bedrooms and bathrooms does 1106 Silent Oaks Dr, Georgetown, TX 78628 have?
This home has 5 bedrooms and 4 bathrooms, with 4,084 square feet of living space.
When was 1106 Silent Oaks Dr, Georgetown, TX 78628 built?
This property was built in 2020, making it 6 years old.
How long has 1106 Silent Oaks Dr, Georgetown, TX 78628 been on the market?
This listing has been on the market for 22 days.
What type of property is 1106 Silent Oaks Dr, Georgetown, TX 78628?
This is a Single Family Residence on a 14,200.56 sqft lot.