$624,950
2 bd · 2 ba · 796 sqft
44 East Ave #1509, Austin, TX 78701
44 East Ave #1509, Austin, TX 78701 is a 2-bedroom, 2-bathroom condominium listed at $624,950 ($785/sqft). 796 sqft. Built in 2022. Located in Rainey Street District, Austin TX. Priced near the Rainey Street District median of $785/sqft. MLS #6836751. Listed by Urbanspace.
Property Overview
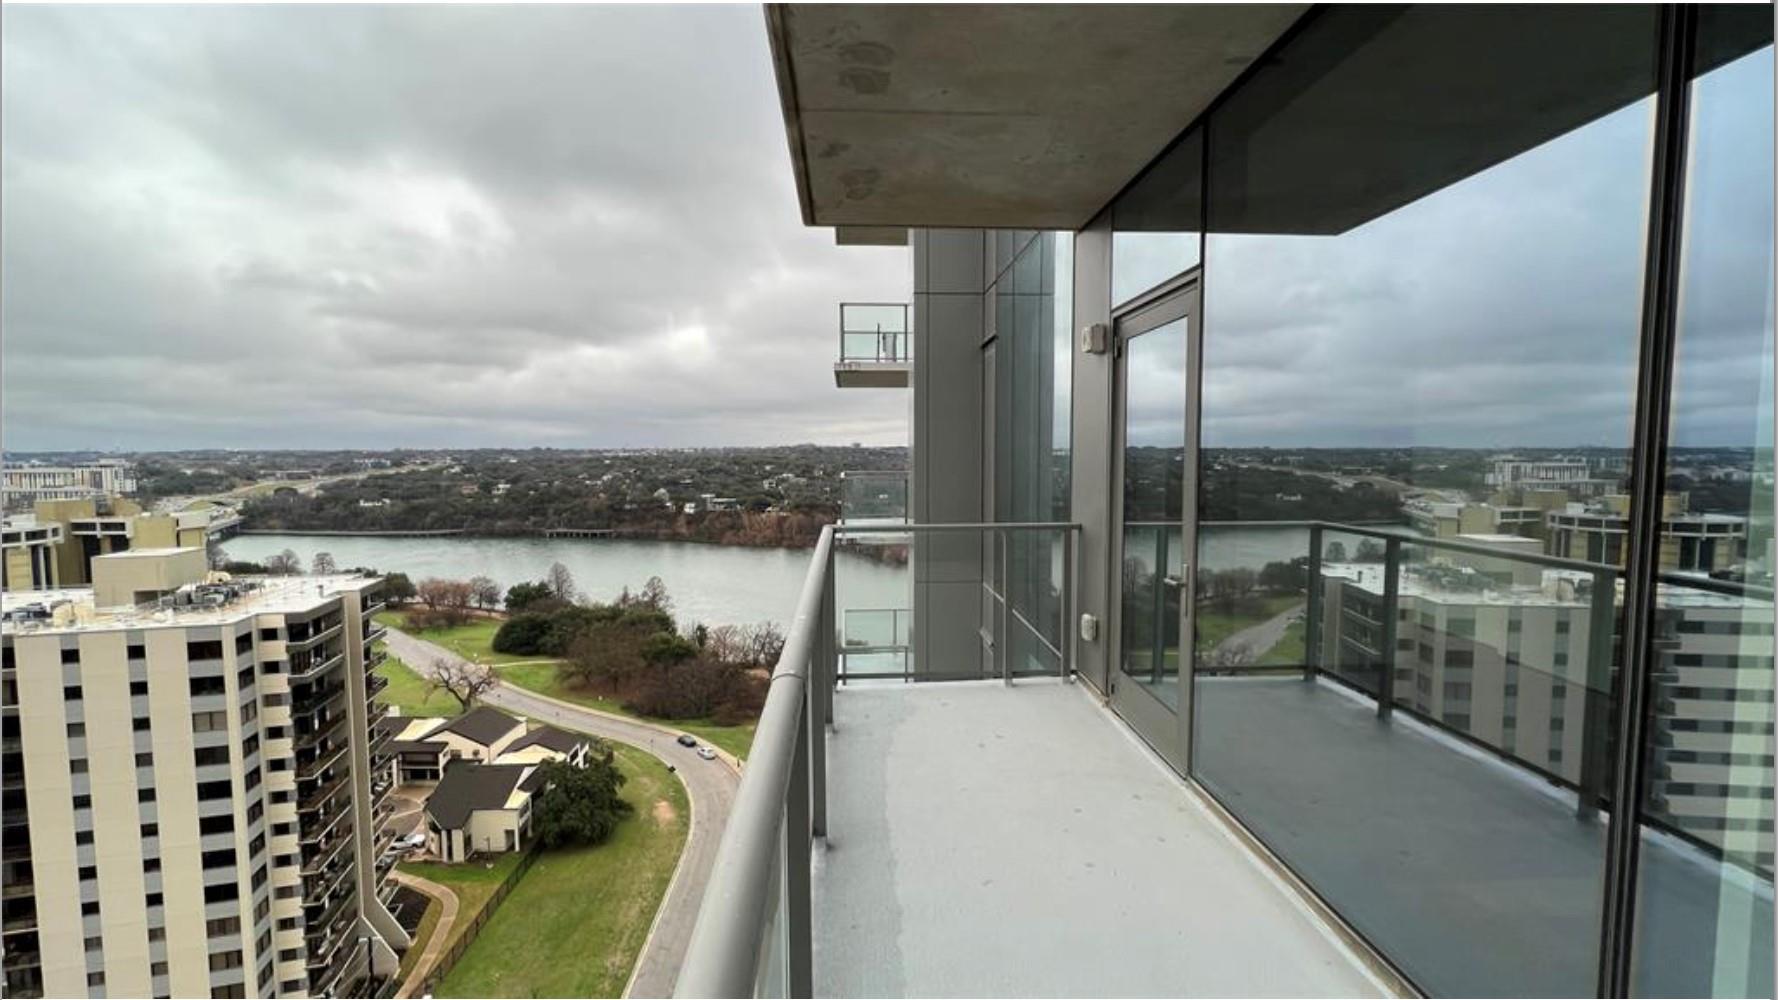
This east-facing condo at 44 East Ave captures unobstructed sunrise views of Lady Bird Lake and East Austin through floor-to-ceiling windows, flooding the 796-square-foot residence with natural light throughout the day. The open-concept layout showcases hardwood flooring, white quartz countertops, custom Italian cabinetry, and premium Bosch appliances centered around a sleek kitchen island—designed for the modern urban dweller who refuses to compromise on finishes. A covered balcony extends the living space outdoors, perfect for morning coffee overlooking the water.
The primary suite delivers luxury details with dual vanity, walk-in shower, and generous walk-in closet, while the second bedroom and bath provide flexibility for guests or home office needs. Located in the heart of the Rainey Street District in Austin, TX, residents enjoy immediate access to the Lady Bird Lake Hike and Bike Trail, historic bungalow bars, and the neighborhood's celebrated nightlife scene. The building itself offers a full suite of amenities: 24-hour concierge, state-of-the-art fitness center, resort-style pool with grilling areas, rooftop lounge, and a pet-friendly park with spa.
Priced at $785 per square foot—8 percent below the neighborhood median—this 2022-built property represents strong value in one of Austin's most desirable walkable communities.
Vox Real Estate Insight
At Vox Residential, we see East Ave condos move quickly given their rare lake exposure and location steps from Rainey's energy. This unit's below-market pricing on a brand-new build with unobstructed views makes it an exceptional opportunity in a neighborhood where demand consistently outpaces inventory.
Agent Description
This beautiful East-facing 2BR/2BA B1 residence offers abundant natural light and stunning, unobstructed sunrise views of Lady Bird Lake and East Austin through floor-to-ceiling windows. This desirable floor plan features an open-concept layout designed for modern urban living, with hardwood flooring, white quartz countertops, custom Italian cabinetry, and premium Bosch appliances including a gas cooktop and sleek kitchen island. The spacious primary suite includes a dual vanity, walk-in shower, and a large walk-in closet. Enjoy seamless indoor-outdoor living with a covered balcony accessible from the main living area. Residents of 44 East Ave enjoy access to luxury amenities including a 24-hour concierge, state-of-the-art fitness center, resort-style pool with grilling areas, rooftop lounge, and a pet-friendly park with spa. Ideally located just steps from the Lady Bird Lake Hike and Bike Trail and the vibrant Rainey Street District, this home offers the perfect blend of comfort, style, and convenience. +++ ** Showings Starting week of April 10th, Supra will be available, Tenant until end of August-
Neighborhood: Rainey Street District
This property is located in Rainey Street District, Austin, TX. The area is known for Historic Bungalow Bars, Lady Bird Lake Access, Luxury High-Rises, Skyline Views, Vibrant Nightlife.
At $785/sqft, this listing is priced near the Rainey Street District median of $785/sqft.
Property Details
| Property Type | Condominium |
| Year Built | 2022 |
| Bedrooms | 2 |
| Bathrooms | 2 |
| Living Area | 796 sqft |
| Lot Size | 61 sqft |
| Price / Sqft | $785 |
| Stories | One |
| Condition | Resale |
| Unit Style | Tower (14+ Stories), Elevator |
| Subdivision | 44 East Ave Condominiums |
| County | Travis |
| MLS Area | DT |
| Listed | Apr 8, 2026 |
| MLS # | 6836751 |
| Listed By | Urbanspace |
Interior
| Flooring | Tile, Wood |
| Appliances | Built-In Refrigerator, Dishwasher, Disposal, Gas Range, Microwave |
| Interior Features | Quartz Counters, Eat-in Kitchen, Kitchen Island, Open Floorplan, Primary Bedroom on Main, Recessed Lighting, Walk-In Closet(s) |
| Windows | Double Pane Windows |
| Laundry | In Unit |
| Main-Level Bedrooms | 2 |
Systems & Utilities
| Cooling | Central Air |
| Heating | Central |
| Utilities | Electricity Available, Water Available |
| Water Source | Public |
| Sewer | Public Sewer |
Exterior & Lot
| Construction | Concrete, Glass |
| Foundation | Combination |
| Exterior Features | Balcony |
| Lot Features | Landscaped, Trees-Large (Over 40 Ft), Xeriscape |
| View | River, Trees/Woods |
| Faces | East |
Parking
| Parking Spaces | 1 |
| Garage Spaces | 1 |
| Parking Features | Garage, Gated |
Community & HOA
| HOA | Yes |
| HOA Name | 44 East Ave Condos |
| HOA Fee | $574 / Monthly |
| Fee Includes | Insurance, Sewer, Trash |
| Community Features | BBQ Pit/Grill, Bike Storage/Locker, Cluster Mailbox, Concierge, Conference/Meeting Room, Controlled Access, Dog Park, Fitness Center, Garage Parking, Pet Amenities, Pool, Trail(s) |
| Security | Key Card Entry, Smoke Detector(s) |
Assigned Schools
| Elementary | Mathews |
| Middle | O Henry |
| High | Austin |
| District | Austin ISD |
Taxes & Legal
| Tax Year | 2025 |
| Annual Tax | $12,538 |
| Assessed Value | $612,641 |
| Parcel # | 02030323430000 |
| Legal Description | UNT 1509 44 EAST AVE CONDOMINIUMS PLUS .2174 % INT IN COM AREA |
| In ETJ | No |
| Listing Conditions | Standard |
Listing data last updated:
Frequently Asked Questions
What is the listing price of 44 East Ave #1509, Austin, TX 78701?
This property is listed at $624,950, which is $785 per square foot. That is near the Rainey Street District area median of $785/sqft.
How many bedrooms and bathrooms does 44 East Ave #1509, Austin, TX 78701 have?
This home has 2 bedrooms and 2 bathrooms, with 796 square feet of living space.
When was 44 East Ave #1509, Austin, TX 78701 built?
This property was built in 2022, making it 4 years old.
What neighborhood is 44 East Ave #1509, Austin, TX 78701 in?
This property is in Rainey Street District, Austin, TX. The area is known for historic bungalow bars, lady bird lake access, luxury high-rises.
How long has 44 East Ave #1509, Austin, TX 78701 been on the market?
This listing has been on the market for 126 days.
What type of property is 44 East Ave #1509, Austin, TX 78701?
This is a Condominium on a 60.98 sqft lot.